Welcome to 4005 Pine Lake Court an exceptional all-brick 3-bedroom, 2-bath home located in Brookhill, one of Owensboro’s most desirable east-side neighborhoods. This beautifully maintained property offers a spacious layout, an attached 2-car garage, and the timeless durability of full brick construction. The owner’s suite features a private bath complete with a shower, a relaxing Jacuzzi tub, a double-vanity sink, and a large walk-in closet. A dedicated eat-in dining room, separate from the kitchen, provides the ideal space for gatherings and everyday meals. Perfectly positioned in Daviess County, this home offers quick access to schools, shopping, dining, and major conveniences. Don’t miss your chance to own a stunning home in a premier neighborhood! Homes like this rarely become available!
For sale
Price cut: $15K (6/1)
$339,900
4005 Pine Lake Ct, Owensboro, KY 42303
3beds
2,055sqft
Single Family Residence, Residential
Built in 1997
10,802 Square Feet Lot
$-- Zestimate®
$165/sqft
$8/mo HOA
What's special
Large walk-in closetRelaxing jacuzzi tubSpacious layoutDouble-vanity sink
- 259 days |
- 459 |
- 4 |
Zillow last checked:
Listing updated:
Listed by:
Zachary Clark 270-231-1576,
Greater Owensboro Realty Co.
Source: Greater Owensboro Realtor Association,MLS#: 93737
Facts & features
Interior
Bedrooms & bathrooms
- Bedrooms: 3
- Bathrooms: 2
- Full bathrooms: 2
Primary bedroom
- Level: First
Dining room
- Features: Formal-Separate
- Level: First
Kitchen
- Level: First
Living room
- Level: First
Heating
- Forced Air, Natural Gas
Cooling
- Electric
Appliances
- Included: Dishwasher, Microwave, Range, Refrigerator, Gas Water Heater
- Laundry: W/D Hookup
Features
- Ceiling Fan(s), Walk-In Closet(s), Walk-in Shower
- Flooring: Carpet, Hardwood, Linoleum, Tile
- Basement: None
- Attic: Access Only
- Has fireplace: Yes
- Fireplace features: Living Room
Interior area
- Total structure area: 2,055
- Total interior livable area: 2,055 sqft
- Finished area above ground: 2,055
- Finished area below ground: 0
Property
Parking
- Total spaces: 2
- Parking features: Attached, Concrete
- Attached garage spaces: 2
- Has uncovered spaces: Yes
Features
- Levels: One
- Stories: 1
- Fencing: Fenced
Lot
- Size: 10,802 Square Feet
- Dimensions: .248 Acre
- Features: Level
Details
- Parcel number: 003290110800000
Construction
Type & style
- Home type: SingleFamily
- Architectural style: Ranch
- Property subtype: Single Family Residence, Residential
Materials
- Brick
- Foundation: Crawl Space
- Roof: Dimensional
Condition
- New construction: No
- Year built: 1997
Utilities & green energy
- Sewer: Public Sewer
- Water: Public
- Utilities for property: Cable Available
Community & HOA
Community
- Subdivision: Brookhill
HOA
- Has HOA: Yes
- HOA fee: $100 annually
Location
- Region: Owensboro
Financial & listing details
- Price per square foot: $165/sqft
- Tax assessed value: $276,400
- Annual tax amount: $2,343
- Date on market: 12/11/2025
Estimated market value
Not available
Estimated sales range
Not available
Not available
Price history
| Date | Event | Price |
|---|---|---|
| 6/1/2026 | Price change | $339,900-4.2%$165/sqft |
Source:  Greater Owensboro Realtor Association #93737 Report a problem Greater Owensboro Realtor Association #93737 Report a problem | ||
| 4/15/2026 | Price change | $354,900-2.7%$173/sqft |
Source: Greater Owensboro Realtor Association #93737 Report a problem | ||
| 12/11/2025 | Listed for sale | $364,900+135.4%$178/sqft |
Source: Greater Owensboro Realtor Association #93737 Report a problem | ||
| 11/1/2001 | Sold | $155,000$75/sqft |
Source: Agent Provided Report a problem | ||
Public tax history
| Year | Property taxes | Tax assessment |
|---|---|---|
| 2025 | $2,343 +383% | $276,400 +19% |
| 2024 | $485 | $232,200 |
| 2023 | -- | $232,200 |
| 2022 | -- | $232,200 |
| 2021 | -- | $232,200 +12.2% |
| 2020 | $506 +14.4% | $206,900 |
| 2019 | $442 -0.8% | $206,900 |
| 2018 | $446 -80.3% | $206,900 |
| 2017 | $2,263 | $206,900 +31.2% |
| 2016 | $2,263 | $157,700 -19% |
| 2015 | -- | $194,600 |
| 2014 | $409 | $194,600 |
| 2010 | -- | $194,600 |
| 2009 | -- | $194,600 |
Find assessor info on the county website
Monthly payment
Est. payment
Payment breakdown
Explore the cost of this home by adjusting the details. Changes won't be saved.Climate risks
Neighborhood: 42303
Nearby schools
GreatSchools rating
- 8/10Highland Elementary SchoolGrades: PK-5Distance: 1.2 mi
- 9/10Daviess County Middle SchoolGrades: 6-8Distance: 1.5 mi
- 7/10Daviess County High SchoolGrades: 9-12Distance: 1.1 mi
Schools provided by the listing agent
- Elementary: Highland Elementary School
- Middle: Daviess County Middle School
- High: DAVIESS COUNTY HIGH SCHOOL
Source: Greater Owensboro Realtor Association. This data may not be complete. We recommend contacting the local school district to confirm school assignments for this home.
- $402,8003 bd2 ba2.1k sqft3975 Pine Lake Ct, Owensboro, KY 42303Off Market

- $372,8004 bd2 ba2.4k sqft3955 Pine Lake Ct, Owensboro, KY 42303Off Market
- $366,5004 bd2 ba2.1k sqft3704 Pine Lake Ct, Owensboro, KY 42303Off Market
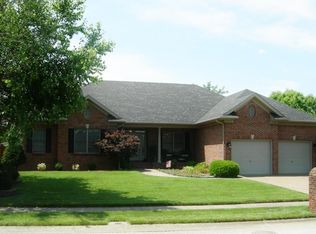
- $418,10034 bd3 ba2.6k sqft4010 Pine Lake Ct, Owensboro, KY 42303Off Market
- $365,0004 bd2 ba2.1k sqft4025 Pine Lake Ct, Owensboro, KY 42303Sold
- $375,1003 bd2 ba2.1k sqft3945 Pine Lake Ct, Owensboro, KY 42303Off Market
- $355,6003 bd2 ba2.1k sqft3708 Pine Lake Ct, Owensboro, KY 42303Off Market
- $343,8003 bd2 ba2k sqft3990 Pine Lake Ct, Owensboro, KY 42303Off Market
A local agent can set up tours, give advice and negotiate with sellers.
A local lender can help you make sure your offer is ready when you are.
Similar homes
- $385,0003 bd2 ba2.2k sqft2732 Hillbrooke Pkwy, Owensboro, KY 42303For Sale
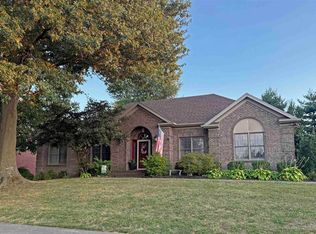
 MLS ID #95604, Cheryl Contratto, L. Steve Castlen, REALTORS®. Greater Owensboro Realtor Association
 - $329,9004 bd3 ba1.7k sqft2833 Brooks Pkwy, Owensboro, KY 42303For Sale
 MLS ID #95622, Shari L Tapp, RE/MAX Professional Realty Grp. Greater Owensboro Realtor Association
 - $303,0004 bd2 ba1.8k sqft3625 Aristides Dr, Owensboro, KY 42303For Sale
 MLS ID #95588, Tracy Ioia, RE/MAX Professional Realty Grp. Greater Owensboro Realtor Association
 - $249,9003 bd2 ba1.5k sqft4100 Yewells Lndg W, Owensboro, KY 42303For Sale
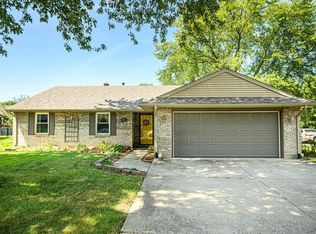 MLS ID #95592, Jarryd Lancaster, Greater Owensboro Realty Co.. Greater Owensboro Realtor Association
 - $339,9002 bd2 ba2.3k sqft4226 Edgewood Ct, Owensboro, KY 42303For SaleMLS ID #95421, Vickie Ballard, Supreme Dream Realty, LLC. Greater Owensboro Realtor Association
- $319,9003 bd2 ba1.5k sqft3247 Bold Forbes Way, Owensboro, KY 42303For SaleMLS ID #95475, Angela R Clark, Tony Clark REALTORS®. Greater Owensboro Realtor Association
- $279,9003 bd2 ba1.5k sqft3841 Hillcrest Dr, Owensboro, KY 42303For SaleMLS ID #95600, THE BARNES REALTY GROUP, eXp Realty, LLC. Greater Owensboro Realtor Association
- $314,9004 bd2 ba1.7k sqft5000 Diamond Dr, Owensboro, KY 42303For SaleMLS ID #95591, Scott A Lyons, RE/MAX Professional Realty Grp. Greater Owensboro Realtor Association
- $369,0004 bd3 ba2.5k sqft3940 Bordeaux Loop S, Owensboro, KY 42303For SaleMLS ID #95523, Randolph - McHenry Real Estate Team, BHG Realty. Greater Owensboro Realtor Association
- $399,9004 bd3 ba2.3k sqft2239 Becklynn Dr, Owensboro, KY 42303For SaleMLS ID #95445, Rachelle Johnson, BHG Realty. Greater Owensboro Realtor Association
- $289,9003 bd3 ba2k sqft2226 Fairview Dr, Owensboro, KY 42303For SaleMLS ID #95356, Amanda K Masterson, eXp Realty, LLC. Greater Owensboro Realtor Association
- $274,9003 bd2 ba1.7k sqft3105 Avenue Of The Park, Owensboro, KY 42303For SaleMLS ID #11776920, Katie Humphrey, 1st Class Real Estate Decker Real Estate Group. My State MLS
- $314,9003 bd2 ba1.7k sqft4921 Diamond Dr, Owensboro, KY 42303For SaleMLS ID #95409, THE MOOSE GROUP, Keller Williams Elite. Greater Owensboro Realtor Association
- $239,9003 bd2 ba1.5k sqft2317 Southeastern Pkwy, Owensboro, KY 42303For SaleMLS ID #95061, THE BARNES REALTY GROUP, eXp Realty, LLC. Greater Owensboro Realtor Association
- $359,9003 bd2 ba2k sqft2158 S Stratford Dr, Owensboro, KY 42301For SaleMLS ID #95497, Denise A Pace, L. Steve Castlen, REALTORS®. Greater Owensboro Realtor Association
- $289,9003 bd2 ba1.5k sqft3721 War Admiral Dr, Owensboro, KY 42303For Sale
 MLS ID #260452, Wendy Mattingly, REMAX Professional Realty Group. HAMLS
 - $269,9003 bd2 ba1.6k sqft3901 Bordeaux Loop S, Owensboro, KY 42303For SaleMLS ID #11823961, Lacie Barnett, Farmer's House Real Estate LLC. My State MLS
- $349,8003 bd2 ba1.5k sqft4071 Kimberlite Ave, Owensboro, KY 42303New ConstructionMLS ID #95076, Justin Rightmyer, Greater Owensboro Realty Co.. Greater Owensboro Realtor Association
- $319,9003 bd2 ba1.5k sqft5130 Diamond Dr, Owensboro, KY 42303For SaleMLS ID #95439, Matthew Schell, eXp Realty, LLC. Greater Owensboro Realtor Association
- $309,9003 bd2 ba2.4k sqft2416 Farrier Pl, Owensboro, KY 42301For SaleMLS ID #95498, Johnna Tharp, BHG Realty. Greater Owensboro Realtor Association
