Welcome to 2158 S Stratford Drive in the desirable Griffith Ave area. Convenient to shopping, schools and dining. Check out the exceptionally well maintained, functional layout which offers comfort and style. The partially finished basement has potential for recreation and flexible living. A sunroom was added in 2016 ($68k) and is functional year round. Updates in 2025 include: new roof, refinished hardwood floors, screens and disposal. Beautiful landscaped large yard. There is a carport in addition to the 2 car attached garage.
For sale
$359,900
2158 S Stratford Dr, Owensboro, KY 42301
3beds
2,047sqft
Single Family Residence, Residential
Built in 1961
0.29 Acres Lot
$-- Zestimate®
$176/sqft
$-- HOA
What's special
Refinished hardwood floorsBeautiful landscaped large yardFunctional layout
- 18 days
- 709
- 16
Zillow last checked:
Listing updated:
Listed by:
Denise A Pace 270-316-8941,
L. Steve Castlen, REALTORS®
Source: Greater Owensboro Realtor Association,MLS#: 95497
Facts & features
Interior
Bedrooms & bathrooms
- Bedrooms: 3
- Bathrooms: 2
- Full bathrooms: 1
- 1/2 bathrooms: 1
Primary bedroom
- Level: First
Dining room
- Features: Dining Area
Kitchen
- Features: Eat-in Kitchen
Heating
- Forced Air, Natural Gas
Cooling
- Electric
Appliances
- Included: Dishwasher, Microwave, Range, Refrigerator, Gas Water Heater
- Laundry: W/D Hookup
Features
- Ceiling Fan(s)
- Flooring: Hardwood
- Basement: Partially Finished
- Attic: Pull Down Stairs
- Has fireplace: Yes
- Fireplace features: Fireplace, Living Room
Interior area
- Total structure area: 2,255
- Total interior livable area: 2,047 sqft
- Finished area above ground: 2,047
- Finished area below ground: 208
Property
Parking
- Total spaces: 2
- Parking features: Carport, Garage, Attached, Concrete
- Attached garage spaces: 2
- Has carport: Yes
- Has uncovered spaces: Yes
Features
- Levels: One
- Stories: 1
- Patio & porch: Front Porch
- Exterior features: Sunroom
Lot
- Size: 0.29 Acres
- Dimensions: 93 x 136
- Features: 75-100 Front, Level, Landscaped
Details
- Additional structures: Storage
- Parcel number: 004140202700000
Construction
Type & style
- Home type: SingleFamily
- Architectural style: Ranch
- Property subtype: Single Family Residence, Residential
Materials
- Brick
- Foundation: Basement
- Roof: Dimensional
Condition
- New construction: No
- Year built: 1961
Utilities & green energy
- Sewer: Public Sewer
- Utilities for property: Cable Available
Community & HOA
Community
- Subdivision: Griffith Area
HOA
- Has HOA: No
Location
- Region: Owensboro
Financial & listing details
- Price per square foot: $176/sqft
- Tax assessed value: $220,400
- Annual tax amount: $570
- Date on market: 8/12/2026
Estimated market value
Not available
Estimated sales range
Not available
Not available
Price history
| Date | Event | Price |
|---|---|---|
| 8/12/2026 | Listed for sale | $359,900-2.7%$176/sqft |
Source:  Greater Owensboro Realtor Association #95497 Report a problem Greater Owensboro Realtor Association #95497 Report a problem | ||
| 8/11/2026 | Listing removed | $369,900$181/sqft |
Source: Greater Owensboro Realtor Association #93775 Report a problem | ||
| 6/17/2026 | Price change | $369,900-2.6%$181/sqft |
Source: Greater Owensboro Realtor Association #93775 Report a problem | ||
| 4/30/2026 | Price change | $379,900-2.6%$186/sqft |
Source: Greater Owensboro Realtor Association #93775 Report a problem | ||
| 3/31/2026 | Price change | $389,900-2.5%$190/sqft |
Source: Greater Owensboro Realtor Association #93775 Report a problem | ||
| 12/16/2025 | Listed for sale | $399,900$195/sqft |
Source: Greater Owensboro Realtor Association #93775 Report a problem | ||
Public tax history
| Year | Property taxes | Tax assessment |
|---|---|---|
| 2025 | $570 -70.6% | $220,400 |
| 2024 | $1,935 | $220,400 +19.3% |
| 2023 | -- | $184,700 |
| 2022 | -- | $184,700 |
| 2021 | -- | $184,700 |
| 2020 | $1,629 +0.7% | $184,700 +13.2% |
| 2019 | $1,618 +15.5% | $163,100 +13.9% |
| 2018 | $1,401 -11.1% | $143,200 |
| 2017 | $1,576 | $143,200 +34.7% |
| 2016 | $1,576 | $106,300 -19.1% |
| 2015 | -- | $131,400 |
| 2014 | $1,051 | $131,400 |
| 2010 | -- | $131,400 |
| 2009 | -- | $131,400 |
Find assessor info on the county website
Monthly payment
Est. payment
Payment breakdown
Explore the cost of this home by adjusting the details. Changes won't be saved.Climate risks
Neighborhood: Shifley-York
Nearby schools
Schools provided by the listing agent
- Elementary: Sutton Elementary School
- Middle: Owensboro Middle School
- High: OWENSBORO HIGH SCHOOL
Source: Greater Owensboro Realtor Association. This data may not be complete. We recommend contacting the local school district to confirm school assignments for this home.
- $381,5004 bd2 ba3.1k sqft2166 S Stratford Dr, Owensboro, KY 42301Off Market
- $269,6003 bd2 ba1.8k sqft2148 S Stratford Dr, Owensboro, KY 42301Off Market
- $263,4003 bd1 ba1.8k sqft2157 S Stratford Dr, Owensboro, KY 42301Off Market
- $270,5003 bd2 ba1.7k sqft2176 S Stratford Dr, Owensboro, KY 42301Off Market
Similar homes
- $399,9003 bd3 ba2.2k sqft3431 Ashlawn Dr, Owensboro, KY 42301For Sale
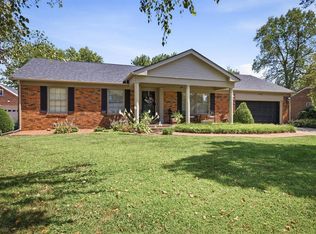
 MLS ID #95615, THE RYAN RUTMAN GROUP, eXp Realty, LLC. Greater Owensboro Realtor Association
 - $380,0004 bd3 ba2.3k sqft2220 Fieldcrest Dr, Owensboro, KY 42301For Sale
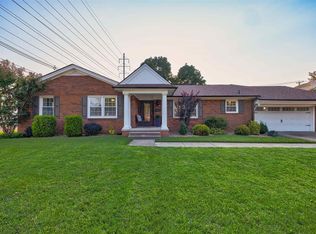 MLS ID #95417, Jenna M. Arnold, Key Associates Signature Realty. Greater Owensboro Realtor Association
 - $359,9003 bd2 ba2.1k sqft1911 Windsor Ave, Owensboro, KY 42301For Sale
 MLS ID #94998, Valerie Simmons, Greater Owensboro Realty Co.. Greater Owensboro Realtor Association
 - $319,9003 bd2 ba2.1k sqft1642 Springdale Dr, Owensboro, KY 42301For Sale
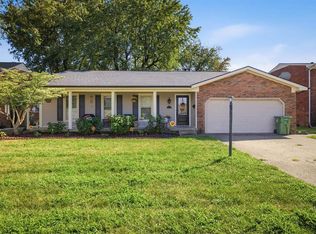 MLS ID #95608, THE RYAN RUTMAN GROUP, eXp Realty, LLC. Greater Owensboro Realtor Association
 - $369,9003 bd2 ba2.3k sqft1511 Dean Ave, Owensboro, KY 42301For SaleMLS ID #94600, Lauren Lee, RE/MAX Professional Realty Grp. Greater Owensboro Realtor Association
- $309,9003 bd2 ba2.4k sqft2416 Farrier Pl, Owensboro, KY 42301For SaleMLS ID #95498, Johnna Tharp, BHG Realty. Greater Owensboro Realtor Association
- $385,0003 bd2 ba2.2k sqft2732 Hillbrooke Pkwy, Owensboro, KY 42303For SaleMLS ID #95604, Cheryl Contratto, L. Steve Castlen, REALTORS®. Greater Owensboro Realtor Association
- $284,9004 bd3 ba1.6k sqft1629 Chapel Ln, Owensboro, KY 42301For SaleMLS ID #95564, THE HARRIS GROUP, Keller Williams Elite. Greater Owensboro Realtor Association
- $199,9003 bd2 ba1k sqft1308 Werner Ave, Owensboro, KY 42301For SaleMLS ID #95611, THE RYAN RUTMAN GROUP, eXp Realty, LLC. Greater Owensboro Realtor Association
- $269,9003 bd2 ba1.5k sqft2816 Royal Dr, Owensboro, KY 42301For SaleMLS ID #95473, Johnna Tharp, BHG Realty. Greater Owensboro Realtor Association
- $249,9003 bd2 ba1.7k sqft2020 York Dr, Owensboro, KY 42301For SaleMLS ID #94702, Jennifer Legg, Supreme Dream Realty, LLC. Greater Owensboro Realtor Association
- $239,0003 bd2 ba1.3k sqft2235 Pensive Ct, Owensboro, KY 42301For SaleMLS ID #95446, Lori Kimble, BHG Realty. Greater Owensboro Realtor Association
- $229,9004 bd2 ba1.4k sqft3531 Comanche Pl, Owensboro, KY 42301For SaleMLS ID #95595, Chris Harney, Keller Williams Elite. Greater Owensboro Realtor Association
- $238,5003 bd2 ba1.4k sqft2236 Twenty Grand Ave, Owensboro, KY 42301For SaleMLS ID #95479, DAUGHERTY - PHELPS TEAM, Triple Crown Realty Group. Greater Owensboro Realtor Association
- $274,9003 bd2 ba1.8k sqft1900 Clinton Pl W, Owensboro, KY 42301For SaleMLS ID #94467, Gail M Niehaus, Solutions Real Estate Group. Greater Owensboro Realtor Association
- $209,5002 bd2 ba1.6k sqft711 Walnut Park Dr, Owensboro, KY 42301For SaleMLS ID #95607, L. Steve Castlen, L. Steve Castlen, REALTORS®. Greater Owensboro Realtor Association
- $249,9004 bd2 ba2k sqft2916 Chippewa Dr, Owensboro, KY 42301For SaleMLS ID #95530, Mary Anne Steele, Triple Crown Realty Group. Greater Owensboro Realtor Association
- $369,0004 bd3 ba2.5k sqft3940 Bordeaux Loop S, Owensboro, KY 42303For SaleMLS ID #95523, Randolph - McHenry Real Estate Team, BHG Realty. Greater Owensboro Realtor Association
- $335,9003 bd2 ba1.7k sqft6550 Autumn Crk, Owensboro, KY 42301For SaleMLS ID #95256, Johnna Tharp, BHG Realty. Greater Owensboro Realtor Association
