Welcome to 711 Walnut Park Drive, a charming single-family home. This residence offers 2 full bedrooms with 2 bathrooms. The home also features a new roof and gutters. When you walk in, you will see a generous living space with a fireplace, perfect for relaxing. The home also includes a full kitchen and dining area. In the backyard is a large shop and carport. This property's brick exterior and classic design offer both durability and curb appeal.
For sale
Price cut: $10K (7/17)
$210,000
711 Walnut Park Dr, Owensboro, KY 42301
2beds
1,589sqft
Single Family Residence, Residential
Built in 1969
7,700 Square Feet Lot
$-- Zestimate®
$132/sqft
$-- HOA
What's special
- 127 days |
- 390 |
- 18 |
Zillow last checked:
Listing updated:
Listed by:
James Adkins 270-313-4918,
BHG Realty
Source: Greater Owensboro Realtor Association,MLS#: 94578
Facts & features
Interior
Bedrooms & bathrooms
- Bedrooms: 2
- Bathrooms: 2
- Full bathrooms: 2
Primary bedroom
- Level: First
Dining room
- Features: Dining Area
Kitchen
- Features: Breakfast Area, Bar
Heating
- Forced Air, Natural Gas
Cooling
- Electric
Appliances
- Included: Dishwasher, Dryer, Microwave, Range, Refrigerator, Washer, Gas Water Heater
- Laundry: W/D Hookup
Features
- Ceiling Fan(s), Master Downstairs
- Flooring: Hardwood, Tile
- Basement: None
- Attic: Access Only
- Has fireplace: Yes
- Fireplace features: Family Room
Interior area
- Total structure area: 1,589
- Total interior livable area: 1,589 sqft
- Finished area above ground: 1,589
- Finished area below ground: 0
Property
Parking
- Parking features: Carport
- Has carport: Yes
Features
- Levels: One
- Stories: 1
- Fencing: Fenced
Lot
- Size: 7,700 Square Feet
- Dimensions: 70 x 110
- Features: Zero Lot Line
Details
- Additional structures: Workshop, Storage
- Parcel number: 004060503700000
Construction
Type & style
- Home type: SingleFamily
- Architectural style: Ranch
- Property subtype: Single Family Residence, Residential
Materials
- Brick
- Foundation: Slab
- Roof: Metal
Condition
- New construction: No
- Year built: 1969
Utilities & green energy
- Sewer: Public Sewer
- Water: Public
Community & HOA
Community
- Subdivision: Walnut Park
HOA
- Has HOA: No
Location
- Region: Owensboro
Financial & listing details
- Price per square foot: $132/sqft
- Tax assessed value: $158,500
- Annual tax amount: $1,247
- Date on market: 4/14/2026
Estimated market value
Not available
Estimated sales range
Not available
Not available
Price history
| Date | Event | Price |
|---|---|---|
| 7/17/2026 | Price change | $210,000-4.5%$132/sqft |
Source:  Greater Owensboro Realtor Association #94578 Report a problem Greater Owensboro Realtor Association #94578 Report a problem | ||
| 6/5/2026 | Price change | $220,000-4.3%$138/sqft |
Source: Greater Owensboro Realtor Association #94578 Report a problem | ||
| 5/11/2026 | Price change | $230,000-4.2%$145/sqft |
Source: Greater Owensboro Realtor Association #94578 Report a problem | ||
| 4/14/2026 | Listed for sale | $240,000-4%$151/sqft |
Source: Greater Owensboro Realtor Association #94578 Report a problem | ||
| 4/9/2026 | Listing removed | $249,900$157/sqft |
Source: Greater Owensboro Realtor Association #94175 Report a problem | ||
| 3/12/2026 | Price change | $249,900-3.8%$157/sqft |
Source: Greater Owensboro Realtor Association #94175 Report a problem | ||
| 2/23/2026 | Listed for sale | $259,900+182.5%$164/sqft |
Source: Greater Owensboro Realtor Association #94175 Report a problem | ||
| 4/7/2011 | Sold | $92,000$58/sqft |
Source: Public Record Report a problem | ||
Public tax history
| Year | Property taxes | Tax assessment |
|---|---|---|
| 2024 | $1,247 | $158,500 +19% |
| 2023 | -- | $133,200 |
| 2022 | -- | $133,200 |
| 2021 | -- | $133,200 |
| 2020 | $1,505 +1.5% | $133,200 |
| 2019 | $1,483 -1.7% | $133,200 |
| 2018 | $1,508 -24.2% | $133,200 |
| 2017 | $1,988 | $133,200 +2.5% |
| 2016 | $1,988 | $130,000 |
| 2015 | -- | $130,000 +41.3% |
| 2014 | $1,446 | $92,000 -7.4% |
| 2010 | -- | $99,400 |
| 2009 | -- | $99,400 |
Find assessor info on the county website
Monthly payment
Est. payment
Payment breakdown
Explore the cost of this home by adjusting the details. Changes won't be saved.Climate risks
Neighborhood: Dogwood Azalea
Nearby schools
GreatSchools rating
- 6/10Sutton Elementary SchoolGrades: K-5Distance: 1.2 mi
- 3/10Owensboro Middle School NorthGrades: 6-8Distance: 1 mi
- 6/10Owensboro High SchoolGrades: 9-12Distance: 0.4 mi
Schools provided by the listing agent
- Elementary: Sutton Elementary School
- Middle: Owensboro Middle School
- High: OWENSBORO HIGH SCHOOL
Source: Greater Owensboro Realtor Association. This data may not be complete. We recommend contacting the local school district to confirm school assignments for this home.
- $237,0003 bd2 ba1.4k sqft703 Walnut Park Dr, Owensboro, KY 42301Off Market
- $287,3003 bd2 ba2k sqft717 Walnut Park Dr, Owensboro, KY 42301Off Market
- $227,4003 bd2 ba1.5k sqft723 Walnut Park Dr, Owensboro, KY 42301Off Market
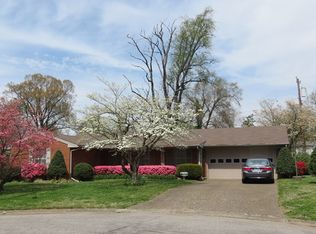
- $207,900-- bd-- ba1.9k sqft710 Walnut Park Dr, Owensboro, KY 42301Off Market
- $276,8004 bd2 ba1.9k sqft1404 Walnut St, Owensboro, KY 42301Off Market
- $195,9003 bd1 ba1.4k sqft621 W 15th St, Owensboro, KY 42301Off Market
- $173,6003 bd1 ba1.1k sqft1415 Walnut St, Owensboro, KY 42301Off Market
- $283,1002 bd2 ba1.2k sqft720 W Parrish Ave, Owensboro, KY 42301Off Market
A local agent can set up tours, give advice and negotiate with sellers.
A local lender can help you make sure your offer is ready when you are.
Similar homes
- $199,9003 bd2 ba1.4k sqft803 Walnut St, Owensboro, KY 42301For Sale
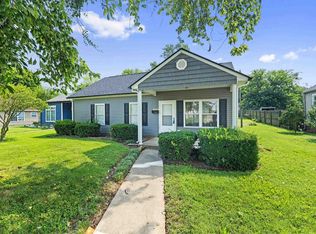
 MLS ID #95392, Jennifer L Staser, EPIC Realty. Greater Owensboro Realtor Association
 - $238,5003 bd2 ba1.4k sqft2236 Twenty Grand Ave, Owensboro, KY 42301For Sale
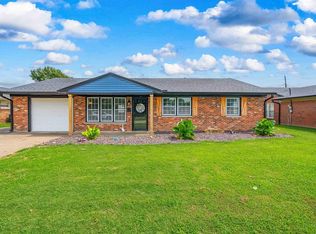 MLS ID #95479, DAUGHERTY - PHELPS TEAM, Triple Crown Realty Group. Greater Owensboro Realtor Association
 - $214,9003 bd3 ba1.9k sqft1709 Booth Ave, Owensboro, KY 42301For Sale
 MLS ID #11910832, Lacie Barnett, Farmer's House Real Estate LLC. My State MLS
 - $239,0003 bd2 ba1.3k sqft2235 Pensive Ct, Owensboro, KY 42301For Sale
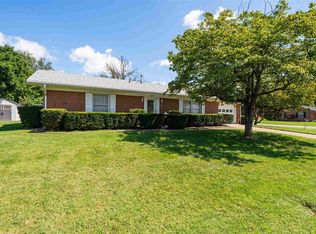 MLS ID #95446, Lori Kimble, BHG Realty. Greater Owensboro Realtor Association
 - $214,9003 bd1 ba1.4k sqft185 N Dove Loop, Owensboro, KY 42301For SaleMLS ID #95278, Gail M Niehaus, Solutions Real Estate Group. Greater Owensboro Realtor Association
- $249,5003 bd2 ba1.7k sqft2317 Azra Ct, Owensboro, KY 42301For SaleMLS ID #95458, DAUGHERTY - PHELPS TEAM, Triple Crown Realty Group. Greater Owensboro Realtor Association
- $259,9004 bd2 ba2k sqft2916 Chippewa Dr, Owensboro, KY 42301For SaleMLS ID #95530, Mary Anne Steele, Triple Crown Realty Group. Greater Owensboro Realtor Association
- $184,9004 bd2 ba1.7k sqft1900 Freeman Ave, Owensboro, KY 42301For SaleMLS ID #11737583, Katie Humphrey, 1st Class Real Estate Decker Real Estate Group. My State MLS
- $269,9003 bd2 ba1.5k sqft2816 Royal Dr, Owensboro, KY 42301For SaleMLS ID #95473, Johnna Tharp, BHG Realty. Greater Owensboro Realtor Association
- $239,9003 bd2 ba1.6k sqft1637 Sioux Pl, Owensboro, KY 42301For SaleMLS ID #94414, DAUGHERTY - PHELPS TEAM, Triple Crown Realty Group. Greater Owensboro Realtor Association
- $190,0003 bd2 ba1.1k sqft518 Omega St, Owensboro, KY 42301For Sale
 MLS ID #RA20264817, Amanda L Hulsey, Keller Williams First Choice R. RASK
 - $214,9004 bd2 ba1.3k sqft4836 Sturbridge Pl, Owensboro, KY 42303For SaleMLS ID #95514, Lauren Lee, RE/MAX Professional Realty Grp. Greater Owensboro Realtor Association
- $224,9003 bd2 ba1.6k sqft418 E 7th St, Owensboro, KY 42303For SaleMLS ID #95502, Sean Higgins, BHG Realty. Greater Owensboro Realtor Association
- $209,9003 bd2 ba2k sqft303 E 20th St, Owensboro, KY 42303For SaleMLS ID #95180, Bailey Boswell, BHG Realty. Greater Owensboro Realtor Association
- $250,0003 bd3 ba2.3k sqft1800 Freeman Ave, Owensboro, KY 42301For SaleMLS ID #94847, April Rose, EPIC Realty. Greater Owensboro Realtor Association
- $164,9003 bd1 ba1.1k sqft1218 Wayside Dr W, Owensboro, KY 42301For SaleMLS ID #95489, Valerie Simmons, Greater Owensboro Realty Co.. Greater Owensboro Realtor Association
- $169,9003 bd2 ba1.2k sqft928 W 8th St, Owensboro, KY 42301For SaleMLS ID #95261, THE HARRIS GROUP, Keller Williams Elite. Greater Owensboro Realtor Association
- $189,9002 bd2 ba1k sqft977 W 1st St, Owensboro, KY 42301For SaleMLS ID #94579, Valorie Boone, Keller Williams Elite. Greater Owensboro Realtor Association
- $205,0002 bd2 ba1.1k sqft4212 Settlers Point, Owensboro, KY 42303For SaleMLS ID #95013, Tracy Ioia, RE/MAX Professional Realty Grp. Greater Owensboro Realtor Association
- $199,6502 bd1 ba1.3k sqft302 E 21st St, Owensboro, KY 42303For SaleMLS ID #95456, Jeff Sanford, HARTZ REAL ESTATE, LLC.. Greater Owensboro Realtor Association
