INCREDIBLE PRICE on this charming 1936 Cape Cod with timeless character in the desirable Griffith Ave area. Priced at just $265,000, this classic one-and-a-half-story home offers over 2,300 square feet of character and charm that’s hard to find today. When entering the home you will be welcomed into a quaint foyer with a coat closet and abundance of natural light. The living and dining areas flow nicely, ideal for family time and entertaining. Enjoy the fireplace with gas logs this winter in your living room with built-in bookshelves, creating a warm and cozy space. The main level features two comfortable bedrooms, full bath, a convenient half bath, sunroom, and laundry room with shower and a walk-in closet ideal for a pantry, making daily living easy and functional. You’ll love the bright sunroom attached to the kitchen where family and friends can gather and relax. Upstairs you’ll find the third bedroom with its own private half bath and plenty of storage, giving everyone a bit more space and privacy. Updates include a new roof, new main floor HVAC system, and tankless water heater, so you can move in with confidence and lower maintenance worries. The home also has a partially finished DRY basement, offering great storage or future finishing potential. Outside, enjoy the screened-in gazebo—your perfect spot for summer evenings, morning coffee, or casual gatherings. A detached single car garage provides parking and extra storage, side patio offers extra space for entertaining and the landscaping adds to the home’s welcoming curb appeal. Located in a highly sought-after area with great access to schools, parks, and everyday conveniences, this home truly checks all the boxes. It's ready for you to make it your own! Call to schedule your showing before it's too late!
For sale
Price cut: $7.1K (7/9)
$257,900
1800 Freeman Ave, Owensboro, KY 42301
3beds
2,310sqft
:
Get pre-qualified$1,670/mo
Single Family Residence, Residential
Built in 1936
4,800 Square Feet Lot
$-- Zestimate®
$112/sqft
$-- HOA
What's special
Built-in bookshelves
- 80 days |
- 1,564 |
- 72 |
Zillow last checked:
Listing updated:
Listed by:
April Rose 270-695-7006,
EPIC Realty
Source: Greater Owensboro Realtor Association,MLS#: 94847
Facts & features
Interior
Bedrooms & bathrooms
- Bedrooms: 3
- Bathrooms: 3
- Full bathrooms: 1
- 1/2 bathrooms: 2
Primary bedroom
- Level: First
Dining room
- Features: Formal-Separate
- Level: First
Kitchen
- Features: Eat-in Kitchen
- Level: First
Living room
- Level: First
Heating
- Forced Air, Natural Gas
Cooling
- Ceiling Fan(s), Electric
Appliances
- Included: Dishwasher, Dryer, Range, Refrigerator, Washer, Tankless Water Heater
- Laundry: W/D Hookup
Features
- Ceiling Fan(s), Master Downstairs, Walk-in Shower
- Flooring: Hardwood, Tile, Wood
- Doors: Storm Door(s)
- Windows: Skylight(s)
- Basement: Partially Finished,Sump Pump,Utility
- Attic: Partially Floored
- Has fireplace: Yes
- Fireplace features: Gas Log, Living Room
Interior area
- Total structure area: 3,110
- Total interior livable area: 2,310 sqft
- Finished area above ground: 2,310
- Finished area below ground: 0
Video & virtual tour
Property
Parking
- Total spaces: 1
- Parking features: Detached, Concrete
- Garage spaces: 1
- Has uncovered spaces: Yes
Features
- Levels: One and One Half
- Stories: 1
- Patio & porch: Patio, Screened
- Exterior features: Sunroom
Lot
- Size: 4,800 Square Feet
- Dimensions: 50 x 96
- Features: None, Landscaped
Details
- Additional structures: Gazebo
- Parcel number: 004020200600000
Construction
Type & style
- Home type: SingleFamily
- Architectural style: Cape Cod
- Property subtype: Single Family Residence, Residential
Materials
- Brick, Wood Siding
- Foundation: Basement, Crawl Space
- Roof: 3-Tab,Shingle
Condition
- New construction: No
- Year built: 1936
Utilities & green energy
- Sewer: Public Sewer
- Water: Public
- Utilities for property: Cable Available
Community & HOA
Community
- Subdivision: Griffith Area
HOA
- Has HOA: No
Location
- Region: Owensboro
Financial & listing details
- Price per square foot: $112/sqft
- Tax assessed value: $186,600
- Annual tax amount: $1,560
- Date on market: 5/15/2026
Estimated market value
Not available
Estimated sales range
Not available
Not available
Price history
| Date | Event | Price |
|---|---|---|
| 7/9/2026 | Price change | $257,900-2.7%$112/sqft |
Source:  Greater Owensboro Realtor Association #94847 Report a problem Greater Owensboro Realtor Association #94847 Report a problem | ||
| 5/29/2026 | Price change | $265,000-3.6%$115/sqft |
Source: Greater Owensboro Realtor Association #94847 Report a problem | ||
| 5/15/2026 | Listed for sale | $274,900$119/sqft |
Source: Greater Owensboro Realtor Association #94847 Report a problem | ||
Public tax history
| Year | Property taxes | Tax assessment |
|---|---|---|
| 2024 | $1,560 | $186,600 +9.9% |
| 2023 | -- | $169,800 |
| 2022 | -- | $169,800 |
| 2021 | -- | $169,800 |
| 2020 | $1,461 +0.6% | $169,800 +35.2% |
| 2019 | $1,452 +2.2% | $125,600 |
| 2018 | $1,422 -24.2% | $125,600 |
| 2017 | $1,875 | $125,600 |
| 2016 | $1,875 +0.7% | $125,600 +5% |
| 2015 | $1,862 | $119,600 |
| 2014 | -- | $119,600 |
| 2010 | -- | $119,600 |
| 2009 | -- | $119,600 |
Find assessor info on the county website
Monthly payment
Est. payment
Payment breakdown
Explore the cost of this home by adjusting the details. Changes won't be saved.Climate risks
Neighborhood: Dogwood Azalea
Nearby schools
GreatSchools rating
- 6/10Sutton Elementary SchoolGrades: K-5Distance: 1.1 mi
- 3/10Owensboro Middle School NorthGrades: 6-8Distance: 0.8 mi
- 6/10Owensboro High SchoolGrades: 9-12Distance: 0.2 mi
Schools provided by the listing agent
- Elementary: Sutton Elementary School
- Middle: Owensboro Middle School
- High: OWENSBORO HIGH SCHOOL
Source: Greater Owensboro Realtor Association. This data may not be complete. We recommend contacting the local school district to confirm school assignments for this home.
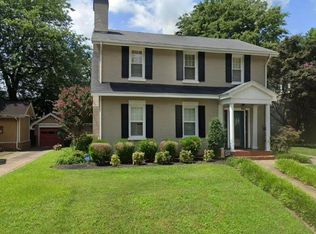
- $270,0003 bd2 ba1.7k sqft1740 Freeman Ave, Owensboro, KY 42301Sold
- $331,2004 bd2 ba2.2k sqft1808 Freeman Ave, Owensboro, KY 42301Off Market
- $409,7003 bd2 ba2.2k sqft1825 Littlewood Dr, Owensboro, KY 42301Off Market
- $407,2003 bd3 ba2.4k sqft1738 Freeman Ave, Owensboro, KY 42301Off Market
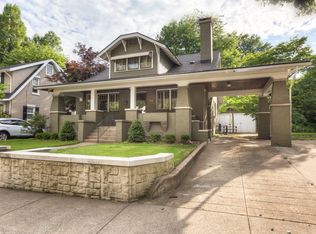
- $297,1003 bd1 ba1.6k sqft1803 Freeman Ave, Owensboro, KY 42301Off Market
- $548,1004 bd4 ba4.3k sqft1813 Littlewood Dr, Owensboro, KY 42301Off Market
- $203,2003 bd1 ba1.4k sqft1822 Freeman Ave, Owensboro, KY 42301Off Market
- $476,9003 bd1 ba2.8k sqft1907 Littlewood Dr, Owensboro, KY 42301Off Market
A local agent can set up tours, give advice and negotiate with sellers.
A local lender can help you make sure your offer is ready when you are.
Similar homes
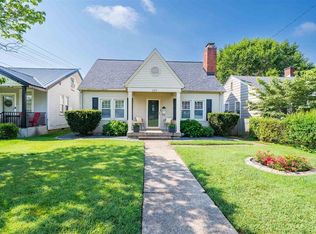
- $259,9003 bd2 ba1.4k sqft222 E 22nd St, Owensboro, KY 42303For Sale
 MLS ID #95347, Randolph - McHenry Real Estate Team, BHG Realty. Greater Owensboro Realtor Association
 - $219,9003 bd3 ba1.9k sqft1709 Booth Ave, Owensboro, KY 42301For Sale
 MLS ID #11910832, Lacie Barnett, Farmer's House Real Estate LLC. My State MLS
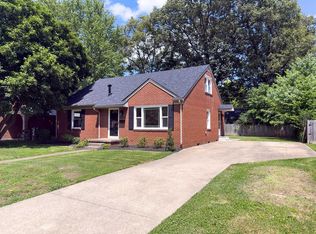
 - $249,9004 bd2 ba1.8k sqft2625 S Cherokee Dr, Owensboro, KY 42301For Sale
 MLS ID #94965, John Burns, Triple Crown Realty Group. Greater Owensboro Realtor Association
 - $269,9004 bd2 ba2k sqft2916 Chippewa Dr, Owensboro, KY 42301For Sale
 MLS ID #95375, DAUGHERTY - PHELPS TEAM, Triple Crown Realty Group. Greater Owensboro Realtor Association
 - $249,9003 bd2 ba1.7k sqft2020 York Dr, Owensboro, KY 42301For SaleMLS ID #94702, Jennifer Legg, Supreme Dream Realty, LLC. Greater Owensboro Realtor Association
- $199,9003 bd2 ba1.4k sqft803 Walnut St, Owensboro, KY 42301For SaleMLS ID #95392, Jennifer L Staser, EPIC Realty. Greater Owensboro Realtor Association
- $299,9003 bd2 ba1.8k sqft1900 Clinton Pl W, Owensboro, KY 42301For SaleMLS ID #94467, Gail M Niehaus, Solutions Real Estate Group. Greater Owensboro Realtor Association
- $263,0004 bd2 ba2.1k sqft1738 Sioux Pl, Owensboro, KY 42301For SaleMLS ID #94422, Rebekah Hale, Greater Owensboro Realty Co.. Greater Owensboro Realtor Association
- $259,9003 bd2 ba1.5k sqft102 Goldfinch Dr, Owensboro, KY 42301For SaleMLS ID #95345, Valerie Simmons, Greater Owensboro Realty Co.. Greater Owensboro Realtor Association
- $274,9003 bd2 ba1.5k sqft2816 Royal Dr, Owensboro, KY 42301For SaleMLS ID #94758, Johnna Tharp, BHG Realty. Greater Owensboro Realtor Association
- $249,9004 bd2 ba2.1k sqft3021 Greenhill Dr, Owensboro, KY 42303For SaleMLS ID #95357, Randolph - McHenry Real Estate Team, BHG Realty. Greater Owensboro Realtor Association
- $274,9003 bd1 ba1.4k sqft3053 Reid Rd, Owensboro, KY 42303For SaleMLS ID #95418, THE RYAN RUTMAN GROUP, eXp Realty, LLC. Greater Owensboro Realtor Association
- $184,9004 bd2 ba1.7k sqft1900 Freeman Ave, Owensboro, KY 42301For SaleMLS ID #11737583, Katie Humphrey, 1st Class Real Estate Decker Real Estate Group. My State MLS
- $369,9003 bd2 ba2.3k sqft1511 Dean Ave, Owensboro, KY 42301For SaleMLS ID #94600, Lauren Lee, RE/MAX Professional Realty Grp. Greater Owensboro Realtor Association
- $275,0002 bd2 ba2k sqft1508-1510 W 4th St, Owensboro, KY 42301For SaleMLS ID #95102, James Adkins, BHG Realty. Greater Owensboro Realtor Association
- $239,9004 bd1 ba1.5k sqft109 E 20th St, Owensboro, KY 42303For Sale
 MLS ID #26019111, Darrell Lewis, DIYFlatFee.com. Imagine MLS
 - $210,0002 bd2 ba1.5k sqft711 Walnut Park Dr, Owensboro, KY 42301For SaleMLS ID #94578, James Adkins, BHG Realty. Greater Owensboro Realtor Association
- $249,9004 bd2 ba2k sqft1210 Allen St, Owensboro, KY 42303For SaleMLS ID #94885, Johnna Tharp, BHG Realty. Greater Owensboro Realtor Association
- $239,9003 bd2 ba1.6k sqft1637 Sioux Pl, Owensboro, KY 42301For SaleMLS ID #94414, DAUGHERTY - PHELPS TEAM, Triple Crown Realty Group. Greater Owensboro Realtor Association
- $249,9003 bd2 ba1.1k sqft1917 Meadow Grass Crk, Owensboro, KY 42303For SaleMLS ID #95363, Denise A Pace, L. Steve Castlen, REALTORS®. Greater Owensboro Realtor Association
