Welcome home to this beautiful 3-bedroom, 2-bath home tucked away on a quiet cul-de-sac! From the moment you arrive, you’ll appreciate the outstanding curb appeal and convenient location with easy access to the bypass, downtown, parks, shopping, and restaurants. Step inside to an inviting open layout featuring a spacious kitchen with a large center island, ample counter space, and plenty of cabinetry—perfect for preparing meals, entertaining guests, or gathering with family. The private backyard is your own personal oasis! Spend the rest of the summer relaxing by the pool, hosting cookouts, or unwinding after a long day in your fenced backyard. Whether you’re looking for a peaceful neighborhood, functional living space, or an outdoor retreat, this home offers the perfect combination of comfort, convenience, and lifestyle. Don’t miss your opportunity to make it yours!
For sale
Price cut: $10K (8/11)
$249,900
102 Goldfinch Dr, Owensboro, KY 42301
3beds
1,564sqft
Single Family Residence, Residential
Built in 2003
7,666 Square Feet Lot
$-- Zestimate®
$160/sqft
$-- HOA
What's special
Personal oasisOutdoor retreatPlenty of cabinetryOutstanding curb appealQuiet cul-de-sacPeaceful neighborhoodInviting open layout
- 28 days |
- 2,197 |
- 124 |
Zillow last checked:
Listing updated:
Listed by:
Valerie Simmons 270-993-9049,
Greater Owensboro Realty Co.
Source: Greater Owensboro Realtor Association,MLS#: 95345
Facts & features
Interior
Bedrooms & bathrooms
- Bedrooms: 3
- Bathrooms: 2
- Full bathrooms: 2
Primary bedroom
- Level: First
Kitchen
- Features: Eat-in Kitchen, Kitchen Island
- Level: First
Living room
- Level: First
Heating
- Forced Air, Natural Gas
Cooling
- Electric
Appliances
- Included: Dishwasher, Range, Refrigerator, Gas Water Heater
- Laundry: W/D Hookup
Features
- Ceiling Fan(s), Vaulted Ceiling(s), Walk-In Closet(s)
- Flooring: Carpet, Tile, Laminate
- Windows: Window Treatments
- Basement: None
- Attic: Access Only
- Has fireplace: No
- Fireplace features: None
Interior area
- Total structure area: 1,564
- Total interior livable area: 1,564 sqft
- Finished area above ground: 1,564
- Finished area below ground: 0
Property
Parking
- Total spaces: 2
- Parking features: Attached
- Attached garage spaces: 2
Features
- Levels: One
- Stories: 1
- Patio & porch: Deck
- Has private pool: Yes
- Pool features: Above Ground
- Fencing: Privacy
Lot
- Size: 7,666 Square Feet
- Dimensions: .176 Acre
- Features: Cul-de-Sac/Dead End, Landscaped
Details
- Additional structures: Storage
- Parcel number: 006151132200000
Construction
Type & style
- Home type: SingleFamily
- Architectural style: Ranch
- Property subtype: Single Family Residence, Residential
Materials
- Brick
- Foundation: Slab
- Roof: Dimensional
Condition
- New construction: No
- Year built: 2003
Utilities & green energy
- Sewer: Public Sewer
- Water: Public
Community & HOA
Community
- Subdivision: Audubon Acres
HOA
- Has HOA: No
Location
- Region: Owensboro
Financial & listing details
- Price per square foot: $160/sqft
- Tax assessed value: $160,900
- Annual tax amount: $420
- Date on market: 7/22/2026
Estimated market value
Not available
Estimated sales range
Not available
Not available
Price history
| Date | Event | Price |
|---|---|---|
| 8/11/2026 | Price change | $249,900-3.8%$160/sqft |
Source:  Greater Owensboro Realtor Association #95345 Report a problem Greater Owensboro Realtor Association #95345 Report a problem | ||
| 7/22/2026 | Listed for sale | $259,900+18.7%$166/sqft |
Source: Greater Owensboro Realtor Association #95345 Report a problem | ||
| 12/23/2024 | Sold | $218,900-2.7%$140/sqft |
Source: Greater Owensboro Realtor Association #90910 Report a problem | ||
| 11/26/2024 | Pending sale | $224,900$144/sqft |
Source: Greater Owensboro Realtor Association #90910 Report a problem | ||
| 11/20/2024 | Price change | $224,900-2.2%$144/sqft |
Source: Greater Owensboro Realtor Association #90910 Report a problem | ||
| 10/24/2024 | Listed for sale | $229,900+69%$147/sqft |
Source: Greater Owensboro Realtor Association #90910 Report a problem | ||
| 3/24/2021 | Listing removed | -- |
Source: Owner Report a problem | ||
| 7/5/2016 | Sold | $136,000+4.7%$87/sqft |
Source: Agent Provided Report a problem | ||
| 2/29/2016 | Listing removed | $129,900$83/sqft |
Source: Owner Report a problem | ||
| 2/27/2016 | Listed for sale | $129,900+771.8%$83/sqft |
Source: Owner Report a problem | ||
| 5/1/2002 | Sold | $14,900$10/sqft |
Source: Agent Provided Report a problem | ||
Public tax history
| Year | Property taxes | Tax assessment |
|---|---|---|
| 2024 | $420 | $160,900 |
| 2023 | -- | $160,900 +18.3% |
| 2022 | -- | $136,000 |
| 2021 | -- | $136,000 |
| 2020 | $359 | $136,000 |
| 2019 | $359 -0.8% | $136,000 |
| 2018 | $362 -80.1% | $136,000 |
| 2017 | $1,818 | $136,000 +6.7% |
| 2016 | $1,818 | $127,500 |
| 2015 | -- | $127,500 +11.2% |
| 2014 | $331 | $114,700 |
| 2010 | -- | $114,700 |
| 2009 | -- | $114,700 |
Find assessor info on the county website
Monthly payment
Est. payment
Payment breakdown
Explore the cost of this home by adjusting the details. Changes won't be saved.Climate risks
Neighborhood: Audobon-Bon Harbor
Nearby schools
GreatSchools rating
- 8/10Audubon Elementary SchoolGrades: PK-5Distance: 1 mi
- 4/10College View Middle SchoolGrades: 6-8Distance: 6.1 mi
- 7/10Apollo High SchoolGrades: 9-12Distance: 3.4 mi
Schools provided by the listing agent
- Elementary: Audubon Elementary School
- Middle: College View Middle School
- High: APOLLO HIGH SCHOOL
Source: Greater Owensboro Realtor Association. This data may not be complete. We recommend contacting the local school district to confirm school assignments for this home.
- $228,4003 bd2 ba1.3k sqft110 Goldfinch Dr, Owensboro, KY 42301Off Market
- $247,9003 bd2 ba1.5k sqft3640 Hummingbird Loop S, Owensboro, KY 42301Off Market
- $221,0003 bd2 ba1.3k sqft118 Goldfinch Dr, Owensboro, KY 42301Sold

- $228,1003 bd2 ba1.1k sqft3632 Hummingbird Loop S, Owensboro, KY 42301Off Market
- $230,8003 bd2 ba1.3k sqft126 Goldfinch Dr, Owensboro, KY 42301Off Market
- $231,9003 bd2 ba1.3k sqft111 Goldfinch Dr, Owensboro, KY 42301Off Market
- $223,3003 bd2 ba1.2k sqft3624 Hummingbird Loop S, Owensboro, KY 42301Off Market
- $217,3003 bd2 ba1.2k sqft121 Goldfinch Dr, Owensboro, KY 42301Off Market
A local agent can set up tours, give advice and negotiate with sellers.
A local lender can help you make sure your offer is ready when you are.
Similar homes
- $259,5003 bd2 ba1.4k sqft3938 Reliant Cir, Owensboro, KY 42301For Sale

 MLS ID #95222, L. Steve Castlen, L. Steve Castlen, REALTORS®. Greater Owensboro Realtor Association
 - $249,5003 bd2 ba1.7k sqft2317 Azra Ct, Owensboro, KY 42301For Sale
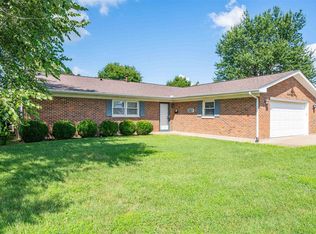 MLS ID #95458, DAUGHERTY - PHELPS TEAM, Triple Crown Realty Group. Greater Owensboro Realtor Association
 - $214,9003 bd1 ba1.4k sqft185 N Dove Loop, Owensboro, KY 42301For Sale
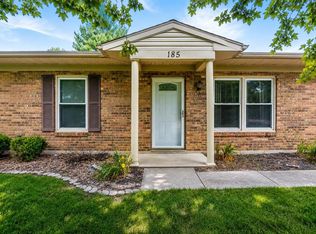 MLS ID #95278, Gail M Niehaus, Solutions Real Estate Group. Greater Owensboro Realtor Association
 - $259,9004 bd2 ba2k sqft2916 Chippewa Dr, Owensboro, KY 42301For Sale
 MLS ID #95530, Mary Anne Steele, Triple Crown Realty Group. Greater Owensboro Realtor Association
 - $238,5003 bd2 ba1.4k sqft2236 Twenty Grand Ave, Owensboro, KY 42301For SaleMLS ID #95479, DAUGHERTY - PHELPS TEAM, Triple Crown Realty Group. Greater Owensboro Realtor Association
- $239,0003 bd2 ba1.3k sqft2235 Pensive Ct, Owensboro, KY 42301For SaleMLS ID #95446, Lori Kimble, BHG Realty. Greater Owensboro Realtor Association
- $274,9003 bd2 ba1.7k sqft4610 McIntire Xing, Owensboro, KY 42301For SaleMLS ID #95379, Judy Lambert, RE/MAX Professional Realty Grp. Greater Owensboro Realtor Association
- $269,9003 bd2 ba1.5k sqft2816 Royal Dr, Owensboro, KY 42301For SaleMLS ID #95473, Johnna Tharp, BHG Realty. Greater Owensboro Realtor Association
- $279,5003 bd2 ba1.3k sqft2558 Dillard Ct, Owensboro, KY 42301For SaleMLS ID #95483, Tyler T Shookman, L. Steve Castlen, REALTORS®. Greater Owensboro Realtor Association
- $249,9003 bd2 ba1.7k sqft2020 York Dr, Owensboro, KY 42301For SaleMLS ID #94702, Jennifer Legg, Supreme Dream Realty, LLC. Greater Owensboro Realtor Association
- $295,0003 bd2 ba1.7k sqft4722 Breeze Ct, Owensboro, KY 42301For SaleMLS ID #95276, Vickie Ballard, Supreme Dream Realty, LLC. Greater Owensboro Realtor Association
- $274,9003 bd2 ba1.8k sqft1900 Clinton Pl W, Owensboro, KY 42301For SaleMLS ID #94467, Gail M Niehaus, Solutions Real Estate Group. Greater Owensboro Realtor Association
- $319,9004 bd3 ba1.6k sqft5300 Summercrest Dr, Owensboro, KY 42301For SaleMLS ID #95512, Randolph - McHenry Real Estate Team, BHG Realty. Greater Owensboro Realtor Association
- $214,9003 bd3 ba1.9k sqft1709 Booth Ave, Owensboro, KY 42301For SaleMLS ID #11910832, Lacie Barnett, Farmer's House Real Estate LLC. My State MLS
- $199,9003 bd2 ba1.4k sqft803 Walnut St, Owensboro, KY 42301For SaleMLS ID #95392, Jennifer L Staser, EPIC Realty. Greater Owensboro Realtor Association
- $324,9003 bd2 ba1.8k sqft4013 Pinta Dr, Owensboro, KY 42301For SaleMLS ID #95368, Lisa Kassinger, Supreme Dream Realty, LLC. Greater Owensboro Realtor Association
- $224,9003 bd2 ba1.6k sqft418 E 7th St, Owensboro, KY 42303For SaleMLS ID #95502, Sean Higgins, BHG Realty. Greater Owensboro Realtor Association
- $239,9003 bd2 ba1.6k sqft1637 Sioux Pl, Owensboro, KY 42301For SaleMLS ID #94414, DAUGHERTY - PHELPS TEAM, Triple Crown Realty Group. Greater Owensboro Realtor Association
- $279,9003 bd2 ba1.6k sqft2400 Winning Colors Way, Owensboro, KY 42301For SaleMLS ID #94844, Nathan Johnson, ROSE REALTY. Greater Owensboro Realtor Association
- $309,9004 bd2 ba2k sqft512 Graystone Dr, Owensboro, KY 42301For SaleMLS ID #11918856, Brad Cecil, Farmer's House Real Estate LLC. My State MLS
