Welcome home to this customized modern all brick build. All on one level. Open concept with split bedrooms. Large master bedroom with on-suite bathroom with walk-in shower. Master walk-in closet has extra storm safety feature. Updated kitchen countertops with nice bar area. Living room gas fireplace. Hallway and interior wall areas have been widened to accommodate extra comfort. Updated kitchen countertops plus spacious pantry. Attached sun room off back patio perfect for year round use. New roof recently installed. Storage building and privacy fenced back yard. Large corner lot. Double attached garage with side entry door. All kitchen appliances included plus washer/dryer. Immediate possession. Call today for your personal tour.
For sale
Price cut: $10K (6/12)
$289,900
2400 Winning Colors Way, Owensboro, KY 42301
3beds
1,630sqft
:
Get pre-qualified$1,872/mo
Single Family Residence, Residential
Built in 2014
9,060 Square Feet Lot
$285,600 Zestimate®
$178/sqft
$12/mo HOA
What's special
Large corner lotNice bar areaNew roof recently installedAll on one levelStorage buildingUpdated kitchen countertopsModern all brick build
- 74 days |
- 939 |
- 50 |
Zillow last checked:
Listing updated:
Listed by:
Nathan Johnson 270-993-6548,
ROSE REALTY
Source: Greater Owensboro Realtor Association,MLS#: 94844
Facts & features
Interior
Bedrooms & bathrooms
- Bedrooms: 3
- Bathrooms: 2
- Full bathrooms: 2
Primary bedroom
- Level: First
Dining room
- Features: Dining Area
Heating
- Forced Air, Natural Gas
Cooling
- Electric
Appliances
- Included: Dishwasher, Dryer, Range, Refrigerator, Washer, Gas Water Heater
- Laundry: W/D Hookup
Features
- Ceiling Fan(s), Split Bedroom, Walk-In Closet(s), Walk-in Shower
- Flooring: Carpet, Laminate
- Windows: Window Treatments
- Basement: None
- Attic: Floored,Pull Down Stairs
- Has fireplace: Yes
- Fireplace features: Fireplace, Living Room
Interior area
- Total structure area: 1,630
- Total interior livable area: 1,630 sqft
- Finished area above ground: 1,630
- Finished area below ground: 0
Property
Parking
- Total spaces: 2
- Parking features: Attached, Concrete
- Attached garage spaces: 2
- Has uncovered spaces: Yes
Features
- Levels: One
- Stories: 1
- Exterior features: Sunroom
- Fencing: Fenced,Privacy
Lot
- Size: 9,060 Square Feet
- Dimensions: .208 of an acre
- Features: Corner Lot, Level, Landscaped
Details
- Additional structures: Storage
- Parcel number: 004390131300000
Construction
Type & style
- Home type: SingleFamily
- Architectural style: Ranch
- Property subtype: Single Family Residence, Residential
Materials
- Brick
- Foundation: Slab
- Roof: Dimensional
Condition
- New construction: No
- Year built: 2014
Utilities & green energy
- Sewer: Public Sewer
- Water: Public
- Utilities for property: Cable Available
Community & HOA
Community
- Subdivision: Keeneland Trace
HOA
- Has HOA: Yes
- HOA fee: $140 annually
Location
- Region: Owensboro
Financial & listing details
- Price per square foot: $178/sqft
- Tax assessed value: $235,500
- Annual tax amount: $494
- Date on market: 5/14/2026
Estimated market value
$285,600
$271,000 - $300,000
$2,093/mo
Price history
| Date | Event | Price |
|---|---|---|
| 6/12/2026 | Price change | $289,900-3.3%$178/sqft |
Source:  Greater Owensboro Realtor Association #94844 Report a problem Greater Owensboro Realtor Association #94844 Report a problem | ||
| 5/14/2026 | Listed for sale | $299,900+57.1%$184/sqft |
Source: Greater Owensboro Realtor Association #94844 Report a problem | ||
| 5/12/2014 | Sold | $190,837-0.6%$117/sqft |
Source: Greater Owensboro Realtor Association #63982 Report a problem | ||
| 3/1/2014 | Sold | $191,952$118/sqft |
Source: Agent Provided Report a problem | ||
Public tax history
| Year | Property taxes | Tax assessment |
|---|---|---|
| 2024 | $494 | $235,500 +22.7% |
| 2023 | -- | $191,952 |
| 2022 | -- | $191,952 |
| 2021 | -- | $191,952 |
| 2020 | $400 -0.8% | $191,952 |
| 2019 | $403 -0.8% | $191,952 |
| 2018 | $406 -80.3% | $191,952 |
| 2017 | $2,063 | $191,952 +23.8% |
| 2016 | $2,063 | $155,052 -19.2% |
| 2015 | -- | $191,952 |
Find assessor info on the county website
Monthly payment
Est. payment
Payment breakdown
Explore the cost of this home by adjusting the details. Changes won't be saved.Climate risks
Neighborhood: 42301
Nearby schools
GreatSchools rating
- 6/10West Louisville Elementary SchoolGrades: PK-5Distance: 6.8 mi
- 7/10F T Burns Middle SchoolGrades: 6-8Distance: 1.4 mi
- 7/10Apollo High SchoolGrades: 9-12Distance: 1 mi
Schools provided by the listing agent
- Elementary: West Louisville Elementary School
- Middle: Burns Middle School
- High: APOLLO HIGH SCHOOL
Source: Greater Owensboro Realtor Association. This data may not be complete. We recommend contacting the local school district to confirm school assignments for this home.
- $274,7004 bd3 ba3k sqft2418 Winning Colors Way, Owensboro, KY 42301Off Market

- $388,2005 bd3 ba3.1k sqft5303 Trifecta Pl, Owensboro, KY 42301Off Market
- $285,400-- bd-- ba-- sqft5310 Trifecta Pl, Owensboro, KY 42301Off Market
- $238,900-- bd-- ba-- sqft5224 Trifecta Pl, Owensboro, KY 42301Off Market
- $353,6003 bd2 ba2.1k sqft5157 Trifecta Pl, Owensboro, KY 42301Off Market
- $207,700-- bd-- ba-- sqft2424 Winning Colors Way, Owensboro, KY 42301Off Market
- $322,700-- bd-- ba-- sqft2403 Winning Colors Way, Owensboro, KY 42301Off Market
- $379,5005 bd3 ba2.6k sqft2301 Palomino Pl, Owensboro, KY 42301Off Market
A local agent can set up tours, give advice and negotiate with sellers.
A local lender can help you make sure your offer is ready when you are.
Similar homes
- $239,9003 bd2 ba1.4k sqft3332 Comanche Pl, Owensboro, KY 42301For Sale
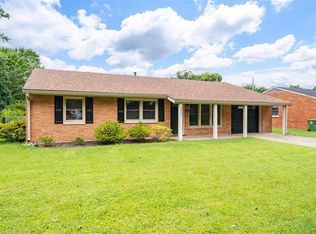
 MLS ID #95374, Vickie Ballard, Supreme Dream Realty, LLC. Greater Owensboro Realtor Association
 - $259,9003 bd2 ba1.5k sqft102 Goldfinch Dr, Owensboro, KY 42301For Sale
 MLS ID #95345, Valerie Simmons, Greater Owensboro Realty Co.. Greater Owensboro Realtor Association
 - $299,9003 bd2 ba1.7k sqft4722 Breeze Ct, Owensboro, KY 42301For Sale
 MLS ID #95276, Vickie Ballard, Supreme Dream Realty, LLC. Greater Owensboro Realtor Association
 - $274,9003 bd2 ba1.5k sqft2816 Royal Dr, Owensboro, KY 42301For Sale
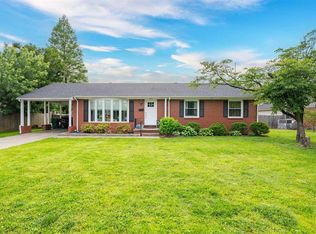 MLS ID #94758, Johnna Tharp, BHG Realty. Greater Owensboro Realtor Association
 - from $286,4003 bd2 ba1.5k sqftThe Delaney Plan, Keenland Trace, Owensboro, KY 42301New ConstructionThompson Homes
- from $281,7003 bd2 ba1.5k sqftThe Hudson Plan, Keenland Trace, Owensboro, KY 42301New ConstructionThompson Homes
- $249,9003 bd2 ba1.6k sqft1637 Sioux Pl, Owensboro, KY 42301For SaleMLS ID #94414, DAUGHERTY - PHELPS TEAM, Triple Crown Realty Group. Greater Owensboro Realtor Association
- $259,9003 bd2 ba1.4k sqft222 E 22nd St, Owensboro, KY 42303For SaleMLS ID #95347, Randolph - McHenry Real Estate Team, BHG Realty. Greater Owensboro Realtor Association
- $263,0004 bd2 ba2.1k sqft1738 Sioux Pl, Owensboro, KY 42301For SaleMLS ID #94422, Rebekah Hale, Greater Owensboro Realty Co.. Greater Owensboro Realtor Association
- $309,9003 bd3 ba1.7k sqft1618 Lock Ave, Owensboro, KY 42301For SaleMLS ID #94584, Angela R Clark, Tony Clark REALTORS®. Greater Owensboro Realtor Association
- $299,9003 bd2 ba1.7k sqft2204 Bent Grass Point, Owensboro, KY 42303For SaleMLS ID #95242, Diane L Brancato, Greater Owensboro Realty Co.. Greater Owensboro Realtor Association
- $299,5003 bd2 ba1.6k sqft7741 Barnett Rd, Owensboro, KY 42301For SaleMLS ID #94672, Taylor Hall, Supreme Dream Realty, LLC. Greater Owensboro Realtor Association
- $249,9003 bd2 ba1.7k sqft2020 York Dr, Owensboro, KY 42301For SaleMLS ID #94702, Jennifer Legg, Supreme Dream Realty, LLC. Greater Owensboro Realtor Association
- $279,9003 bd2 ba1.7k sqft3105 Avenue Of The Park, Owensboro, KY 42303For SaleMLS ID #11776920, Katie Humphrey, 1st Class Real Estate Decker Real Estate Group. My State MLS
- $275,0002 bd2 ba2k sqft1508-1510 W 4th St, Owensboro, KY 42301For SaleMLS ID #95102, James Adkins, BHG Realty. Greater Owensboro Realtor Association
- $289,8003 bd2 ba1.3k sqft552 Alabaster Ln, Owensboro, KY 42301New ConstructionMLS ID #94325, J & K Group at eXp, eXp Realty, LLC. Greater Owensboro Realtor Association
- $349,9003 bd2 ba1.7k sqft6550 Autumn Crk, Owensboro, KY 42301For SaleMLS ID #95256, Johnna Tharp, BHG Realty. Greater Owensboro Realtor Association
- $344,9003 bd2 ba1.6k sqft6408 Thorn Ridge Xing, Owensboro, KY 42301For SaleMLS ID #95060, J & K Group at eXp, eXp Realty, LLC. Greater Owensboro Realtor Association
- $359,9003 bd3 ba2k sqft2518 Dillard Ct, Owensboro, KY 42301For SaleMLS ID #94624, L. Steve Castlen, L. Steve Castlen, REALTORS®. Greater Owensboro Realtor Association
- $279,8003 bd2 ba1.2k sqft546 Alabaster Ln, Owensboro, KY 42301New ConstructionMLS ID #94793, Tyler T Shookman, L. Steve Castlen, REALTORS®. Greater Owensboro Realtor Association
