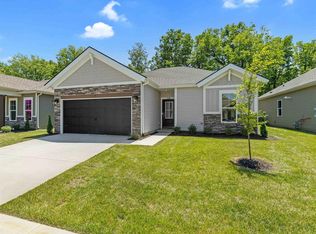
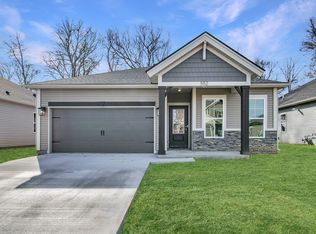
Welcome to the Leonardo Craftsman in desirable Heatherstone on the west side of Owensboro. This thoughtfully designed floor plan maximizes every square foot for comfortable, efficient living and features a two-foot rear extension that adds extra space to the main living area. The spacious kitchen opens seamlessly to the dining area-large enough to accommadate gatherings of up to ten guests - making it perfect for entertaining. The kitchen features granite countertops, tile backsplash, pantry, and a stainless steel appliance package with a gas range. The private owner's suite is tucked away at the rear of the home and offers a large walk -in closet and ensuite bath with double vanity. Two additional bedrooms, both with walk-in closets, a second full bath, a convenient laundry room, and attached two- car garage with attic access complete the well designed layout. RevWood Select Granbury Oak flooring runs throughout the main living areas, with ceramic tile in the wet areas. This home also includes Jagoe Homes' TechSmart features and EnergySmart components for modern convenience and efficiency. Take advantage of a limited time financing opportunity, including a 5.25 % FHA/VA interest rate through Jagoe Homes preferred lender , Acrisure Mortgage , plus $*2500.00 toward closing costs from Jagoe Homes!!! *see builder website and lender for complete details and qualifications. https://jagoehomes.com/affordable-new-homes/
Sold for $289,800
Zillow last checked:
Listing updated:
Bought with:
Glenn A Ashby, 215189
RE/MAX Professional Realty Grp
Source: Greater Owensboro Realtor Association,MLS#: 94325
Price history
| Date | Event | Price |
|---|---|---|
| 8/28/2026 | Sold | $289,800$208/sqft |
Source:  Greater Owensboro Realtor Association #94325 Report a problem Greater Owensboro Realtor Association #94325 Report a problem | ||
| 7/28/2026 | Pending sale | $289,800$208/sqft |
Source: Greater Owensboro Realtor Association #94325 Report a problem | ||
| 7/15/2026 | Price change | $289,800-1.7%$208/sqft |
Source: Greater Owensboro Realtor Association #94325 Report a problem | ||
| 5/6/2026 | Price change | $294,800-1.7%$211/sqft |
Source: Greater Owensboro Realtor Association #94325 Report a problem | ||
| 3/12/2026 | Listed for sale | $299,800$215/sqft |
Source: Greater Owensboro Realtor Association #94325 Report a problem | ||


Sell for more on Zillow
Get a Zillow Showcase℠ listing at no additional cost and you could sell for .
$291,600
2% more
+$5,832
With Zillow Showcase(estimated)
$297,432
