You didn’t downsize. You edited. And a home that makes sense for right now: everything on one level, nothing wasted, no rooms you’re cleaning for someone who isn’t there. Turns out to be exactly enough. The Leonardo is a single-story ranch with a split layout that does the work quietly. The two secondary bedrooms and full bath sit near the front of the home: ready when family visits, closed off when they don’t. The owner’s suite is tucked at the rear, private and removed from the rest of the house, with a double bowl vanity and a walk-in closet that’s actually yours. The main living area connects the family room, kitchen, and dining space in an open layout that feels easy to be in: L-shaped kitchen with real counter space, granite, gas range, everything within reach without a step wasted. The expanded patio off the dining area gives you outdoor space you’ll actually use without a yard that uses you back. Laundry is inside and the two-car garage handles the rest. RevWood Select Granbury Oak flooring runs throughout the main living areas. Jagoe TechSmart and EnergySmart are included. For a limited time, we will be offering a 4.75% rate incentive with Acrisure Mortgage (for FHA, VA, and USDA loans only) In addition to the rate, we are offering up to $2,500 in closing costs. Other restrictions apply. See the website for more details.
Pending
Price cut: $10K (6/30)
$289,800
540 Alabaster Ln, Owensboro, KY 42301
3beds
1,395sqft
:
Get pre-qualified$1,859/mo
Single Family Residence, Residential
Built in 2026
6,490 Square Feet Lot
$-- Zestimate®
$208/sqft
$-- HOA
What's special
Single-story ranchTwo-car garageSplit layoutGas rangeWalk-in closetDouble bowl vanity
- 49 days |
- 128 |
- 4 |
Zillow last checked:
Listing updated:
Listed by:
Justin Rightmyer 270-929-6314,
Greater Owensboro Realty Co.
Source: Greater Owensboro Realtor Association,MLS#: 95020
Facts & features
Interior
Bedrooms & bathrooms
- Bedrooms: 3
- Bathrooms: 2
- Full bathrooms: 2
Primary bedroom
- Level: First
Dining room
- Description: Open
- Features: Dining Area
- Level: First
Family room
- Level: First
Kitchen
- Description: Open
- Level: First
Heating
- Forced Air, Natural Gas
Cooling
- Electric
Appliances
- Included: Dishwasher, Microwave, Range, Refrigerator, Gas Water Heater
- Laundry: W/D Hookup
Features
- Flooring: Laminate
- Basement: None
- Attic: Access Only
- Has fireplace: No
- Fireplace features: None
Interior area
- Total structure area: 1,395
- Total interior livable area: 1,395 sqft
- Finished area above ground: 1,395
- Finished area below ground: 0
Property
Parking
- Total spaces: 2
- Parking features: Attached
- Attached garage spaces: 2
Features
- Levels: One
- Stories: 1
- Patio & porch: Front Porch
Lot
- Size: 6,490 Square Feet
- Dimensions: .149 Acre
- Features: Level
Construction
Type & style
- Home type: SingleFamily
- Architectural style: Ranch
- Property subtype: Single Family Residence, Residential
Materials
- Stone, Vinyl Siding
- Foundation: Slab
- Roof: Dimensional
Condition
- New Construction
- New construction: Yes
- Year built: 2026
Utilities & green energy
- Sewer: Public Sewer
- Water: Public
Community & HOA
Community
- Subdivision: Heatherstone
HOA
- Has HOA: No
Location
- Region: Owensboro
Financial & listing details
- Price per square foot: $208/sqft
- Date on market: 6/4/2026
Estimated market value
Not available
Estimated sales range
Not available
Not available
Price history
| Date | Event | Price |
|---|---|---|
| 7/9/2026 | Pending sale | $289,800$208/sqft |
Source:  Greater Owensboro Realtor Association #95020 Report a problem Greater Owensboro Realtor Association #95020 Report a problem | ||
| 6/30/2026 | Price change | $289,800-3.3%$208/sqft |
Source: Greater Owensboro Realtor Association #95020 Report a problem | ||
| 6/4/2026 | Listed for sale | $299,800$215/sqft |
Source: Greater Owensboro Realtor Association #95020 Report a problem | ||
Public tax history
Tax history is unavailable.
Monthly payment
Est. payment
Payment breakdown
Explore the cost of this home by adjusting the details. Changes won't be saved.Climate risks
Neighborhood: Audobon-Bon Harbor
Nearby schools
GreatSchools rating
- 8/10Audubon Elementary SchoolGrades: PK-5Distance: 0.4 mi
- 4/10College View Middle SchoolGrades: 6-8Distance: 7.1 mi
- 7/10Apollo High SchoolGrades: 9-12Distance: 4.1 mi
Schools provided by the listing agent
- Elementary: Audubon Elementary School
- Middle: College View Middle School
- High: APOLLO HIGH SCHOOL
Source: Greater Owensboro Realtor Association. This data may not be complete. We recommend contacting the local school district to confirm school assignments for this home.
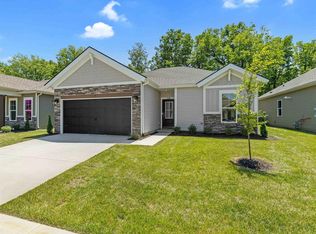
- $279,8003 bd2 ba1.2k sqft546 Alabaster Ln, Owensboro, KY 42301New Construction
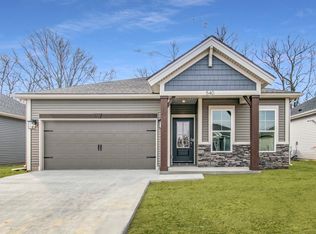
- $289,2003 bd2 ba1.3k sqft540 Alabaster Ln LOT 185, Owensboro, KY 42301Off Market
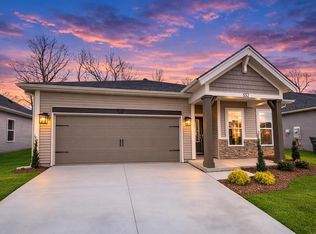
- $289,8003 bd2 ba1.3k sqft552 Alabaster Ln, Owensboro, KY 42301New Construction
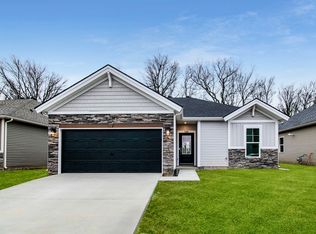
- $279,8003 bd2 ba1.2k sqft546 Alabaster Ln LOT 184, Owensboro, KY 42301New Construction
- $289,8003 bd2 ba1.3k sqft552 Alabaster Ln LOT 183, Owensboro, KY 42301New Construction
- $279,8003 bd2 ba1.3k sqft558 Alabaster Ln, Owensboro, KY 42301Sold
- $294,4003 bd2 ba1.3k sqft558 Alabaster Ln LOT 182, Owensboro, KY 42301Off Market
- $273,7003 bd2 ba1.1k sqft545 Alabaster Ln LOT 240, Owensboro, KY 42301Off Market
A local agent can set up tours, give advice and negotiate with sellers.
A local lender can help you make sure your offer is ready when you are.
Similar homes
- $299,9003 bd2 ba1.7k sqft4722 Breeze Ct, Owensboro, KY 42301For Sale

 MLS ID #95276, Vickie Ballard, Supreme Dream Realty, LLC. Greater Owensboro Realtor Association
 - $259,9003 bd2 ba1.5k sqft102 Goldfinch Dr, Owensboro, KY 42301For Sale
 MLS ID #95345, Valerie Simmons, Greater Owensboro Realty Co.. Greater Owensboro Realtor Association
 - $289,8003 bd2 ba1.3k sqft552 Alabaster Ln, Owensboro, KY 42301New ConstructionMLS ID #94325, J & K Group at eXp, eXp Realty, LLC. Greater Owensboro Realtor Association
- $279,8003 bd2 ba1.2k sqft546 Alabaster Ln, Owensboro, KY 42301New ConstructionMLS ID #94793, Tyler T Shookman, L. Steve Castlen, REALTORS®. Greater Owensboro Realtor Association
- $289,8003 bd2 ba1.3k sqft552 Alabaster Ln Lot 183, Owensboro, KY 42301New ConstructionJagoe Homes
- $269,9003 bd2 ba1.4k sqft448 Camden Cir, Owensboro, KY 42301For SaleMLS ID #95134, Leah B Christian, Supreme Dream Realty, LLC. Greater Owensboro Realtor Association
- $279,8003 bd2 ba1.2k sqft546 Alabaster Ln Lot 184, Owensboro, KY 42301New ConstructionJagoe Homes
- from $282,5003 bd2 ba1.1k sqftAngelico Craftsman - The Cove Plan, Heatherstone, Owensboro, KY 42301New ConstructionJagoe Homes
- $329,0003 bd2 ba1.5k sqft2223 Monroe Ave, Owensboro, KY 42301For SaleMLS ID #95330, Joann K Risner, Risner & Associates Realty, Inc.. Greater Owensboro Realtor Association
- from $291,6003 bd2 ba1.3k sqftLeonardo Craftsman - The Cove Plan, Heatherstone, Owensboro, KY 42301New ConstructionJagoe Homes
- $289,9003 bd2 ba1.6k sqft2400 Winning Colors Way, Owensboro, KY 42301For SaleMLS ID #94844, Nathan Johnson, ROSE REALTY. Greater Owensboro Realtor Association
- from $314,9003 bd2 ba1.4k sqftNorwegian Farmhouse - Enclave Plan, Heatherstone, Owensboro, KY 42301New ConstructionJagoe Homes
- $321,8003 bd2 ba1.3k sqft4525 Granite Dr Lot 197, Owensboro, KY 42301New ConstructionJagoe Homes
- $359,8003 bd2 ba1.5k sqft1048 Quartz Dr, Owensboro, KY 42301New ConstructionMLS ID #94403, Jason Bellamy, BHG Realty. Greater Owensboro Realtor Association
- from $304,8004 bd2 ba1.4k sqftMonet Craftsman - Cove Plan, Heatherstone, Owensboro, KY 42301New ConstructionJagoe Homes
- from $320,4003 bd2 ba1.4k sqftNorwegian Craftsman - Enclave Plan, Heatherstone, Owensboro, KY 42301New ConstructionJagoe Homes
- $234,9003 bd2 ba1.5k sqft3519 N Dove Loop, Owensboro, KY 42301For SaleMLS ID #95077, Tim Merkley, Solutions Real Estate Group. Greater Owensboro Realtor Association
- $299,5003 bd2 ba1.6k sqft7741 Barnett Rd, Owensboro, KY 42301For SaleMLS ID #94672, Taylor Hall, Supreme Dream Realty, LLC. Greater Owensboro Realtor Association
- $309,9003 bd3 ba1.7k sqft1618 Lock Ave, Owensboro, KY 42301For SaleMLS ID #94584, Angela R Clark, Tony Clark REALTORS®. Greater Owensboro Realtor Association
- $344,9003 bd2 ba1.6k sqft6408 Thorn Ridge Xing, Owensboro, KY 42301For SaleMLS ID #95060, J & K Group at eXp, eXp Realty, LLC. Greater Owensboro Realtor Association
