SPECIAL RATE INCENTIVE! Welcome home to Heatherstone! This Artisan Series plan is excellent for first-time or move-down home buyers with a 2' sqft bump to the rear of the home. This split-bedroom concept features two bedrooms and a full bath at the front, and you’ll find the owner’s suite at the rear, including an ensuite bath with a double bowl vanity and a walk-in closet. You’ll be impressed by the open living space. The l-shaped, eat-in kitchen has abundant counter and cabinet space, granite countertops, a tile backsplash, and a stainless steel appliance package with a gas range. Attic storage is accessible in the garage. This ranch-style home also includes a laundry room. RevWood Select Granbury Oak flooring is throughout the main living areas and ceramic tile is installed in the wet areas. Jagoe TechSmart components are included. You’ll love this EnergySmart home!
New construction
Price cut: $10K (7/16)
$279,800
546 Alabaster Ln, Owensboro, KY 42301
3beds
1,240sqft
:
Get pre-qualified$1,812/mo
Single Family Residence, Residential
Built in 2025
6,490 Square Feet Lot
$-- Zestimate®
$226/sqft
$-- HOA
What's special
- 79 days |
- 203 |
- 11 |
Zillow last checked:
Listing updated:
Listed by:
Tyler T Shookman 270-925-6247,
L. Steve Castlen, REALTORS®
Source: Greater Owensboro Realtor Association,MLS#: 94793
Facts & features
Interior
Bedrooms & bathrooms
- Bedrooms: 3
- Bathrooms: 2
- Full bathrooms: 2
Primary bedroom
- Level: First
Dining room
- Description: Dining Area
- Features: Dining Area
- Level: Main
Kitchen
- Description: Granite
- Level: Main
Living room
- Description: Open Concept
- Level: Main
Heating
- Forced Air, Natural Gas
Cooling
- Electric
Appliances
- Included: Dishwasher, Microwave, Range, Refrigerator, Tankless Water Heater
- Laundry: W/D Hookup
Features
- Ceiling Fan(s), Split Bedroom, Walk-In Closet(s)
- Flooring: Carpet, Laminate
- Basement: None
- Attic: Access Only
- Has fireplace: No
- Fireplace features: None
Interior area
- Total structure area: 1,240
- Total interior livable area: 1,240 sqft
- Finished area above ground: 1,240
- Finished area below ground: 0
Property
Parking
- Total spaces: 2
- Parking features: Attached, Concrete
- Attached garage spaces: 2
- Has uncovered spaces: Yes
Features
- Levels: One
- Stories: 1
Lot
- Size: 6,490 Square Feet
- Dimensions: .149 ACRE
- Features: Rolling Slope, Landscaped
Construction
Type & style
- Home type: SingleFamily
- Architectural style: Ranch
- Property subtype: Single Family Residence, Residential
Materials
- Stone, Vinyl Siding
- Foundation: Block, Slab
- Roof: Dimensional
Condition
- New Construction
- New construction: Yes
- Year built: 2025
Utilities & green energy
- Sewer: Public Sewer
- Water: Public
- Utilities for property: Cable Available
Community & HOA
Community
- Subdivision: Heatherstone
HOA
- Has HOA: Yes
Location
- Region: Owensboro
Financial & listing details
- Price per square foot: $226/sqft
- Date on market: 5/8/2026
Estimated market value
Not available
Estimated sales range
Not available
Not available
Price history
| Date | Event | Price |
|---|---|---|
| 7/16/2026 | Price change | $279,800-3.5%$226/sqft |
Source:  Greater Owensboro Realtor Association #94793 Report a problem Greater Owensboro Realtor Association #94793 Report a problem | ||
| 5/8/2026 | Listed for sale | $289,800-1.7%$234/sqft |
Source: Greater Owensboro Realtor Association #94793 Report a problem | ||
| 5/8/2026 | Listing removed | $294,800$238/sqft |
Source: Greater Owensboro Realtor Association #93888 Report a problem | ||
| 3/19/2026 | Price change | $294,800-1.7%$238/sqft |
Source: Greater Owensboro Realtor Association #93888 Report a problem | ||
| 1/16/2026 | Price change | $299,800-1.3%$242/sqft |
Source: Greater Owensboro Realtor Association #93888 Report a problem | ||
| 1/7/2026 | Listed for sale | $303,800$245/sqft |
Source: Greater Owensboro Realtor Association #93888 Report a problem | ||
Public tax history
Tax history is unavailable.
Monthly payment
Est. payment
Payment breakdown
Explore the cost of this home by adjusting the details. Changes won't be saved.Climate risks
Neighborhood: Audobon-Bon Harbor
Nearby schools
GreatSchools rating
- 8/10Audubon Elementary SchoolGrades: PK-5Distance: 0.4 mi
- 4/10College View Middle SchoolGrades: 6-8Distance: 7.1 mi
- 7/10Apollo High SchoolGrades: 9-12Distance: 4.1 mi
Schools provided by the listing agent
- Elementary: Audubon Elementary School
- Middle: College View Middle School
- High: APOLLO HIGH SCHOOL
Source: Greater Owensboro Realtor Association. This data may not be complete. We recommend contacting the local school district to confirm school assignments for this home.
- $289,8003 bd2 ba1.3k sqft540 Alabaster Ln, Owensboro, KY 42301Pending

- $289,8003 bd2 ba1.3k sqft552 Alabaster Ln, Owensboro, KY 42301New Construction
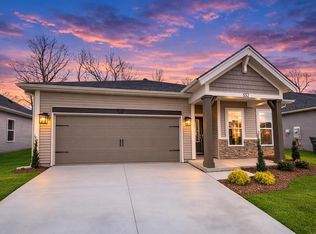
- $279,8003 bd2 ba1.2k sqft546 Alabaster Ln LOT 184, Owensboro, KY 42301New Construction
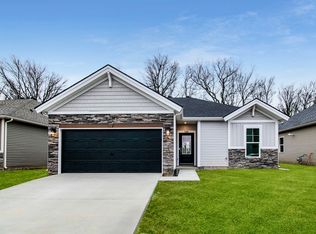
- $289,8003 bd2 ba1.3k sqft552 Alabaster Ln LOT 183, Owensboro, KY 42301New Construction
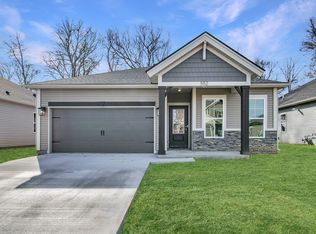
- $279,8003 bd2 ba1.3k sqft558 Alabaster Ln, Owensboro, KY 42301Sold
- $289,2003 bd2 ba1.3k sqft540 Alabaster Ln LOT 185, Owensboro, KY 42301Off Market
- $294,4003 bd2 ba1.3k sqft558 Alabaster Ln LOT 182, Owensboro, KY 42301Off Market
- $299,8003 bd2 ba1.3k sqft551 Alabaster Ln, Owensboro, KY 42301Sold
A local agent can set up tours, give advice and negotiate with sellers.
A local lender can help you make sure your offer is ready when you are.
Similar homes
- $259,9003 bd2 ba1.5k sqft102 Goldfinch Dr, Owensboro, KY 42301For Sale

 MLS ID #95345, Valerie Simmons, Greater Owensboro Realty Co.. Greater Owensboro Realtor Association
 - $299,9003 bd2 ba1.7k sqft4722 Breeze Ct, Owensboro, KY 42301For Sale
 MLS ID #95276, Vickie Ballard, Supreme Dream Realty, LLC. Greater Owensboro Realtor Association
 - $279,8003 bd2 ba1.2k sqft546 Alabaster Ln Lot 184, Owensboro, KY 42301New ConstructionJagoe Homes
- $289,8003 bd2 ba1.3k sqft552 Alabaster Ln, Owensboro, KY 42301New ConstructionMLS ID #94325, J & K Group at eXp, eXp Realty, LLC. Greater Owensboro Realtor Association
- $289,8003 bd2 ba1.3k sqft552 Alabaster Ln Lot 183, Owensboro, KY 42301New ConstructionJagoe Homes
- from $282,5003 bd2 ba1.1k sqftAngelico Craftsman - The Cove Plan, Heatherstone, Owensboro, KY 42301New ConstructionJagoe Homes
- from $291,6003 bd2 ba1.3k sqftLeonardo Craftsman - The Cove Plan, Heatherstone, Owensboro, KY 42301New ConstructionJagoe Homes
- $289,9003 bd2 ba1.6k sqft2400 Winning Colors Way, Owensboro, KY 42301For SaleMLS ID #94844, Nathan Johnson, ROSE REALTY. Greater Owensboro Realtor Association
- from $304,8004 bd2 ba1.4k sqftMonet Craftsman - Cove Plan, Heatherstone, Owensboro, KY 42301New ConstructionJagoe Homes
- from $314,9003 bd2 ba1.4k sqftNorwegian Farmhouse - Enclave Plan, Heatherstone, Owensboro, KY 42301New ConstructionJagoe Homes
- $359,8003 bd2 ba1.5k sqft1048 Quartz Dr, Owensboro, KY 42301New ConstructionMLS ID #94403, Jason Bellamy, BHG Realty. Greater Owensboro Realtor Association
- $321,8003 bd2 ba1.3k sqft4525 Granite Dr Lot 197, Owensboro, KY 42301New ConstructionJagoe Homes
- from $366,0003 bd2 ba1.8k sqftMulberry Craftsman - Enclave Plan, Heatherstone, Owensboro, KY 42301New ConstructionJagoe Homes
- $329,0003 bd2 ba1.5k sqft2223 Monroe Ave, Owensboro, KY 42301For SaleMLS ID #95330, Joann K Risner, Risner & Associates Realty, Inc.. Greater Owensboro Realtor Association
- $259,9003 bd2 ba1.4k sqft222 E 22nd St, Owensboro, KY 42303For SaleMLS ID #95347, Randolph - McHenry Real Estate Team, BHG Realty. Greater Owensboro Realtor Association
- $349,8003 bd2 ba1.5k sqft3844 Heatherstone Dr Lot 20, Owensboro, KY 42301New ConstructionJagoe Homes
- from $320,4003 bd2 ba1.4k sqftNorwegian Craftsman - Enclave Plan, Heatherstone, Owensboro, KY 42301New ConstructionJagoe Homes
- $299,5003 bd2 ba1.6k sqft7741 Barnett Rd, Owensboro, KY 42301For SaleMLS ID #94672, Taylor Hall, Supreme Dream Realty, LLC. Greater Owensboro Realtor Association
- $309,9003 bd3 ba1.7k sqft1618 Lock Ave, Owensboro, KY 42301For SaleMLS ID #94584, Angela R Clark, Tony Clark REALTORS®. Greater Owensboro Realtor Association
- $357,8003 bd2 ba1.7k sqft3725 Heatherstone Dr Lot 33, Owensboro, KY 42301New ConstructionJagoe Homes
