Welcome to Woodland Ridge! Built in 2022, this thoughtfully deigned one-level home offers 1600 sq. feet with 3 bedrooms and 2 baths. Designed with accessibility in mind, you'll appreciate the smooth , step-free entry from the garage, wide door openings, and seamless flooring throughout the home. Tall ceilings, neutral paint colors, attractive lighting selections create a bright, open feel that is both stylish and functional. The spacious layout provides comfortable living for a variety of lifestyles, while the wheelchair-friendly design offers added convenience and ease of movement. Whether you're looking to downsize or simply enjoy the benefits of single level living, this well maintained Woodland Ridge home is a must see.
For sale
Price cut: $5K (9/4)
$339,900
6408 Thorn Ridge Xing, Owensboro, KY 42301
3beds
1,610sqft
Single Family Residence, Residential
Built in 2022
10,454 Square Feet Lot
$338,500 Zestimate®
$211/sqft
$8/mo HOA
What's special
Neutral paint colorsAttractive lighting selectionsOne-level homeSpacious layoutTall ceilingsWide door openingsBright open feel
- 138 days
- 157
- 10
Zillow last checked:
Listing updated:
Listed by:
J & K Group at eXp 270-903-7559,
eXp Realty, LLC
Source: Greater Owensboro Realtor Association,MLS#: 95060
Facts & features
Interior
Bedrooms & bathrooms
- Bedrooms: 3
- Bathrooms: 2
- Full bathrooms: 2
Primary bedroom
- Level: First
Kitchen
- Features: Kitchen Island, Kitchen-Dining
Heating
- Forced Air, Natural Gas
Cooling
- Electric
Appliances
- Included: Dishwasher, Dryer, Microwave, Range, Refrigerator, Washer, Tankless Water Heater
- Laundry: W/D Hookup
Features
- Ceiling Fan(s), Master Downstairs, Split Bedroom, Walk-In Closet(s), Walk-in Shower
- Flooring: Laminate
- Basement: None
- Attic: Partially Floored,Pull Down Stairs
- Has fireplace: No
- Fireplace features: None
Interior area
- Total structure area: 1,610
- Total interior livable area: 1,610 sqft
- Finished area above ground: 1,610
- Finished area below ground: 0
Property
Parking
- Total spaces: 2
- Parking features: Attached, Concrete
- Attached garage spaces: 2
- Has uncovered spaces: Yes
Features
- Levels: One
- Stories: 1
- Patio & porch: Rear Porch
Lot
- Size: 10,454 Square Feet
- Dimensions: .240
- Features: None
Details
- Parcel number: 030E00014400000
Construction
Type & style
- Home type: SingleFamily
- Architectural style: Ranch
- Property subtype: Single Family Residence, Residential
Materials
- Brick, Frame
- Foundation: Slab
- Roof: Dimensional
Condition
- New construction: No
- Year built: 2022
Utilities & green energy
- Sewer: Public Sewer
- Water: Public
Community & HOA
Community
- Subdivision: Woodland Ridge
HOA
- Has HOA: Yes
- HOA fee: $100 annually
Location
- Region: Owensboro
Financial & listing details
- Price per square foot: $211/sqft
- Tax assessed value: $294,400
- Annual tax amount: $3,143
- Date on market: 6/9/2026
Estimated market value
$338,500
$322,000 - $355,000
$1,895/mo
Price history
| Date | Event | Price |
|---|---|---|
| 9/4/2026 | Price change | $339,900-1.4%$211/sqft |
Source:  Greater Owensboro Realtor Association #95060 Report a problem Greater Owensboro Realtor Association #95060 Report a problem | ||
| 7/16/2026 | Price change | $344,900-1.4%$214/sqft |
Source: Greater Owensboro Realtor Association #95060 Report a problem | ||
| 6/9/2026 | Listed for sale | $349,900$217/sqft |
Source: Greater Owensboro Realtor Association #95060 Report a problem | ||
Public tax history
| Year | Property taxes | Tax assessment |
|---|---|---|
| 2025 | $3,143 -1.4% | $294,400 |
| 2024 | $3,188 | $294,400 +28.9% |
| 2023 | -- | $228,400 +1630.3% |
| 2022 | -- | $13,200 |
| 2021 | -- | $13,200 |
| 2020 | -- | $13,200 |
| 2019 | -- | $13,200 |
| 2018 | -- | $13,200 |
| 2017 | $220 | $13,200 |
| 2016 | $220 -2.1% | $13,200 +17.9% |
| 2015 | $225 | $11,200 |
Find assessor info on the county website
Monthly payment
Est. payment
Payment breakdown
Explore the cost of this home by adjusting the details. Changes won't be saved.Climate risks
Neighborhood: Sorgho
Nearby schools
Schools provided by the listing agent
- Elementary: Sorgho Elementary School
- Middle: Burns Middle School
- High: APOLLO HIGH SCHOOL
Source: Greater Owensboro Realtor Association. This data may not be complete. We recommend contacting the local school district to confirm school assignments for this home.
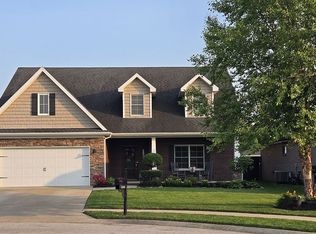

Similar homes
- $329,0003 bd3 ba1.8k sqft2140 Woodland Dr, Owensboro, KY 42301For Sale
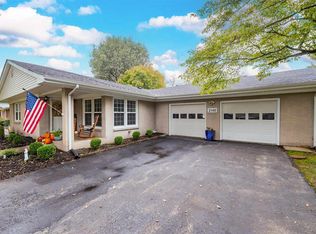
 MLS ID #96063, Randolph - McHenry Real Estate Team, BHG Realty. Greater Owensboro Realtor Association
 - $325,0003 bd2 ba1.7k sqft6550 Autumn Crk, Owensboro, KY 42301For Sale
 MLS ID #95256, Johnna Tharp, BHG Realty. Greater Owensboro Realtor Association
 - $314,7503 bd2 ba1.8k sqft6567 Brookwood Dr, Owensboro, KY 42301For Sale
 MLS ID #95956, THE HARRIS GROUP, Keller Williams Elite. Greater Owensboro Realtor Association
 - $369,9003 bd2 ba2.1k sqft6541 Autumn Crk, Owensboro, KY 42301For Sale
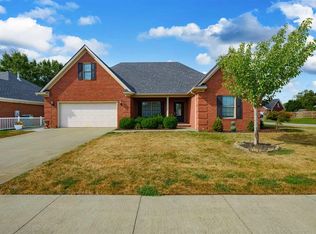 MLS ID #95721, DAUGHERTY - PHELPS TEAM, Triple Crown Realty Group. Greater Owensboro Realtor Association
 - $339,9003 bd3 ba2k sqft2518 Dillard Ct, Owensboro, KY 42301For SaleMLS ID #94624, L. Steve Castlen, L. Steve Castlen, REALTORS®. Greater Owensboro Realtor Association
- $319,5003 bd2 ba1.5k sqft2240 Skaggs Ct, Owensboro, KY 42301For SaleMLS ID #95642, Tyler T Shookman, L. Steve Castlen, REALTORS®. Greater Owensboro Realtor Association
- $299,0004 bd3 ba1.6k sqft5300 Summercrest Dr, Owensboro, KY 42301For SaleMLS ID #95512, Randolph - McHenry Real Estate Team, BHG Realty. Greater Owensboro Realtor Association
- $354,9003 bd2 ba2.1k sqft1911 Windsor Ave, Owensboro, KY 42301For SaleMLS ID #95798, Valerie Simmons, Greater Owensboro Realty Co.. Greater Owensboro Realtor Association
- $379,9002 bd2 ba1.6k sqft2021 Wimbledon Ct, Owensboro, KY 42301For SaleMLS ID #96074, Matt Aull, BHG Realty. Greater Owensboro Realtor Association
- $499,9003 bd2 ba1.6k sqft5798 W 5th Street Rd, Owensboro, KY 42301For SaleMLS ID #95640, Johnna Tharp, BHG Realty. Greater Owensboro Realtor Association
- $314,5003 bd2 ba1.7k sqft2748 Claiborne Run, Owensboro, KY 42303For SaleMLS ID #96078, Tyler T Shookman, L. Steve Castlen, REALTORS®. Greater Owensboro Realtor Association
- $339,5003 bd3 ba2.1k sqft3885 Little Bluestem Dr, Owensboro, KY 42303For SaleMLS ID #96052, Tyler T Shookman, L. Steve Castlen, REALTORS®. Greater Owensboro Realtor Association
- $309,0003 bd2 ba1.7k sqft3956 Locust Hill Dr, Owensboro, KY 42303For SaleMLS ID #95934, THE HARRIS GROUP, Keller Williams Elite. Greater Owensboro Realtor Association
- $329,9004 bd2 ba2.1k sqft3724 Pine Lake Ct, Owensboro, KY 42303For SaleMLS ID #95670, L. Steve Castlen, L. Steve Castlen, REALTORS®. Greater Owensboro Realtor Association
- $269,9004 bd3 ba1.6k sqft1629 Chapel Ln, Owensboro, KY 42301For SaleMLS ID #95564, THE HARRIS GROUP, Keller Williams Elite. Greater Owensboro Realtor Association
- $219,9004 bd1 ba1.4k sqft2130 Bradford Ct, Owensboro, KY 42301For SaleMLS ID #96072, Johnna Tharp, BHG Realty. Greater Owensboro Realtor Association
- $314,9003 bd3 ba1.9k sqft3983 Cross Creek Trl, Owensboro, KY 42303For SaleMLS ID #95944, Jason Hunt, Supreme Dream Realty, LLC. Greater Owensboro Realtor Association
- $269,9004 bd2 ba2.1k sqft2428 Middleground Dr, Owensboro, KY 42301For SaleMLS ID #95736, Jennifer Legg, Supreme Dream Realty, LLC. Greater Owensboro Realtor Association
- $269,5004 bd2 ba1.5k sqft3875 Lewis Ln, Owensboro, KY 42301For SaleMLS ID #95729, Tyler T Shookman, L. Steve Castlen, REALTORS®. Greater Owensboro Realtor Association
