This is not a cosmetic flip. Every major system has been replaced: new roof (house and detached 2-car garage), new electrical, new plumbing, new HVAC, new water heater, and full insulation throughout. The result is a home with zero deferred maintenance and the operating efficiency of new construction. Inside, the 2,100 sq ft layout delivers 3 bedrooms and 2 full bathrooms. The kitchen is fully new - quartz countertops and a complete appliance package including range, refrigerator, microwave, and dishwasher. The finished basement adds usable living space, with an additional 595 sq ft of unfinished area ready for a workshop, gym, or storage. Located in Owensboro’s Griffith neighborhood with mature shade trees, strong curb appeal, and close proximity to schools, shopping, and dining.
For sale
Price cut: $15K (7/6)
$359,900
1911 Windsor Ave, Owensboro, KY 42301
3beds
2,105sqft
:
Get pre-qualified$2,330/mo
Single Family Residence, Residential
Built in 1938
10,000 Square Feet Lot
$-- Zestimate®
$171/sqft
$-- HOA
What's special
New plumbingNew water heaterNew hvacNew electricalMature shade treesStrong curb appealFull insulation throughout
- 66 days |
- 871 |
- 39 |
Zillow last checked:
Listing updated:
Listed by:
Valerie Simmons 270-993-9049,
Greater Owensboro Realty Co.
Source: Greater Owensboro Realtor Association,MLS#: 94998
Facts & features
Interior
Bedrooms & bathrooms
- Bedrooms: 3
- Bathrooms: 2
- Full bathrooms: 2
Primary bedroom
- Level: First
Dining room
- Description: Kitchen/Dining
- Level: First
Kitchen
- Description: Quartz/Soft Close Drawers
- Features: Eat-in Kitchen, Kitchen-Dining
- Level: First
Living room
- Description: Fireplace
- Level: First
Heating
- Forced Air, Natural Gas
Cooling
- Electric
Appliances
- Included: Dishwasher, Microwave, Range, Refrigerator, Gas Water Heater
- Laundry: W/D Hookup
Features
- Ceiling Fan(s)
- Flooring: Carpet, Laminate
- Basement: Partially Finished,Sump Pump
- Attic: Access Only
- Has fireplace: Yes
- Fireplace features: Gas Log, Living Room
Interior area
- Total structure area: 2,700
- Total interior livable area: 2,105 sqft
- Finished area above ground: 1,730
- Finished area below ground: 375
Property
Parking
- Total spaces: 2
- Parking features: Detached
- Garage spaces: 2
Features
- Levels: One and One Half
- Stories: 1
Lot
- Size: 10,000 Square Feet
- Dimensions: 100 x 100
- Features: Level, Landscaped
Details
- Parcel number: 004080205700000
Construction
Type & style
- Home type: SingleFamily
- Architectural style: Traditional
- Property subtype: Single Family Residence, Residential
Materials
- Aluminum Siding
- Foundation: Basement
- Roof: Dimensional
Condition
- New construction: No
- Year built: 1938
Utilities & green energy
- Sewer: Public Sewer
- Water: Public
Community & HOA
Community
- Subdivision: Griffith Area
HOA
- Has HOA: No
Location
- Region: Owensboro
Financial & listing details
- Price per square foot: $171/sqft
- Tax assessed value: $203,300
- Annual tax amount: $1,745
- Date on market: 6/2/2026
Estimated market value
Not available
Estimated sales range
Not available
Not available
Price history
| Date | Event | Price |
|---|---|---|
| 7/6/2026 | Price change | $359,900-4%$171/sqft |
Source:  Greater Owensboro Realtor Association #94998 Report a problem Greater Owensboro Realtor Association #94998 Report a problem | ||
| 6/19/2026 | Price change | $374,900-1.3%$178/sqft |
Source: Greater Owensboro Realtor Association #94998 Report a problem | ||
| 6/2/2026 | Listed for sale | $379,900+374.9%$180/sqft |
Source: Greater Owensboro Realtor Association #94998 Report a problem | ||
| 11/1/1997 | Sold | $80,000$38/sqft |
Source: Agent Provided Report a problem | ||
Public tax history
| Year | Property taxes | Tax assessment |
|---|---|---|
| 2024 | $1,745 | $203,300 +39.2% |
| 2023 | -- | $146,100 |
| 2022 | -- | $146,100 |
| 2021 | -- | $146,100 |
| 2020 | $1,193 +0.4% | $146,100 +8.5% |
| 2019 | $1,189 +10.2% | $134,600 |
| 2018 | $1,079 -25.5% | $134,600 |
| 2017 | $1,448 | $134,600 +37.8% |
| 2016 | $1,448 | $97,700 -1.3% |
| 2015 | -- | $99,000 |
| 2014 | $691 | $99,000 |
| 2010 | -- | $99,000 |
| 2009 | -- | $99,000 |
Find assessor info on the county website
Monthly payment
Est. payment
Payment breakdown
Explore the cost of this home by adjusting the details. Changes won't be saved.Climate risks
Neighborhood: Dogwood Azalea
Nearby schools
GreatSchools rating
- 6/10Sutton Elementary SchoolGrades: K-5Distance: 0.3 mi
- 3/10Owensboro Middle School NorthGrades: 6-8Distance: 0.4 mi
- 6/10Owensboro High SchoolGrades: 9-12Distance: 1 mi
Schools provided by the listing agent
- Elementary: Sutton Elementary School
- Middle: Owensboro Middle School
- High: OWENSBORO HIGH SCHOOL
Source: Greater Owensboro Realtor Association. This data may not be complete. We recommend contacting the local school district to confirm school assignments for this home.
- $166,0002 bd1 ba728 sqft1909 Windsor Ave, Owensboro, KY 42301For Sale
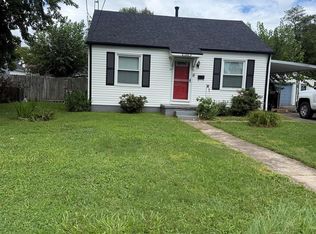
- $211,4003 bd1 ba1.5k sqft1915 Windsor Ave, Owensboro, KY 42301Off Market
- $222,8003 bd2 ba1.4k sqft1836 Cherokee Dr, Owensboro, KY 42301Off Market
- $213,0003 bd2 ba1.4k sqft1900 Cherokee Dr, Owensboro, KY 42301Sold
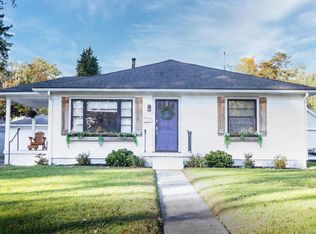
- $151,3002 bd1 ba755 sqft1905 Windsor Ave, Owensboro, KY 42301Off Market
- $203,7004 bd1 ba1.7k sqft1830 Cherokee Dr, Owensboro, KY 42301Off Market
- $176,0003 bd1 ba1.1k sqft1906 Cherokee Dr, Owensboro, KY 42301Off Market
- $187,3002 bd1 ba1.2k sqft1912 Windsor Ave, Owensboro, KY 42301Off Market
A local agent can set up tours, give advice and negotiate with sellers.
A local lender can help you make sure your offer is ready when you are.
Similar homes
- $369,9003 bd2 ba2.3k sqft1511 Dean Ave, Owensboro, KY 42301For Sale
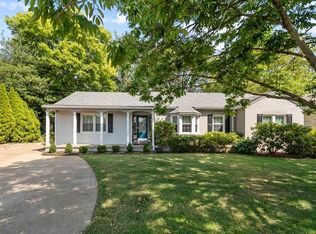
 MLS ID #94600, Lauren Lee, RE/MAX Professional Realty Grp. Greater Owensboro Realtor Association
 - $299,9003 bd2 ba1.5k sqft2019 Griffith Pl E, Owensboro, KY 42301For Sale
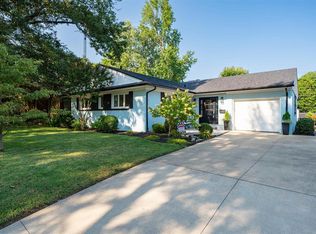 MLS ID #95452, Johnna Tharp, BHG Realty. Greater Owensboro Realtor Association
 - $299,9004 bd2 ba2.3k sqft2516 Lawrin Ct, Owensboro, KY 42301For Sale
 MLS ID #95447, THE HARRIS GROUP, Keller Williams Elite. Greater Owensboro Realtor Association
 - $359,9003 bd3 ba2k sqft2518 Dillard Ct, Owensboro, KY 42301For Sale
 MLS ID #94624, L. Steve Castlen, L. Steve Castlen, REALTORS®. Greater Owensboro Realtor Association
 - $300,0003 bd2 ba2.6k sqft216 Fern Hill Dr, Owensboro, KY 42301For SaleMLS ID #95464, Iryna Tincher, Triple Crown Realty Group. Greater Owensboro Realtor Association
- $299,9003 bd2 ba1.8k sqft1900 Clinton Pl W, Owensboro, KY 42301For SaleMLS ID #94467, Gail M Niehaus, Solutions Real Estate Group. Greater Owensboro Realtor Association
- $219,9003 bd3 ba1.9k sqft1709 Booth Ave, Owensboro, KY 42301For SaleMLS ID #11910832, Lacie Barnett, Farmer's House Real Estate LLC. My State MLS
- $239,0003 bd2 ba1.3k sqft2235 Pensive Ct, Owensboro, KY 42301For SaleMLS ID #95446, Lori Kimble, BHG Realty. Greater Owensboro Realtor Association
- $369,9004 bd3 ba2.6k sqft2450 Krauss Ct, Owensboro, KY 42301For Sale
 MLS ID #260182, Jason Eddy, F.C. TUCKER/COLLIER. HAMLS
 - $269,9004 bd2 ba2k sqft2916 Chippewa Dr, Owensboro, KY 42301For SaleMLS ID #95375, DAUGHERTY - PHELPS TEAM, Triple Crown Realty Group. Greater Owensboro Realtor Association
- $419,9004 bd3 ba2.3k sqft2239 Becklynn Dr, Owensboro, KY 42303For SaleMLS ID #95445, Rachelle Johnson, BHG Realty. Greater Owensboro Realtor Association
- $249,9003 bd2 ba1.7k sqft2020 York Dr, Owensboro, KY 42301For SaleMLS ID #94702, Jennifer Legg, Supreme Dream Realty, LLC. Greater Owensboro Realtor Association
- $263,0004 bd2 ba2.1k sqft1738 Sioux Pl, Owensboro, KY 42301For SaleMLS ID #94422, Rebekah Hale, Greater Owensboro Realty Co.. Greater Owensboro Realtor Association
- $339,9002 bd2 ba2.3k sqft4226 Edgewood Ct, Owensboro, KY 42303For SaleMLS ID #95421, Vickie Ballard, Supreme Dream Realty, LLC. Greater Owensboro Realtor Association
- $257,9003 bd3 ba2.3k sqft1800 Freeman Ave, Owensboro, KY 42301For SaleMLS ID #94847, April Rose, EPIC Realty. Greater Owensboro Realtor Association
- $249,9004 bd2 ba1.8k sqft2625 S Cherokee Dr, Owensboro, KY 42301For SaleMLS ID #94965, John Burns, Triple Crown Realty Group. Greater Owensboro Realtor Association
- $344,9003 bd2 ba1.6k sqft6408 Thorn Ridge Xing, Owensboro, KY 42301For SaleMLS ID #95060, J & K Group at eXp, eXp Realty, LLC. Greater Owensboro Realtor Association
- $239,9003 bd2 ba1.6k sqft1637 Sioux Pl, Owensboro, KY 42301For SaleMLS ID #94414, DAUGHERTY - PHELPS TEAM, Triple Crown Realty Group. Greater Owensboro Realtor Association
- $349,9004 bd3 ba2.9k sqft3846 Hillcrest Dr, Owensboro, KY 42303For SaleMLS ID #95251, Scott A Lyons, RE/MAX Professional Realty Grp. Greater Owensboro Realtor Association
- $309,9003 bd3 ba1.7k sqft1618 Lock Ave, Owensboro, KY 42301For SaleMLS ID #94584, Angela R Clark, Tony Clark REALTORS®. Greater Owensboro Realtor Association
