Built in the late 1800's the History of this home is available after being researched by Adam Paris! Situated High on the hill boasting breathtaking views and within walking distance to Owensboro Health Hospital. 30x40 Detached garage/shop. New roof just installed on the house. Nearly 3,000 sq. ft. with 4 bedrooms(2 on main level and 2 upstairs), 3 full baths, wraparound porch, and spacious deck. Main level owner's suite includes a ensuite bath with double vanity, soaking tub, walk in shower, and walk in closet. Hvac recently serviced. Crawlspace has been professionally repaired along with areas of porch allowing you to pack your bags and move right in! Priced at $349,900. Trade plan offered if you need to sell your home first!
Foreclosure
Price cut: $20K (7/28)
$349,900
3846 Hillcrest Dr, Owensboro, KY 42303
4beds
2,922sqft
Single Family Residence, Residential
Built in 1891
0.64 Acres Lot
$-- Zestimate®
$120/sqft
$-- HOA
What's special
Spacious deckBreathtaking viewsWraparound porchWalk in closetWalk in showerSoaking tub
- 51 days |
- 2,631 |
- 158 |
Zillow last checked:
Listing updated:
Listed by:
Scott A Lyons 270-316-7041,
RE/MAX Professional Realty Grp
Source: Greater Owensboro Realtor Association,MLS#: 95251
Facts & features
Interior
Bedrooms & bathrooms
- Bedrooms: 4
- Bathrooms: 3
- Full bathrooms: 3
Dining room
- Features: Dining Area
Kitchen
- Features: Bar
Heating
- Forced Air, Natural Gas
Cooling
- Electric
Appliances
- Included: Dishwasher, Microwave, Range, Refrigerator, Gas Water Heater
- Laundry: W/D Hookup
Features
- Ceiling Fan(s), Walk-In Closet(s)
- Flooring: Hardwood, Tile, Vinyl
- Basement: None
- Attic: Access Only
- Has fireplace: Yes
- Fireplace features: Gas Log, Bedroom, Living Room
Interior area
- Total structure area: 2,922
- Total interior livable area: 2,922 sqft
- Finished area above ground: 2,922
- Finished area below ground: 0
Property
Parking
- Parking features: Garage, Circular Driveway, Concrete
- Has garage: Yes
- Has uncovered spaces: Yes
Features
- Levels: Two
- Stories: 2
- Patio & porch: Deck, Patio, Front Porch
Lot
- Size: 0.64 Acres
- Dimensions: 150 x 187
- Features: Rolling Slope
Details
- Additional structures: Workshop
- Parcel number: 061B00001500000
- Special conditions: Real Estate Owned
Construction
Type & style
- Home type: SingleFamily
- Architectural style: Colonial
- Property subtype: Single Family Residence, Residential
Materials
- Vinyl Siding
- Foundation: Crawl Space
- Roof: Dimensional
Condition
- New construction: No
- Year built: 1891
Utilities & green energy
- Sewer: Public Sewer
- Water: Public
Community & HOA
Community
- Subdivision: East
HOA
- Has HOA: No
Location
- Region: Owensboro
Financial & listing details
- Price per square foot: $120/sqft
- Tax assessed value: $229,100
- Annual tax amount: $2,361
- Date on market: 7/7/2026
Foreclosure details
Estimated market value
Not available
Estimated sales range
Not available
Not available
Price history
| Date | Event | Price |
|---|---|---|
| 7/28/2026 | Price change | $349,900-5.4%$120/sqft |
Source:  Greater Owensboro Realtor Association #95251 Report a problem Greater Owensboro Realtor Association #95251 Report a problem | ||
| 7/7/2026 | Listed for sale | $369,900+70.5%$127/sqft |
Source: Greater Owensboro Realtor Association #95251 Report a problem | ||
| 4/2/2026 | Sold | $217,000-44.3%$74/sqft |
Source: Public Record Report a problem | ||
| 1/11/2024 | Listing removed | $389,900+18.2%$133/sqft |
Source: Greater Owensboro Realtor Association #86464 Report a problem | ||
| 6/27/2023 | Price change | $329,900-10.8%$113/sqft |
Source: Greater Owensboro Realtor Association #86746 Report a problem | ||
| 5/3/2023 | Price change | $369,900-5.1%$127/sqft |
Source: Greater Owensboro Realtor Association #86746 Report a problem | ||
| 4/14/2023 | Listed for sale | $389,900$133/sqft |
Source: Greater Owensboro Realtor Association #86746 Report a problem | ||
| 4/12/2023 | Listing removed | $389,900$133/sqft |
Source: Greater Owensboro Realtor Association #86464 Report a problem | ||
| 3/1/2023 | Listed for sale | $389,900+73.4%$133/sqft |
Source: Greater Owensboro Realtor Association #86464 Report a problem | ||
| 3/24/2021 | Listing removed | -- |
Source: Owner Report a problem | ||
| 7/10/2018 | Listing removed | $224,900$77/sqft |
Source: Owner Report a problem | ||
| 4/11/2018 | Pending sale | $224,900$77/sqft |
Source: Owner Report a problem | ||
| 3/15/2018 | Price change | $224,900+7.1%$77/sqft |
Source: Owner Report a problem | ||
| 11/15/2017 | Pending sale | $209,900$72/sqft |
Source: Owner Report a problem | ||
| 8/31/2017 | Listed for sale | $209,900+282.3%$72/sqft |
Source: Owner Report a problem | ||
| 1/3/2007 | Sold | $54,900$19/sqft |
Source: Public Record Report a problem | ||
Public tax history
| Year | Property taxes | Tax assessment |
|---|---|---|
| 2025 | $2,361 | $229,100 |
| 2024 | -- | $229,100 |
| 2023 | -- | $229,100 +9.1% |
| 2022 | -- | $210,000 |
| 2021 | -- | $210,000 |
| 2020 | -- | $210,000 |
| 2019 | -- | $210,000 +38.2% |
| 2018 | -- | $152,000 |
| 2017 | $1,663 | $152,000 +4.3% |
| 2016 | $1,663 +10.5% | $145,700 +32.5% |
| 2015 | $1,506 | $110,000 -12.6% |
| 2014 | -- | $125,900 +57.4% |
| 2010 | -- | $80,000 |
| 2009 | -- | $80,000 |
Find assessor info on the county website
Monthly payment
Climate risks
Neighborhood: Old Owensboro
Nearby schools
GreatSchools rating
- 8/10Meadow Lands Elementary SchoolGrades: PK-5Distance: 1.2 mi
- 9/10Daviess County Middle SchoolGrades: 6-8Distance: 1.8 mi
- 7/10Daviess County High SchoolGrades: 9-12Distance: 4.1 mi
Schools provided by the listing agent
- Elementary: Meadow Lands Elementary School
- Middle: Daviess County Middle School
- High: DAVIESS COUNTY HIGH SCHOOL
Source: Greater Owensboro Realtor Association. This data may not be complete. We recommend contacting the local school district to confirm school assignments for this home.
- $223,4003 bd2 ba1.6k sqft3836 Hillcrest Dr, Owensboro, KY 42303Off Market
- $211,6003 bd2 ba1.5k sqft506 Eastwood Dr, Owensboro, KY 42303Off Market

- $159,4003 bd1 ba1.1k sqft920 Eastwood Dr, Owensboro, KY 42303Off Market
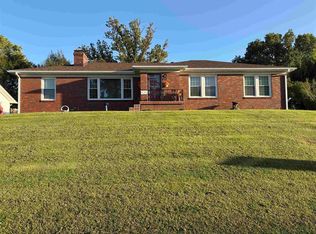
- $264,0004 bd2 ba1.8k sqft3820 Hillcrest Dr, Owensboro, KY 42303Sold
- $172,5003 bd1 ba1.3k sqft928 Eastwood Dr, Owensboro, KY 42303Off Market
- $222,5003 bd1 ba3k sqft431 Eastwood Dr, Owensboro, KY 42303Off Market
- $214,5003 bd2 ba1.5k sqft3831 Hillcrest Dr, Owensboro, KY 42303Off Market
- $204,5003 bd1 ba1.6k sqft423 Eastwood Dr, Owensboro, KY 42303Off Market
A local agent can set up tours, give advice and negotiate with sellers.
A local lender can help you make sure your offer is ready when you are.
Similar homes
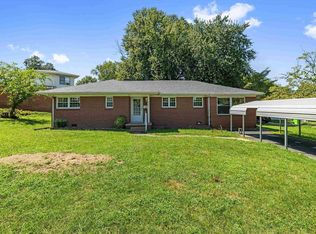
- $279,9003 bd2 ba1.5k sqft3841 Hillcrest Dr, Owensboro, KY 42303For Sale
 MLS ID #95600, THE BARNES REALTY GROUP, eXp Realty, LLC. Greater Owensboro Realtor Association
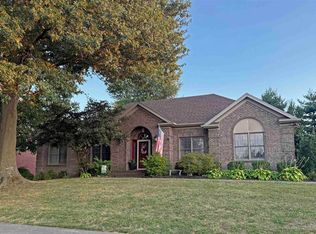
 - $385,0003 bd2 ba2.2k sqft2732 Hillbrooke Pkwy, Owensboro, KY 42303For Sale
 MLS ID #95604, Cheryl Contratto, L. Steve Castlen, REALTORS®. Greater Owensboro Realtor Association
 - $329,9004 bd3 ba1.7k sqft2833 Brooks Pkwy, Owensboro, KY 42303For Sale
 MLS ID #95622, Shari L Tapp, RE/MAX Professional Realty Grp. Greater Owensboro Realtor Association
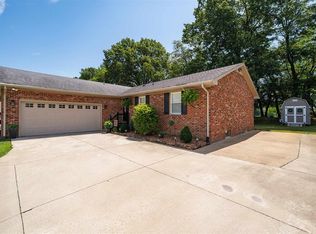
 - $369,0004 bd3 ba2.5k sqft3940 Bordeaux Loop S, Owensboro, KY 42303For Sale
 MLS ID #95523, Randolph - McHenry Real Estate Team, BHG Realty. Greater Owensboro Realtor Association
 - $303,0004 bd2 ba1.8k sqft3625 Aristides Dr, Owensboro, KY 42303For SaleMLS ID #95588, Tracy Ioia, RE/MAX Professional Realty Grp. Greater Owensboro Realtor Association
- $314,9004 bd2 ba1.7k sqft5000 Diamond Dr, Owensboro, KY 42303For SaleMLS ID #95591, Scott A Lyons, RE/MAX Professional Realty Grp. Greater Owensboro Realtor Association
- $389,9003 bd3 ba2.2k sqft2618 Hillbrooke Pkwy, Owensboro, KY 42303For SaleMLS ID #95195, Jeff Sanford, HARTZ REAL ESTATE, LLC.. Greater Owensboro Realtor Association
- $319,9004 bd3 ba3.3k sqft2931 Frederica St, Owensboro, KY 42303For SaleMLS ID #93842, Angela R Clark, Tony Clark REALTORS®. Greater Owensboro Realtor Association
- $399,9004 bd3 ba2.3k sqft2239 Becklynn Dr, Owensboro, KY 42303For SaleMLS ID #95445, Rachelle Johnson, BHG Realty. Greater Owensboro Realtor Association
- $425,0003 bd2 ba1.9k sqft6440 Summit Dr, Owensboro, KY 42303For SaleMLS ID #95593, Jennifer L Staser, EPIC Realty. Greater Owensboro Realtor Association
- $429,9004 bd3 ba2.8k sqft3905 Brookfield Dr, Owensboro, KY 42303For SaleMLS ID #94867, Devin Taylor, eXp Realty, LLC. Greater Owensboro Realtor Association
- $319,9003 bd2 ba1.5k sqft3247 Bold Forbes Way, Owensboro, KY 42303For SaleMLS ID #95475, Angela R Clark, Tony Clark REALTORS®. Greater Owensboro Realtor Association
- $429,5004 bd3 ba2.6k sqft4505 Springhurst Ln, Owensboro, KY 42303For SaleMLS ID #95451, L. Steve Castlen, L. Steve Castlen, REALTORS®. Greater Owensboro Realtor Association
- $339,9002 bd2 ba2.3k sqft4226 Edgewood Ct, Owensboro, KY 42303For SaleMLS ID #95421, Vickie Ballard, Supreme Dream Realty, LLC. Greater Owensboro Realtor Association
- $365,9004 bd2 ba2k sqft5684 Locust Ln, Owensboro, KY 42303New ConstructionGreater Owensboro Realtor Association
- $314,9003 bd2 ba1.7k sqft4921 Diamond Dr, Owensboro, KY 42303For SaleMLS ID #95409, THE MOOSE GROUP, Keller Williams Elite. Greater Owensboro Realtor Association
- $339,9003 bd2 ba2k sqft4005 Pine Lake Ct, Owensboro, KY 42303For SaleMLS ID #93737, Zachary Clark, Greater Owensboro Realty Co.. Greater Owensboro Realtor Association
- $380,0004 bd3 ba2.3k sqft2220 Fieldcrest Dr, Owensboro, KY 42301For SaleMLS ID #95417, Jenna M. Arnold, Key Associates Signature Realty. Greater Owensboro Realtor Association
- $249,9003 bd2 ba1.5k sqft4100 Yewells Lndg W, Owensboro, KY 42303For SaleMLS ID #95592, Jarryd Lancaster, Greater Owensboro Realty Co.. Greater Owensboro Realtor Association
- $369,9003 bd2 ba2.3k sqft1511 Dean Ave, Owensboro, KY 42301For SaleMLS ID #94600, Lauren Lee, RE/MAX Professional Realty Grp. Greater Owensboro Realtor Association
