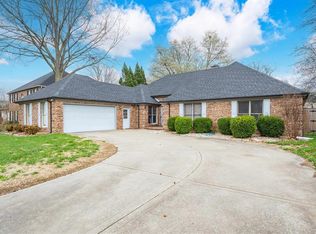
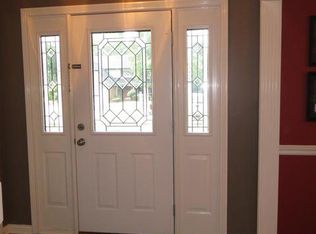
Welcome to this absolutely stunning 3-bedroom, 2.5-bath home that has been meticulously maintained and thoughtfully updated with exceptional attention to detail throughout. Every space reflects pride of ownership and timeless style. The spacious main suite offers a private retreat, complete with a cozy sitting area—perfect for reading, relaxing, or unwinding at the end of the day. The beautifully designed kitchen features elegant cabinetry, ample workspace, and a functional layout that will impress any home chef. Flowing seamlessly from the kitchen, the inviting family room opens to an outdoor living area that is truly magazine-worthy—ideal for entertaining or simply enjoying peaceful moments at home. This property offers a level of quality and charm that must be experienced in person. Photos only begin to capture everything this exceptional home has to offer.
For sale
Price increase: $5K (7/13)
$389,900
2618 Hillbrooke Pkwy, Owensboro, KY 42303
3beds
2,277sqft
Single Family Residence, Residential
Built in 1992
0.35 Acres Lot
$381,800 Zestimate®
$171/sqft
$-- HOA
What's special
Private retreatCozy sitting areaFunctional layoutBeautifully designed kitchenElegant cabinetryAmple workspaceInviting family room
- 68 days
- 691
- 26
Zillow last checked:
Listing updated:
Listed by:
Jeff Sanford 270-316-1066,
HARTZ REAL ESTATE, LLC.
Source: Greater Owensboro Realtor Association,MLS#: 95195
Facts & features
Interior
Bedrooms & bathrooms
- Bedrooms: 3
- Bathrooms: 3
- Full bathrooms: 2
- 1/2 bathrooms: 1
Dining room
- Features: Dining Area
Kitchen
- Features: Breakfast Area, Bar
Heating
- Forced Air, Natural Gas
Cooling
- Electric
Appliances
- Included: Dishwasher, Disposal, Range, Refrigerator, Gas Water Heater
- Laundry: W/D Hookup
Features
- Ceiling Fan(s), Split Bedroom, Walk-In Closet(s)
- Flooring: Tile, Laminate
- Basement: None
- Attic: Partially Finished
- Has fireplace: Yes
- Fireplace features: Fireplace, Gas Log, Family Room
Interior area
- Total structure area: 2,277
- Total interior livable area: 2,277 sqft
- Finished area above ground: 2,277
- Finished area below ground: 2,277
Property
Parking
- Total spaces: 2
- Parking features: Attached, Concrete
- Attached garage spaces: 2
- Has uncovered spaces: Yes
Features
- Levels: One
- Stories: 1
Lot
- Size: 0.35 Acres
- Dimensions: 88 x 175
- Features: Level, Landscaped
Details
- Additional structures: Gazebo
- Parcel number: 003290203100000
Construction
Type & style
- Home type: SingleFamily
- Architectural style: Ranch
- Property subtype: Single Family Residence, Residential
Materials
- Brick
- Foundation: Slab
- Roof: Dimensional
Condition
- New construction: No
- Year built: 1992
Utilities & green energy
- Sewer: Public Sewer
- Water: Public
Community & HOA
Community
- Security: Security System
- Subdivision: Brookhill
HOA
- Has HOA: Yes
Location
- Region: Owensboro
Financial & listing details
- Price per square foot: $171/sqft
- Tax assessed value: $297,900
- Annual tax amount: $3,070
- Date on market: 6/26/2026
Estimated market value
$381,800
$363,000 - $401,000
$2,323/mo
Price history
| Date | Event | Price |
|---|---|---|
| 8/20/2026 | Listed for sale | $389,900$171/sqft |
Source:  Greater Owensboro Realtor Association #95195 Report a problem Greater Owensboro Realtor Association #95195 Report a problem | ||
| 7/20/2026 | Pending sale | $389,900$171/sqft |
Source: Greater Owensboro Realtor Association #95195 Report a problem | ||
| 7/13/2026 | Price change | $389,900+1.3%$171/sqft |
Source: Greater Owensboro Realtor Association #95195 Report a problem | ||
| 6/28/2026 | Pending sale | $384,900$169/sqft |
Source: Greater Owensboro Realtor Association #95195 Report a problem | ||
| 6/26/2026 | Listed for sale | $384,900+136.1%$169/sqft |
Source: Greater Owensboro Realtor Association #95195 Report a problem | ||
| 7/1/1998 | Sold | $163,000$72/sqft |
Source: Agent Provided Report a problem | ||
Public tax history
| Year | Property taxes | Tax assessment |
|---|---|---|
| 2025 | $3,070 +371.3% | $297,900 +19.4% |
| 2024 | $651 | $249,600 |
| 2023 | -- | $249,600 |
| 2022 | -- | $249,600 |
| 2021 | -- | $249,600 +11.8% |
| 2020 | $659 +11.8% | $223,200 |
| 2019 | $589 -0.8% | $223,200 |
| 2018 | $594 -80.1% | $223,200 |
| 2017 | $2,983 | $223,200 +6.5% |
| 2016 | $2,983 | $209,500 |
| 2015 | -- | $209,500 |
| 2014 | $543 | $209,500 |
| 2010 | -- | $209,500 |
| 2009 | -- | $209,500 |
Find assessor info on the county website
Monthly payment
Est. payment
Payment breakdown
Explore the cost of this home by adjusting the details. Changes won't be saved.Climate risks
Neighborhood: 42303
Nearby schools
Schools provided by the listing agent
- Elementary: Highland Elementary School
- Middle: Daviess County Middle School
- High: DAVIESS COUNTY HIGH SCHOOL
Source: Greater Owensboro Realtor Association. This data may not be complete. We recommend contacting the local school district to confirm school assignments for this home.

Similar homes
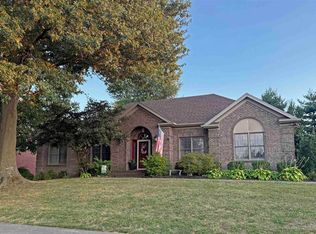
- $385,0003 bd2 ba2.2k sqft2732 Hillbrooke Pkwy, Owensboro, KY 42303For Sale
 MLS ID #95604, Cheryl Contratto, L. Steve Castlen, REALTORS®. Greater Owensboro Realtor Association
 - $329,9004 bd3 ba1.7k sqft2833 Brooks Pkwy, Owensboro, KY 42303For Sale
 MLS ID #95622, Shari L Tapp, RE/MAX Professional Realty Grp. Greater Owensboro Realtor Association
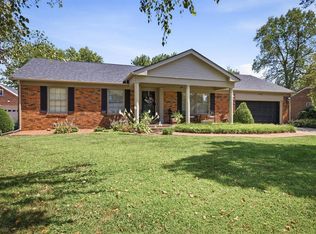
 - $399,9003 bd3 ba2.2k sqft3431 Ashlawn Dr, Owensboro, KY 42301For Sale
 MLS ID #95615, THE RYAN RUTMAN GROUP, eXp Realty, LLC. Greater Owensboro Realtor Association
 - $359,9003 bd4 ba2.8k sqft4110 Mason Woods Ln, Owensboro, KY 42303For Sale
 MLS ID #95658, Kim Roberts, Triple Crown Realty Group. Greater Owensboro Realtor Association
 - $354,0004 bd3 ba2.5k sqft3940 Bordeaux Loop S, Owensboro, KY 42303For SaleMLS ID #95523, Randolph - McHenry Real Estate Team, BHG realty. Greater Owensboro Realtor Association
- $449,9004 bd3 ba3.2k sqft2845 Turfway Dr, Owensboro, KY 42303For SaleMLS ID #95624, DAUGHERTY - PHELPS TEAM, Triple Crown Realty Group. Greater Owensboro Realtor Association
- $339,9003 bd2 ba2k sqft4005 Pine Lake Ct, Owensboro, KY 42303For SaleMLS ID #93737, Zachary Clark, Greater Owensboro Realty Co.. Greater Owensboro Realtor Association
- $349,9003 bd3 ba2k sqft4541 Old Hartford Rd, Owensboro, KY 42303For SaleMLS ID #95274, Diane L Brancato, Greater Owensboro Realty Co.. Greater Owensboro Realtor Association
- $429,5004 bd3 ba2.6k sqft4505 Springhurst Ln, Owensboro, KY 42303For SaleMLS ID #95451, L. Steve Castlen, L. Steve Castlen, REALTORS®. Greater Owensboro Realtor Association
- $425,0003 bd2 ba1.9k sqft6440 Summit Dr, Owensboro, KY 42303For SaleMLS ID #95593, Jennifer L Staser, EPIC Realty. Greater Owensboro Realtor Association
- $264,9003 bd2 ba1.6k sqft2326 S Landsdowne, Owensboro, KY 42303For SaleMLS ID #95617, The Lewis Group, BHG realty. Greater Owensboro Realtor Association
- $303,0004 bd2 ba1.8k sqft3625 Aristides Dr, Owensboro, KY 42303For SaleMLS ID #95588, Tracy Ioia, RE/MAX Professional Realty Grp. Greater Owensboro Realtor Association
- $319,9003 bd2 ba1.5k sqft3247 Bold Forbes Way, Owensboro, KY 42303For SaleMLS ID #95475, Angela R Clark, Tony Clark REALTORS®. Greater Owensboro Realtor Association
- $339,9002 bd2 ba2.3k sqft4226 Edgewood Ct, Owensboro, KY 42303For SaleMLS ID #95421, Vickie Ballard, Supreme Dream Realty, LLC. Greater Owensboro Realtor Association
- $424,9004 bd3 ba2.8k sqft3905 Brookfield Dr, Owensboro, KY 42303For SaleMLS ID #94867, Devin Taylor, eXp Realty, LLC. Greater Owensboro Realtor Association
- $359,9003 bd2 ba2k sqft2158 S Stratford Dr, Owensboro, KY 42301For SaleMLS ID #95497, Denise A Pace, L. Steve Castlen, REALTORS®. Greater Owensboro Realtor Association
- $489,9004 bd3 ba3k sqft1577 Creek Haven Loop, Owensboro, KY 42303For SaleMLS ID #94988, Vickie Ballard, Supreme Dream Realty, LLC. Greater Owensboro Realtor Association
- $289,9003 bd2 ba1.5k sqft3721 War Admiral Dr, Owensboro, KY 42303For Sale
 MLS ID #260452, Wendy Mattingly, REMAX Professional Realty Group. HAMLS
 - $319,9003 bd2 ba2.1k sqft1642 Springdale Dr, Owensboro, KY 42301For SaleMLS ID #95608, THE RYAN RUTMAN GROUP, eXp Realty, LLC. Greater Owensboro Realtor Association
