Better than new and beautifully crafted by Martin Custom Building, this exceptional custom-built brick home offers the perfect blend of timeless elegance, luxurious finishes, and warm, inviting living spaces. Offering over 3,000 square feet of thoughtfully designed living space, this stunning home features 4 spacious bedrooms, 3 full bathrooms, and a flexible floor plan designed for both comfortable everyday living and perfect for entertaining. Nestled within the quiet and established Creek Haven neighborhood, this home combines quality craftsmanship, modern updates, and peaceful surroundings in a great, convenient location near the Greenbelt walking trail, shopping, dining, schools, and medical facilities. From the moment you arrive, the beautifully landscaped exterior creates impressive curb appeal and a welcoming first impression. Inside, you’ll immediately notice the exceptional attention to detail found throughout the home, including crown molding, elegant transom windows, luxury vinyl plank flooring, neutral designer colors, and multiple inviting living spaces filled with natural light. The spacious open-concept design offers incredible flexibility for families, guests, or multi-generational living. The main level features two bedrooms and two full bathrooms, including a luxurious primary suite designed as a peaceful retreat with an updated spa-inspired bathroom, tiled walk-in shower, and generous closet space. Upstairs, you’ll find two additional bedrooms, a full bathroom, and a second living area perfect for relaxing, entertaining, or creating dedicated work and play spaces. The beautifully updated kitchen blends style and functionality with granite countertops, tile flooring, two pantries, updated appliances, abundant cabinetry, and inviting gathering spaces ideal for hosting family and friends. The adjoining sunroom provides a warm and relaxing atmosphere overlooking the private backyard and peaceful wooded scenery beyond. Additional premium amenities include a central vacuum system, built-in speaker system, full-yard irrigation system, security system, surround sound, exterior landscape lighting, lots of storage options, enclosed sunroom, spacious patio area, gas log fireplace, and a separate laundry room complete with sink and cabinetry. Every detail of this home was carefully designed to create a luxurious yet comfortable atmosphere you’ll truly love coming home to. Major recent upgrades provide added peace of mind, including: New Roof, Gutters & Downspouts (May 2025) HVAC (Main Level 2021) Surrounded by mature landscaping, privacy, and beautiful natural scenery, this remarkable property offers luxury living with warmth, comfort, and convenience in one of the area’s most desirable neighborhoods. A rare opportunity to own a truly move-in ready custom home filled with quality craftsmanship and timeless appeal. Luxury, comfort, space, and location — this is the one you’ve been waiting for!:-)
For sale
Price cut: $15K (7/3)
$499,900
1577 Creek Haven Loop, Owensboro, KY 42303
4beds
3,026sqft
:
Get pre-qualified$3,292/mo
Single Family Residence, Residential
Built in 2002
0.27 Acres Lot
$484,700 Zestimate®
$165/sqft
$29/mo HOA
What's special
Gas log fireplaceUpdated spa-inspired bathroomNeutral designer colorsBeautifully landscaped exteriorSpacious patio areaUpdated appliancesBeautifully updated kitchen
- 73 days |
- 638 |
- 12 |
Zillow last checked:
Listing updated:
Listed by:
Vickie Ballard 270-993-6573,
Supreme Dream Realty, LLC
Source: Greater Owensboro Realtor Association,MLS#: 94988
Facts & features
Interior
Bedrooms & bathrooms
- Bedrooms: 4
- Bathrooms: 3
- Full bathrooms: 3
Primary bedroom
- Level: First
Dining room
- Features: Formal-Separate
Kitchen
- Features: Breakfast Area, Bar
Heating
- Forced Air, Natural Gas
Cooling
- Electric
Appliances
- Included: Dishwasher, Microwave, Range, Refrigerator, Gas Water Heater
- Laundry: W/D Hookup
Features
- Ceiling Fan(s), Granite, Central Vacuum, Walk-In Closet(s), Walk-in Shower
- Flooring: Carpet, Ceramic Tile, Vinyl
- Windows: Window Treatments
- Basement: None
- Attic: Partially Floored,Pull Down Stairs
- Has fireplace: Yes
- Fireplace features: Gas Log, Family Room
Interior area
- Total structure area: 3,026
- Total interior livable area: 3,026 sqft
- Finished area above ground: 3,026
- Finished area below ground: 0
Property
Parking
- Total spaces: 2
- Parking features: Attached, Concrete
- Attached garage spaces: 2
- Has uncovered spaces: Yes
Features
- Levels: One and One Half
- Stories: 1
- Patio & porch: Patio, Front Porch, Screened
- Exterior features: Scenic, Sprinkler System
Lot
- Size: 0.27 Acres
- Dimensions: .266
- Features: Level, Landscaped
Details
- Parcel number: 003410101800000
Construction
Type & style
- Home type: SingleFamily
- Property subtype: Single Family Residence, Residential
Materials
- Brick
- Foundation: Slab
- Roof: Dimensional
Condition
- New construction: No
- Year built: 2002
Utilities & green energy
- Sewer: Public Sewer
- Water: Public
- Utilities for property: Cable Available
Community & HOA
Community
- Subdivision: Creek Haven
HOA
- Has HOA: Yes
- HOA fee: $350 annually
Location
- Region: Owensboro
Financial & listing details
- Price per square foot: $165/sqft
- Tax assessed value: $400,000
- Annual tax amount: $1,044
- Date on market: 6/2/2026
Estimated market value
$484,700
$460,000 - $509,000
$2,383/mo
Price history
| Date | Event | Price |
|---|---|---|
| 7/3/2026 | Price change | $499,900-2.9%$165/sqft |
Source:  Greater Owensboro Realtor Association #94988 Report a problem Greater Owensboro Realtor Association #94988 Report a problem | ||
| 6/2/2026 | Price change | $514,900+3%$170/sqft |
Source: Greater Owensboro Realtor Association #94988 Report a problem | ||
| 5/17/2026 | Pending sale | $499,900$165/sqft |
Source: Greater Owensboro Realtor Association #94860 Report a problem | ||
| 5/16/2026 | Price change | $499,900+1.1%$165/sqft |
Source: Greater Owensboro Realtor Association #94860 Report a problem | ||
| 5/8/2026 | Listed for sale | $494,500+3%$163/sqft |
Source: Owner Report a problem | ||
| 6/20/2025 | Listing removed | -- |
Source: Owner Report a problem | ||
| 5/30/2025 | Listed for sale | $480,000+20%$159/sqft |
Source: Owner Report a problem | ||
| 8/30/2022 | Sold | $400,000-4.7%$132/sqft |
Source: Greater Owensboro Realtor Association #84435 Report a problem | ||
| 7/26/2022 | Pending sale | $419,900$139/sqft |
Source: Greater Owensboro Realtor Association #84435 Report a problem | ||
| 7/13/2022 | Price change | $419,900-2.3%$139/sqft |
Source: Greater Owensboro Realtor Association #84435 Report a problem | ||
| 6/8/2022 | Listed for sale | $429,900+72%$142/sqft |
Source: Greater Owensboro Realtor Association #84435 Report a problem | ||
| 5/13/2008 | Sold | $250,000$83/sqft |
Source: Public Record Report a problem | ||
Public tax history
| Year | Property taxes | Tax assessment |
|---|---|---|
| 2024 | $1,044 | $400,000 |
| 2023 | -- | $400,000 +22.6% |
| 2022 | -- | $326,300 |
| 2021 | -- | $326,300 +9.8% |
| 2020 | $755 +10.8% | $297,300 |
| 2019 | $681 -0.8% | $297,300 |
| 2018 | $686 -80.2% | $297,300 |
| 2017 | $3,471 | $297,300 +28.1% |
| 2016 | $3,471 | $232,000 -13.7% |
| 2015 | -- | $268,900 |
| 2014 | $602 | $268,900 +7.6% |
| 2010 | -- | $250,000 |
Find assessor info on the county website
Monthly payment
Est. payment
Payment breakdown
Explore the cost of this home by adjusting the details. Changes won't be saved.Climate risks
Neighborhood: 42303
Nearby schools
GreatSchools rating
- 7/10Deer Park Elementary SchoolGrades: PK-5Distance: 1.7 mi
- 4/10College View Middle SchoolGrades: 6-8Distance: 1.9 mi
- 7/10Daviess County High SchoolGrades: 9-12Distance: 0.7 mi
Schools provided by the listing agent
- Elementary: Deer Park Elementary School
- Middle: College View Middle School
- High: DAVIESS COUNTY HIGH SCHOOL
Source: Greater Owensboro Realtor Association. This data may not be complete. We recommend contacting the local school district to confirm school assignments for this home.
- $361,6003 bd3 ba2.1k sqft1581 Creek Haven Loop, Owensboro, KY 42303Off Market
- $427,4004 bd3 ba2.7k sqft1569 Creek Haven Loop, Owensboro, KY 42303Off Market
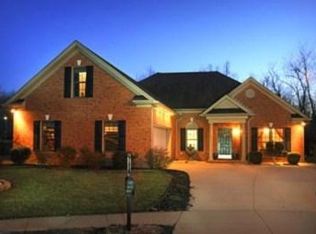
- $335,2002 bd2 ba1.7k sqft1585 Creek Haven Loop, Owensboro, KY 42303Off Market
- $374,0003 bd3 ba2k sqft1565 Creek Haven Loop, Owensboro, KY 42303Off Market

- $455,0003 bd3 ba2.4k sqft1570 Creek Haven Loop, Owensboro, KY 42303Sold
- $330,3003 bd2 ba1.8k sqft1589 Creek Haven Loop, Owensboro, KY 42303Off Market
- $438,9004 bd3 ba2.6k sqft1561 Creek Haven Loop, Owensboro, KY 42303Off Market
- $368,8003 bd2 ba2.1k sqft1586 Creek Haven Loop, Owensboro, KY 42303Off Market
A local agent can set up tours, give advice and negotiate with sellers.
A local lender can help you make sure your offer is ready when you are.
Similar homes
- $439,9004 bd3 ba2.6k sqft2612 Spendthrift Cv, Owensboro, KY 42303For Sale
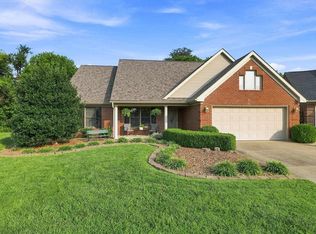
 MLS ID #95477, John Reynolds, RE/MAX Professional Realty Grp. Greater Owensboro Realtor Association
 - $475,0004 bd3 ba2.7k sqft2731 Hillbrooke Pkwy, Owensboro, KY 42303For Sale
 MLS ID #11896306, Kelsey Edge, Kurtz Auction & Realty Co. My State MLS
 - $547,4003 bd3 ba2.8k sqft1752 Celebration Cir, Owensboro, KY 42303For Sale
 MLS ID #94926, Jason Bellamy, BHG Realty. Greater Owensboro Realtor Association
 - $429,5004 bd3 ba2.6k sqft4505 Springhurst Ln, Owensboro, KY 42303For Sale
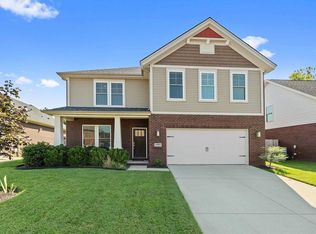 MLS ID #95451, L. Steve Castlen, L. Steve Castlen, REALTORS®. Greater Owensboro Realtor Association
 - $499,9003 bd2 ba2.9k sqft3400 Thruston Dermont Rd, Owensboro, KY 42303For SaleMLS ID #94583, THE MOOSE GROUP, Keller Williams Elite. Greater Owensboro Realtor Association
- $379,9004 bd3 ba2.6k sqft1801 Fawn Dr, Owensboro, KY 42303For SaleMLS ID #95255, THE MOOSE GROUP, Keller Williams Elite. Greater Owensboro Realtor Association
- $385,0003 bd2 ba2.2k sqft2732 Hillbrooke Pkwy, Owensboro, KY 42303For SaleMLS ID #94910, Cheryl Contratto, L. Steve Castlen, REALTORS®. Greater Owensboro Realtor Association
- $449,9004 bd4 ba4.3k sqft206 Phillips Ct, Owensboro, KY 42303For SaleMLS ID #94192, Joetta O'Brien, Risner & Associates Realty, Inc.. Greater Owensboro Realtor Association
- $429,9004 bd3 ba2.8k sqft3905 Brookfield Dr, Owensboro, KY 42303For SaleMLS ID #94867, Devin Taylor, eXp Realty, LLC. Greater Owensboro Realtor Association
- $679,0006 bd4 ba3.7k sqft4851 Timber Ridge Dr, Owensboro, KY 42303For SaleMLS ID #95493, Randolph - McHenry Real Estate Team, BHG Realty. Greater Owensboro Realtor Association
- $529,9004 bd4 ba3.2k sqft5233 Highway 81, Owensboro, KY 42301For SaleMLS ID #95140, Kelly Burke, Supreme Dream Realty, LLC. Greater Owensboro Realtor Association
- $509,9003 bd3 ba2.4k sqft1913 Celebration Cir, Owensboro, KY 42303For Sale By Owner
- $569,0003 bd3 ba2.6k sqft1864 Celebration Cir, Owensboro, KY 42303For SaleMLS ID #94938, The Gasser Group, Triple Crown Realty Group. Greater Owensboro Realtor Association
- $439,9004 bd3 ba2.6k sqft2244 Woodstone Ct, Utica, KY 42376For SaleMLS ID #95460, Lauren Lee, RE/MAX Professional Realty Grp. Greater Owensboro Realtor Association
- $339,9002 bd2 ba2.3k sqft4226 Edgewood Ct, Owensboro, KY 42303For SaleMLS ID #95421, Vickie Ballard, Supreme Dream Realty, LLC. Greater Owensboro Realtor Association
- $319,9003 bd2 ba1.5k sqft3247 Bold Forbes Way, Owensboro, KY 42303For SaleMLS ID #95475, Angela R Clark, Tony Clark REALTORS®. Greater Owensboro Realtor Association
- $349,9003 bd3 ba2k sqft4541 Old Hartford Rd, Owensboro, KY 42303For SaleMLS ID #95274, Diane L Brancato, Greater Owensboro Realty Co.. Greater Owensboro Realtor Association
- $439,8004 bd3 ba2.5k sqft4077 Kimberlite Ave Lot 132, Owensboro, KY 42303New ConstructionJagoe Homes
- $439,5005 bd3 ba2.6k sqft3849 Brookfield Dr, Owensboro, KY 42303For SaleMLS ID #95094, Joann K Risner, Risner & Associates Realty, Inc.. Greater Owensboro Realtor Association
- $420,0003 bd2 ba1.8k sqft421 Stableford Cir, Owensboro, KY 42303For SaleMLS ID #94943, Brian M Luttrell, HARTZ REAL ESTATE, LLC.. Greater Owensboro Realtor Association
