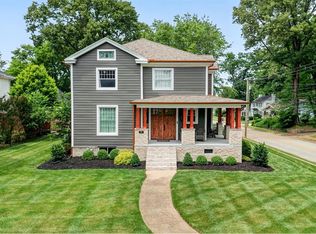
The back deck is made of Brazilian ipe hardwood lumber. The master suite shower has seven heads with plenty of space. The upstairs tub is insulated so it keeps hot water longer. The floor in the master suite bath is heated and has a separate thermostat. The house has a water softener system and a tankless water heater. Gas logs with remote are in the front parlor and in the den as well. The windows and the doors on the new addition are all Anderson. Kitchen cabinets are premium with soft close, wine rack, and some lighting for affect. The hardwood floors are in excellent condition. The cherry island in the back of the house has lots of storage and makes a great venue for entertaining.
For sale
Price cut: $50K (6/29)
$449,900
206 Phillips Ct, Owensboro, KY 42303
4beds
4,385sqft
:
Get pre-qualified$2,965/mo
Single Family Residence, Residential
Built in 1920
0.39 Acres Lot
$431,900 Zestimate®
$103/sqft
$-- HOA
What's special
- 151 days |
- 952 |
- 40 |
Zillow last checked:
Listing updated:
Listed by:
Joetta O'Brien 270-313-3032,
Risner & Associates Realty, Inc.
Source: Greater Owensboro Realtor Association,MLS#: 94192
Facts & features
Interior
Bedrooms & bathrooms
- Bedrooms: 4
- Bathrooms: 4
- Full bathrooms: 2
- 1/2 bathrooms: 2
Primary bedroom
- Level: First
Dining room
- Level: First
Kitchen
- Description: Deluxe Appliances/Granite
- Features: Eat-in Kitchen, Granite Counters, Bar
- Level: First
Living room
- Description: Fireplace-Hardwood Floors
- Level: First
Heating
- Forced Air, Natural Gas
Cooling
- Electric
Appliances
- Included: Dishwasher, Exhaust Fan, Microwave, Range, Tankless Water Heater
Features
- Cathedral Ceiling(s), Ceiling Fan(s), Granite, Walk-In Closet(s), In-Law Floorplan
- Flooring: Tile, Wood
- Basement: Unfinished
- Attic: Access Only
- Has fireplace: Yes
- Fireplace features: Gas Log
Interior area
- Total structure area: 5,409
- Total interior livable area: 4,385 sqft
- Finished area above ground: 3,361
- Finished area below ground: 0
Property
Features
- Levels: One and One Half
- Stories: 1
- Patio & porch: Deck
- Exterior features: Gas Grill
- Fencing: Fenced
Lot
- Size: 0.39 Acres
- Dimensions: 100 x 170
- Features: 75-100 Front, Landscaped, Wooded
Details
- Additional structures: Storage
- Parcel number: 002020302900000
Construction
Type & style
- Home type: SingleFamily
- Property subtype: Single Family Residence, Residential
Materials
- Brick
- Foundation: Concrete Perimeter
- Roof: Composition,Metal
Condition
- New construction: No
- Year built: 1920
Utilities & green energy
- Sewer: Public Sewer
- Water: Public
Community & HOA
Community
- Subdivision: Johnson Homestead
HOA
- Has HOA: No
Location
- Region: Owensboro
Financial & listing details
- Price per square foot: $103/sqft
- Tax assessed value: $194,000
- Annual tax amount: $2,157
- Date on market: 2/25/2026
Estimated market value
$431,900
$410,000 - $453,000
$4,052/mo
Price history
| Date | Event | Price |
|---|---|---|
| 6/29/2026 | Price change | $449,900-10%$103/sqft |
Source:  Greater Owensboro Realtor Association #94192 Report a problem Greater Owensboro Realtor Association #94192 Report a problem | ||
| 2/25/2026 | Listed for sale | $499,900-14%$114/sqft |
Source: Greater Owensboro Realtor Association #94192 Report a problem | ||
| 5/15/2025 | Listing removed | $580,999$132/sqft |
Source: Greater Owensboro Realtor Association #91900 Report a problem | ||
| 4/8/2025 | Listed for sale | $580,999$132/sqft |
Source: Greater Owensboro Realtor Association #91900 Report a problem | ||
| 9/11/2024 | Listing removed | $580,999-1.5%$132/sqft |
Source: Greater Owensboro Realtor Association #88889 Report a problem | ||
| 6/5/2024 | Price change | $589,999-1.7%$135/sqft |
Source: Greater Owensboro Realtor Association #88889 Report a problem | ||
| 5/2/2024 | Price change | $599,999-9.8%$137/sqft |
Source: Greater Owensboro Realtor Association #88889 Report a problem | ||
| 3/5/2024 | Price change | $665,000-1.5%$152/sqft |
Source: Greater Owensboro Realtor Association #88889 Report a problem | ||
| 2/3/2024 | Listed for sale | $675,000+35.3%$154/sqft |
Source: Greater Owensboro Realtor Association #88889 Report a problem | ||
| 7/3/2023 | Listing removed | $499,000$114/sqft |
Source: Greater Owensboro Realtor Association #86875 Report a problem | ||
| 5/1/2023 | Listed for sale | $499,000+0.8%$114/sqft |
Source: Greater Owensboro Realtor Association #86875 Report a problem | ||
| 5/1/2023 | Listing removed | $495,000$113/sqft |
Source: Greater Owensboro Realtor Association #85030 Report a problem | ||
| 4/6/2023 | Listing removed | $495,000$113/sqft |
Source: Greater Owensboro Realtor Association #85030 Report a problem | ||
| 10/25/2022 | Price change | $495,000-10%$113/sqft |
Source: Greater Owensboro Realtor Association #85030 Report a problem | ||
| 10/3/2022 | Price change | $549,900-8.3%$125/sqft |
Source: Greater Owensboro Realtor Association #85030 Report a problem | ||
| 8/12/2022 | Listed for sale | $599,500$137/sqft |
Source: Greater Owensboro Realtor Association #85030 Report a problem | ||
Public tax history
| Year | Property taxes | Tax assessment |
|---|---|---|
| 2024 | $2,157 | $194,000 |
| 2023 | -- | $194,000 |
| 2022 | -- | $194,000 |
| 2021 | -- | $194,000 |
| 2020 | $2,192 +1.5% | $194,000 |
| 2019 | $2,159 -1.7% | $194,000 |
| 2018 | $2,196 -9.8% | $194,000 +18.9% |
| 2017 | $2,436 | $163,200 +30.6% |
| 2016 | $2,436 | $125,000 |
| 2015 | -- | $125,000 |
| 2014 | $1,390 | $125,000 +15.8% |
| 2010 | -- | $107,900 |
| 2009 | -- | $107,900 |
Find assessor info on the county website
Monthly payment
Est. payment
Payment breakdown
Explore the cost of this home by adjusting the details. Changes won't be saved.Climate risks
Neighborhood: Midtown East
Nearby schools
GreatSchools rating
- 9/10Newton Parrish Elementary SchoolGrades: K-5Distance: 1.4 mi
- 3/10Owensboro Middle School NorthGrades: 6-8Distance: 1.1 mi
- 6/10Owensboro High SchoolGrades: 9-12Distance: 0.2 mi
Schools provided by the listing agent
- Elementary: Newton Parrish Elementary School
- Middle: Owensboro Middle School
- High: OWENSBORO HIGH SCHOOL
Source: Greater Owensboro Realtor Association. This data may not be complete. We recommend contacting the local school district to confirm school assignments for this home.
- $308,8005 bd4 ba3.2k sqft202 Phillips Ct, Owensboro, KY 42303Off Market
- $192,6003 bd1 ba1.5k sqft210 Phillips Ct, Owensboro, KY 42303Off Market
- $221,1006 bd2 ba2.8k sqft200 Phillips Ct, Owensboro, KY 42303Off Market
- $343,7005 bd2 ba3.1k sqft201 Phillips Ct, Owensboro, KY 42303Off Market
- $246,5005 bd1 ba3.1k sqft205 Phillips Ct, Owensboro, KY 42303Off Market
- $188,5003 bd1 ba1.6k sqft203 Phillips Ct, Owensboro, KY 42303Off Market
- $59,5002 bd2 ba2k sqft207 Phillips Ct, Owensboro, KY 42303Off Market
- $257,5003 bd2 ba1.9k sqft201 W 17th St, Owensboro, KY 42303Off Market
A local agent can set up tours, give advice and negotiate with sellers.
A local lender can help you make sure your offer is ready when you are.
Similar homes
- $475,0004 bd3 ba2.7k sqft2731 Hillbrooke Pkwy, Owensboro, KY 42303For Sale
 MLS ID #11896306, Kelsey Edge, Kurtz Auction & Realty Co. My State MLS
 - $499,9005 bd4 ba3.7k sqft703 Griffith Ave, Owensboro, KY 42301For Sale
 MLS ID #95015, THE HARRIS GROUP, Keller Williams Elite. Greater Owensboro Realtor Association
 - $409,9004 bd3 ba3.4k sqft2919 Southland Rd, Owensboro, KY 42303For Sale
 MLS ID #94887, Nathan Johnson, ROSE REALTY. Greater Owensboro Realtor Association
 - $499,9004 bd3 ba3k sqft1577 Creek Haven Loop, Owensboro, KY 42303For Sale
 MLS ID #94988, Vickie Ballard, Supreme Dream Realty, LLC. Greater Owensboro Realtor Association
 - $369,9004 bd3 ba2.9k sqft3846 Hillcrest Dr, Owensboro, KY 42303For SaleMLS ID #95251, Scott A Lyons, RE/MAX Professional Realty Grp. Greater Owensboro Realtor Association
- $379,9004 bd3 ba2.6k sqft1801 Fawn Dr, Owensboro, KY 42303For SaleMLS ID #95255, THE MOOSE GROUP, Keller Williams Elite. Greater Owensboro Realtor Association
- $429,9004 bd3 ba2.8k sqft3905 Brookfield Dr, Owensboro, KY 42303For SaleMLS ID #94867, Devin Taylor, eXp Realty, LLC. Greater Owensboro Realtor Association
- $499,9003 bd2 ba2.9k sqft3400 Thruston Dermont Rd, Owensboro, KY 42303For SaleMLS ID #94583, THE MOOSE GROUP, Keller Williams Elite. Greater Owensboro Realtor Association
- $449,9005 bd3 ba2.6k sqft3849 Brookfield Dr, Owensboro, KY 42303For SaleMLS ID #95094, Joann K Risner, Risner & Associates Realty, Inc.. Greater Owensboro Realtor Association
- $319,9004 bd3 ba3.3k sqft2931 Frederica St, Owensboro, KY 42303For SaleMLS ID #93842, Angela R Clark, Tony Clark REALTORS®. Greater Owensboro Realtor Association
- $399,0003 bd2 ba3.4k sqft5425 Newbolt Rd, Owensboro, KY 42303For SaleMLS ID #94447, Natalie McCaslin, Real Broker, LLC. Greater Owensboro Realtor Association
- $385,0003 bd2 ba2.2k sqft2732 Hillbrooke Pkwy, Owensboro, KY 42303For SaleMLS ID #94910, Cheryl Contratto, L. Steve Castlen, REALTORS®. Greater Owensboro Realtor Association
- $460,0004 bd3 ba2.6k sqft2092 Pebble Wood Dr, Owensboro, KY 42303For SaleMLS ID #95073, Robin Osborne, BHG Realty. Greater Owensboro Realtor Association
- $539,9005 bd3 ba4.2k sqft2498 Nannie Belle Loop, Owensboro, KY 42303For SaleMLS ID #95040, Marissa Standiford, Supreme Dream Realty, LLC. Greater Owensboro Realtor Association
- $305,0003 bd2 ba2.3k sqft615 Daviess St, Owensboro, KY 42303For SaleMLS ID #94740, Ashley McCaslin, RE/MAX Professional Realty Grp. Greater Owensboro Realtor Association
- $369,9003 bd2 ba2.3k sqft1511 Dean Ave, Owensboro, KY 42301For SaleMLS ID #94600, Lauren Lee, RE/MAX Professional Realty Grp. Greater Owensboro Realtor Association
- $654,9005 bd4 ba4.6k sqft4423 Wilderness Trce, Owensboro, KY 42303For SaleMLS ID #94864, Devin Taylor, eXp Realty, LLC. Greater Owensboro Realtor Association
- $439,8004 bd3 ba2.5k sqft4077 Kimberlite Ave Lot 132, Owensboro, KY 42303New ConstructionJagoe Homes
- $649,9005 bd4 ba5.4k sqft4149 Fox Run Ln, Owensboro, KY 42303For SaleMLS ID #94967, Matthew Schell, eXp Realty, LLC. Greater Owensboro Realtor Association
- $509,9003 bd3 ba2.4k sqft1913 Celebration Cir, Owensboro, KY 42303For Sale By Owner
