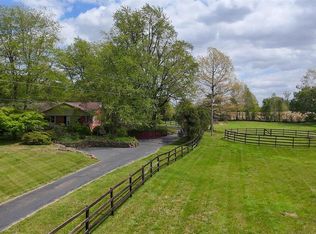
Welcome to 2498 Nannie Belle Loop—an extraordinary storybook retreat nestled on nearly 5 wooded acres, offering privacy and tranquility just minutes from town. Set well back from the road, this one-of-a-kind property combines timeless character with extensive modern updates, creating a truly turn-key opportunity. Boasting 4,297 square feet, this spacious home features 5 bedrooms, 3 full bathrooms, and a versatile bonus room to fit your family's needs. Recent improvements include a new roof, gutters, downspouts, patio, appliances, fresh interior and exterior paint, French drains, and beautiful new landscaping. The kitchen and bathrooms have been completely refreshed with all-new cabinetry and stunning granite countertops. The property offers exceptional workspace and storage with an attached garage, a large detached shop, and an additional indoor workshop area. Throughout the home, you'll find unique historic wooden posts salvaged from what was the oldest barn in Owensboro in 1989, adding warmth, character, and a rich local history that cannot be replicated. Surrounded by mature trees and nature, this whimsical estate offers the perfect blend of privacy, charm, and modern convenience. Every detail has been thoughtfully updated, allowing the next owner to move right in and enjoy everything this remarkable property has to offer. Schedule your private showing today and experience the magic of this truly special property.
For sale
Price cut: $10K (8/13)
$529,900
2498 Nannie Belle Loop, Owensboro, KY 42303
5beds
4,247sqft
Single Family Residence, Residential
Built in 1989
4.87 Acres Lot
$-- Zestimate®
$125/sqft
$-- HOA
What's special
New roofAttached garageBeautiful new landscapingLarge detached shopAdditional indoor workshop areaVersatile bonus room
- 72 days |
- 1,322 |
- 58 |
Zillow last checked:
Listing updated:
Listed by:
Marissa Standiford 270-929-9165,
Supreme Dream Realty, LLC
Source: Greater Owensboro Realtor Association,MLS#: 95040
Facts & features
Interior
Bedrooms & bathrooms
- Bedrooms: 5
- Bathrooms: 3
- Full bathrooms: 3
Dining room
- Features: Living Rm/Dining
Kitchen
- Features: Eat-in Kitchen, Granite Counters, Kitchen Island
Heating
- Forced Air, Natural Gas
Cooling
- Electric
Appliances
- Included: Dishwasher, Microwave, Range, Refrigerator, Gas Water Heater
- Laundry: W/D Hookup
Features
- Granite, Master Downstairs, Vaulted Ceiling(s), Walk-In Closet(s)
- Flooring: Brick, Carpet
- Windows: Skylight(s)
- Basement: Full,Other
- Attic: Access Only
- Has fireplace: Yes
- Fireplace features: Bedroom, Great Room
Interior area
- Total structure area: 5,623
- Total interior livable area: 4,247 sqft
- Finished area above ground: 2,091
- Finished area below ground: 2,156
Property
Parking
- Total spaces: 1
- Parking features: Garage, Detached, Gravel
- Garage spaces: 1
- Has uncovered spaces: Yes
Features
- Levels: Two
- Stories: 2
Lot
- Size: 4.87 Acres
- Dimensions: 4.87
- Features: Landscaped, Secluded, Wooded
- Residential vegetation: Partially Wooded
Details
- Additional structures: Workshop
- Parcel number: 087000012700000
Construction
Type & style
- Home type: SingleFamily
- Architectural style: In-ground/Berm
- Property subtype: Single Family Residence, Residential
Materials
- Log, Stone
- Foundation: Basement, Slab
- Roof: Dimensional
Condition
- New construction: No
- Year built: 1989
Utilities & green energy
- Sewer: Septic Tank
- Water: Public
Community & HOA
Community
- Subdivision: Other
HOA
- Has HOA: No
Location
- Region: Owensboro
Financial & listing details
- Price per square foot: $125/sqft
- Tax assessed value: $260,500
- Annual tax amount: $2,257
- Date on market: 6/5/2026
Estimated market value
Not available
Estimated sales range
Not available
Not available
Price history
| Date | Event | Price |
|---|---|---|
| 8/13/2026 | Price change | $529,900-1.9%$125/sqft |
Source:  Greater Owensboro Realtor Association #95040 Report a problem Greater Owensboro Realtor Association #95040 Report a problem | ||
| 7/3/2026 | Price change | $539,900-3.6%$127/sqft |
Source: Greater Owensboro Realtor Association #95040 Report a problem | ||
| 6/17/2026 | Price change | $559,900-3.4%$132/sqft |
Source: Greater Owensboro Realtor Association #95040 Report a problem | ||
| 6/5/2026 | Listed for sale | $579,900+189.9%$137/sqft |
Source: Greater Owensboro Realtor Association #95040 Report a problem | ||
| 3/18/2026 | Sold | $200,000-20%$47/sqft |
Source: Greater Owensboro Realtor Association #94095 Report a problem | ||
| 2/16/2026 | Pending sale | $249,900$59/sqft |
Source: Greater Owensboro Realtor Association #94095 Report a problem | ||
| 2/12/2026 | Listed for sale | $249,900$59/sqft |
Source: Greater Owensboro Realtor Association #94095 Report a problem | ||
Public tax history
| Year | Property taxes | Tax assessment |
|---|---|---|
| 2024 | $2,257 | $260,500 |
| 2023 | -- | $260,500 |
| 2022 | -- | $260,500 +10.4% |
| 2021 | -- | $235,900 |
| 2020 | -- | $235,900 |
| 2019 | -- | $235,900 |
| 2018 | -- | $235,900 +4.6% |
| 2017 | $2,049 | $225,500 +19.6% |
| 2016 | $2,049 +5.6% | $188,600 -16.4% |
| 2015 | $1,940 | $225,500 |
| 2014 | -- | $225,500 +28.9% |
| 2010 | -- | $175,000 |
| 2009 | -- | $175,000 |
Find assessor info on the county website
Monthly payment
Est. payment
Payment breakdown
Explore the cost of this home by adjusting the details. Changes won't be saved.Climate risks
Neighborhood: 42303
Nearby schools
GreatSchools rating
- 4/10East View Elementary SchoolGrades: PK-5Distance: 1.9 mi
- 9/10Daviess County Middle SchoolGrades: 6-8Distance: 4 mi
- 7/10Daviess County High SchoolGrades: 9-12Distance: 6.3 mi
Schools provided by the listing agent
- Elementary: East View Elementary School
- Middle: Daviess County Middle School
- High: DAVIESS COUNTY HIGH SCHOOL
Source: Greater Owensboro Realtor Association. This data may not be complete. We recommend contacting the local school district to confirm school assignments for this home.
- $265,3003 bd2 ba1.1k sqft2534 Nannie Belle Loop, Owensboro, KY 42303Off Market
- $40,0501 bd1 ba792 sqft2496 Old Highway 144, Owensboro, KY 42303Off Market
- $448,3003 bd2 ba2k sqft2528 Nannie Belle Loop, Owensboro, KY 42303Off Market
- $219,4003 bd3 ba550 sqft2555 Old Highway 144, Owensboro, KY 42303Off Market

- $735,3004 bd2 ba3.7k sqft2550 Nannie Belle Loop, Owensboro, KY 42303Off Market
- $348,4004 bd3 ba1.5k sqft2531 Nannie Belle Loop, Owensboro, KY 42303Off Market
- $364,2003 bd3 ba2.4k sqft2555 Nannie Belle Loop, Owensboro, KY 42303Off Market
- $219,9004 bd3 ba2.9k sqft2511 Old Highway 144, Owensboro, KY 42303Off Market
A local agent can set up tours, give advice and negotiate with sellers.
A local lender can help you make sure your offer is ready when you are.
Similar homes
- $679,0006 bd4 ba3.7k sqft4851 Timber Ridge Dr, Owensboro, KY 42303For Sale

 MLS ID #95493, Randolph - McHenry Real Estate Team, BHG Realty. Greater Owensboro Realtor Association
 - $499,9003 bd2 ba2.9k sqft3400 Thruston Dermont Rd, Owensboro, KY 42303For Sale
 MLS ID #94583, THE MOOSE GROUP, Keller Williams Elite. Greater Owensboro Realtor Association
 - $774,9004 bd3 ba3.9k sqft5221 Lanewood Dr, Owensboro, KY 42303For Sale
 MLS ID #95428, Randolph - McHenry Real Estate Team, BHG Realty. Greater Owensboro Realtor Association
 - $439,9004 bd3 ba2.6k sqft2612 Spendthrift Cv, Owensboro, KY 42303For Sale
 MLS ID #95477, John Reynolds, RE/MAX Professional Realty Grp. Greater Owensboro Realtor Association
 - $569,0004 bd4 ba3.1k sqft1425 Woodbridge Trl, Owensboro, KY 42303For SaleMLS ID #95400, Charles E Walker, eXp Realty, LLC. Greater Owensboro Realtor Association
- $529,9004 bd4 ba3.2k sqft5233 Highway 81, Owensboro, KY 42301For SaleMLS ID #95140, Kelly Burke, Triple Crown Realty Group. Greater Owensboro Realtor Association
- $599,9004 bd4 ba3.2k sqft6547 Foster Rd, Owensboro, KY 42301For SaleMLS ID #11914208, Brad Cecil, Farmer's House Real Estate LLC. My State MLS
- $499,9004 bd3 ba3k sqft1577 Creek Haven Loop, Owensboro, KY 42303For SaleMLS ID #94988, Vickie Ballard, Supreme Dream Realty, LLC. Greater Owensboro Realtor Association
- $419,9004 bd3 ba2.3k sqft2239 Becklynn Dr, Owensboro, KY 42303For SaleMLS ID #95445, Rachelle Johnson, BHG Realty. Greater Owensboro Realtor Association
- $644,9005 bd4 ba4.6k sqft4423 Wilderness Trce, Owensboro, KY 42303For SaleMLS ID #94864, Devin Taylor, eXp Realty, LLC. Greater Owensboro Realtor Association
- $399,0003 bd2 ba3.4k sqft5425 Newbolt Rd, Owensboro, KY 42303For SaleMLS ID #94447, Natalie McCaslin, Real Broker, LLC. Greater Owensboro Realtor Association
- $429,5004 bd3 ba2.6k sqft4505 Springhurst Ln, Owensboro, KY 42303For SaleMLS ID #95451, L. Steve Castlen, L. Steve Castlen, REALTORS®. Greater Owensboro Realtor Association
- $509,9003 bd3 ba2.4k sqft1913 Celebration Cir, Owensboro, KY 42303For Sale By Owner
- $525,0003 bd3 ba2.8k sqft1301 Gobler Ford Rd, Lewisport, KY 42351For SaleMLS ID #94716, Joetta O'Brien, Risner & Associates Realty, Inc.. Greater Owensboro Realtor Association
- $649,9005 bd4 ba5.4k sqft4149 Fox Run Ln, Owensboro, KY 42303For SaleMLS ID #94967, Matthew Schell, eXp Realty, LLC. Greater Owensboro Realtor Association
- $499,9005 bd4 ba3.7k sqft703 Griffith Ave, Owensboro, KY 42301For SaleMLS ID #95015, THE HARRIS GROUP, Keller Williams Elite. Greater Owensboro Realtor Association
- $349,9004 bd3 ba2.9k sqft3846 Hillcrest Dr, Owensboro, KY 42303For SaleMLS ID #95251, Scott A Lyons, RE/MAX Professional Realty Grp. Greater Owensboro Realtor Association
- $429,9004 bd3 ba2.8k sqft3905 Brookfield Dr, Owensboro, KY 42303For SaleMLS ID #94867, Devin Taylor, eXp Realty, LLC. Greater Owensboro Realtor Association
- $475,0004 bd3 ba2.7k sqft2731 Hillbrooke Pkwy, Owensboro, KY 42303For SaleMLS ID #11896306, Kelsey Edge, Kurtz Auction & Realty Co. My State MLS
- $379,9004 bd3 ba3.4k sqft2919 Southland Rd, Owensboro, KY 42303For SaleMLS ID #95431, Nathan Johnson, ROSE REALTY. Greater Owensboro Realtor Association
