Welcome to 4149 Fox Run Lane — a truly one of a kind home tucked into the highly sought after Springbank subdivision! Offering over 5,400 square feet, this updated 5 bedroom, 3.5 bath tri-level home was designed for both everyday living and unforgettable entertaining. From the moment you walk in, you’ll appreciate the incredible character, spacious layout, and seamless indoor/outdoor flow throughout. The main level features a formal living room and formal dining room, both with direct access to outdoor entertaining spaces. The screened-in porch connects beautifully to a second living area complete with a cozy fireplace, creating the perfect space to gather year-round. The kitchen offers generous space for hosting with an eat-in area and easy flow into multiple living spaces. The owner’s suite is truly unlike anything you’ve ever seen — an incredible private retreat featuring a fireplace, spa-like bath, whirlpool tub, walk-in shower, and oversized walk-in closet. The finished basement adds even more flexible living and entertaining space, while outside you’ll enjoy multiple outdoor areas including decks, patios, gazebo spaces, and scenic wooded surroundings. With cathedral and vaulted ceilings, hardwood floors, wet bar, and countless unique features throughout, this home is one you simply have to experience in person to fully appreciate. This home also has an assumable loan!! Reach out for more details!!
For sale
$649,900
4149 Fox Run Ln, Owensboro, KY 42303
5beds
5,495sqft
:
Get pre-qualified$4,328/mo
Single Family Residence, Residential
Built in 1982
0.37 Acres Lot
$616,700 Zestimate®
$118/sqft
$-- HOA
What's special
Cozy fireplaceSpacious layoutIncredible characterScreened-in porchScenic wooded surroundingsHardwood floorsFormal dining room
- 61 days |
- 477 |
- 21 |
Zillow last checked:
Listing updated:
Listed by:
Matthew Schell 270-302-8384,
eXp Realty, LLC
Source: Greater Owensboro Realtor Association,MLS#: 94967
Facts & features
Interior
Bedrooms & bathrooms
- Bedrooms: 5
- Bathrooms: 4
- Full bathrooms: 3
- 1/2 bathrooms: 1
Dining room
- Features: Formal-Separate
Kitchen
- Features: Eat-in Kitchen
Heating
- Forced Air, Natural Gas
Cooling
- Electric
Appliances
- Included: Dishwasher, Microwave, Range, Refrigerator, Gas Water Heater
- Laundry: W/D Hookup
Features
- Cathedral Ceiling(s), Ceiling Fan(s), Split Bedroom, Vaulted Ceiling(s), Walk-In Closet(s), Walk-in Shower, Wet Bar, In-Law Floorplan
- Flooring: Carpet, Hardwood, Tile
- Basement: Full
- Attic: Access Only
- Has fireplace: Yes
- Fireplace features: Fireplace, Bedroom
Interior area
- Total structure area: 5,495
- Total interior livable area: 5,495 sqft
- Finished area above ground: 4,115
- Finished area below ground: 1,380
Property
Parking
- Total spaces: 2
- Parking features: Attached
- Attached garage spaces: 2
Features
- Levels: Tri-level,Three Or More
- Patio & porch: Deck, Patio, Rear Porch
- Exterior features: Scenic
- Has spa: Yes
- Spa features: Bath
Lot
- Size: 0.37 Acres
- Dimensions: .371 acre
- Features: Rolling Slope, Landscaped, Wooded
Details
- Additional structures: Gazebo
- Parcel number: 003240201000000
Construction
Type & style
- Home type: SingleFamily
- Property subtype: Single Family Residence, Residential
Materials
- Cedar, Stone
- Foundation: Basement
- Roof: Dimensional
Condition
- New construction: No
- Year built: 1982
Utilities & green energy
- Sewer: Public Sewer
- Water: Public
- Utilities for property: Cable Available
Community & HOA
Community
- Subdivision: Springbank
HOA
- Has HOA: No
Location
- Region: Owensboro
Financial & listing details
- Price per square foot: $118/sqft
- Tax assessed value: $525,000
- Annual tax amount: $1,249
- Date on market: 5/29/2026
Estimated market value
$616,700
$586,000 - $648,000
$3,564/mo
Price history
| Date | Event | Price |
|---|---|---|
| 5/29/2026 | Listed for sale | $649,900+23.8%$118/sqft |
Source:  Greater Owensboro Realtor Association #94967 Report a problem Greater Owensboro Realtor Association #94967 Report a problem | ||
| 5/24/2023 | Sold | $525,000-12.5%$96/sqft |
Source: Greater Owensboro Realtor Association #86616 Report a problem | ||
| 4/21/2023 | Pending sale | $599,900$109/sqft |
Source: Greater Owensboro Realtor Association #86616 Report a problem | ||
| 3/24/2023 | Price change | $599,900+0.2%$109/sqft |
Source: Greater Owensboro Realtor Association #86616 Report a problem | ||
| 2/8/2023 | Price change | $599,000-3.4%$109/sqft |
Source: Owner Report a problem | ||
| 11/4/2022 | Listed for sale | $620,000+63.2%$113/sqft |
Source: Owner Report a problem | ||
| 8/10/2020 | Sold | $380,000-11.6%$69/sqft |
Source: Greater Owensboro Realtor Association #77100 Report a problem | ||
| 5/30/2020 | Price change | $429,900-4.4%$78/sqft |
Source: HOME REALTY INC #77100 Report a problem | ||
| 2/18/2020 | Price change | $449,900-2%$82/sqft |
Source: HOME REALTY INC #77100 Report a problem | ||
| 11/12/2019 | Price change | $459,000-4.4%$84/sqft |
Source: HOME REALTY INC #77100 Report a problem | ||
| 9/17/2019 | Price change | $479,900-2%$87/sqft |
Source: HOME REALTY INC #77100 Report a problem | ||
| 8/7/2019 | Listed for sale | $489,900+45.8%$89/sqft |
Source: HOME REALTY INC #77100 Report a problem | ||
| 9/1/1997 | Sold | $336,000$61/sqft |
Source: Agent Provided Report a problem | ||
Public tax history
| Year | Property taxes | Tax assessment |
|---|---|---|
| 2024 | $1,249 | $525,000 +38.2% |
| 2023 | -- | $380,000 |
| 2022 | -- | $380,000 |
| 2021 | -- | $380,000 +11.4% |
| 2020 | $1,003 +11.4% | $341,000 |
| 2019 | $900 -0.8% | $341,000 |
| 2018 | $907 -80.1% | $341,000 |
| 2017 | $4,558 | $341,000 |
| 2016 | $4,558 | $341,000 |
| 2015 | -- | $341,000 |
| 2014 | $884 | $341,000 |
| 2010 | -- | $341,000 |
| 2009 | -- | $341,000 |
Find assessor info on the county website
Monthly payment
Est. payment
Payment breakdown
Explore the cost of this home by adjusting the details. Changes won't be saved.Climate risks
Neighborhood: 42303
Nearby schools
GreatSchools rating
- 7/10Deer Park Elementary SchoolGrades: PK-5Distance: 1 mi
- 4/10College View Middle SchoolGrades: 6-8Distance: 1.2 mi
- 7/10Daviess County High SchoolGrades: 9-12Distance: 0.3 mi
Schools provided by the listing agent
- Elementary: Deer Park Elementary School
- Middle: College View Middle School
- High: DAVIESS COUNTY HIGH SCHOOL
Source: Greater Owensboro Realtor Association. This data may not be complete. We recommend contacting the local school district to confirm school assignments for this home.
- $389,9003 bd3 ba2k sqft4159 Fox Run Ln, Owensboro, KY 42303Off Market
- $405,0006 bd3 ba4.4k sqft4156 Hunting Creek Dr, Owensboro, KY 42303Sold

- $370,4003 bd3 ba3.3k sqft4139 Fox Run Ln, Owensboro, KY 42303Off Market
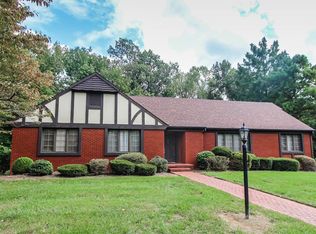
- $420,4004 bd4 ba2.5k sqft4144 Hunting Creek Dr, Owensboro, KY 42303Off Market
- $430,6005 bd3 ba3.7k sqft4142 Fox Run Ln, Owensboro, KY 42303Off Market
- $433,0003 bd4 ba2.5k sqft4168 Hunting Creek Dr, Owensboro, KY 42303Off Market
- $403,4004 bd5 ba3.1k sqft1315 Woodbridge Trl, Owensboro, KY 42303Off Market
- $530,5004 bd5 ba5.2k sqft4132 Fox Run Ln, Owensboro, KY 42303Off Market
A local agent can set up tours, give advice and negotiate with sellers.
A local lender can help you make sure your offer is ready when you are.
Similar homes
- $654,9005 bd4 ba4.6k sqft4423 Wilderness Trce, Owensboro, KY 42303For Sale
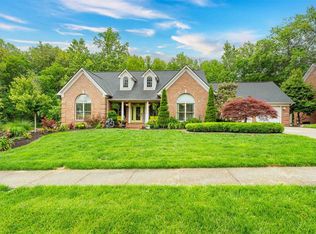
 MLS ID #94864, Devin Taylor, eXp Realty, LLC. Greater Owensboro Realtor Association
 - $699,9004 bd4 ba4.7k sqft4540 Bridle Ridge Ct, Owensboro, KY 42303For Sale
 MLS ID #95235, Vickie Ballard, Supreme Dream Realty, LLC. Greater Owensboro Realtor Association
 - $699,9004 bd4 ba6.5k sqft11 Hilltop Dr, Owensboro, KY 42303For Sale
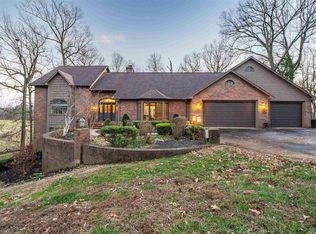 MLS ID #95370, Matthew Schell, eXp Realty, LLC. Greater Owensboro Realtor Association
 - $849,0005 bd6 ba5.3k sqft4710 Hunters Rdg, Owensboro, KY 42303For Sale
 MLS ID #95353, Robert Williams, Triple Crown Realty Group. Greater Owensboro Realtor Association
 - $699,0004 bd4 ba5.1k sqft3142 Oakridge Ct, Owensboro, KY 42303For SaleMLS ID #95239, Robert Williams, Triple Crown Realty Group. Greater Owensboro Realtor Association
- $495,0005 bd4 ba3.5k sqft4317 Edgewood Ct, Owensboro, KY 42303For SaleMLS ID #95093, L. Steve Castlen, L. Steve Castlen, REALTORS®. Greater Owensboro Realtor Association
- $499,9004 bd3 ba3k sqft1577 Creek Haven Loop, Owensboro, KY 42303For SaleMLS ID #94988, Vickie Ballard, Supreme Dream Realty, LLC. Greater Owensboro Realtor Association
- $539,9005 bd3 ba4.2k sqft2498 Nannie Belle Loop, Owensboro, KY 42303For SaleMLS ID #95040, Marissa Standiford, Supreme Dream Realty, LLC. Greater Owensboro Realtor Association
- $547,4003 bd3 ba2.8k sqft1752 Celebration Cir, Owensboro, KY 42303For SaleMLS ID #94926, Jason Bellamy, BHG Realty. Greater Owensboro Realtor Association
- $674,9004 bd4 ba3.3k sqft3473 London Pike, Philpot, KY 42366For Sale By Owner
- $875,0005 bd4 ba3.5k sqft3445 Pleasant Valley Rd, Owensboro, KY 42303For SaleMLS ID #94632, DAUGHERTY - PHELPS TEAM, Triple Crown Realty Group. Greater Owensboro Realtor Association
- $579,9005 bd3 ba3.1k sqft1701 Burton Rd, Utica, KY 42376For SaleMLS ID #95359, Benjamin D Moss, Greater Owensboro Realty Co.. Greater Owensboro Realtor Association
- $639,9003 bd3 ba3k sqft1763 Sterling Valley Dr, Owensboro, KY 42303For SaleMLS ID #95007, Jennifer L Staser, EPIC Realty. Greater Owensboro Realtor Association
- $649,9004 bd3 ba2.9k sqft995 W 1st St, Owensboro, KY 42301For Sale By Owner
- $499,9003 bd2 ba2.9k sqft3400 Thruston Dermont Rd, Owensboro, KY 42303For SaleMLS ID #94583, THE MOOSE GROUP, Keller Williams Elite. Greater Owensboro Realtor Association
- $499,9005 bd4 ba3.7k sqft703 Griffith Ave, Owensboro, KY 42301For SaleMLS ID #95015, THE HARRIS GROUP, Keller Williams Elite. Greater Owensboro Realtor Association
- $349,9004 bd3 ba2.9k sqft3846 Hillcrest Dr, Owensboro, KY 42303For SaleMLS ID #95251, Scott A Lyons, RE/MAX Professional Realty Grp. Greater Owensboro Realtor Association
- $529,9004 bd4 ba3.2k sqft5233 Highway 81, Owensboro, KY 42301For SaleMLS ID #95140, Kelly Burke, Supreme Dream Realty, LLC. Greater Owensboro Realtor Association
- $449,9004 bd4 ba4.3k sqft206 Phillips Ct, Owensboro, KY 42303For SaleMLS ID #94192, Joetta O'Brien, Risner & Associates Realty, Inc.. Greater Owensboro Realtor Association
- $399,0003 bd2 ba3.4k sqft5425 Newbolt Rd, Owensboro, KY 42303For SaleMLS ID #94447, Natalie McCaslin, Real Broker, LLC. Greater Owensboro Realtor Association
