Set on a private 1.3 acre lot on a dead end street, this expansive home offers over 6,500 finished square feet designed for both everyday living and entertaining. Crown moulding, vaulted ceilings, skylights, and an abundance of natural light create a bright, open feel throughout the main living areas. The main level primary suite is a true retreat featuring a fireplace, sitting area or office, and a spacious en suite bath. Walk in closets are found throughout the home, offering exceptional storage. Multiple living spaces on the main level allow flexibility for formal and casual use, along with an additional large office positioned at the front of the home. The finished walk out basement adds another living area complete with a kitchenette, making it ideal for guests, multi generational living, or entertaining. A secondary washer and dryer hookup is located in the basement, in addition to the main level laundry. Outdoor living is just as impressive with a tri level deck overlooking open fields, a fire pit area just off the deck, attached outdoor storage, and a peaceful, wooded setting. Additional features include multiple fireplaces, granite surfaces, skylights throughout, and a triple attached garage. This property offers privacy, space, and versatility while remaining close to Owensboro conveniences.
For sale
$699,900
11 Hilltop Dr, Owensboro, KY 42303
4beds
6,565sqft
Single Family Residence, Residential
Built in 1989
1.3 Acres Lot
$-- Zestimate®
$107/sqft
$400/mo HOA
What's special
Crown mouldingMultiple fireplacesPeaceful wooded settingTriple attached garageMain level laundryAttached outdoor storageVaulted ceilings
- 31 days |
- 962 |
- 35 |
Zillow last checked:
Listing updated:
Listed by:
Matthew Schell 270-302-8384,
eXp Realty, LLC
Source: Greater Owensboro Realtor Association,MLS#: 95370
Facts & features
Interior
Bedrooms & bathrooms
- Bedrooms: 4
- Bathrooms: 4
- Full bathrooms: 3
- 1/2 bathrooms: 1
Primary bedroom
- Level: First
Dining room
- Features: Dining Area
Kitchen
- Features: Kitchen Island, Bar, Kitchen-Dining
Heating
- Forced Air, Natural Gas
Cooling
- Electric
Appliances
- Included: Dishwasher, Disposal, Microwave, Range, Refrigerator, Oven, Warming Drawer, Gas Water Heater
- Laundry: W/D Hookup
Features
- Ceiling Fan(s), Granite, Vaulted Ceiling(s), Walk-In Closet(s), Walk-in Shower, In-Law Floorplan
- Flooring: Carpet, Hardwood, Tile
- Windows: Skylight(s), Window Treatments
- Basement: Full,Walk-Out Access
- Attic: Partially Floored,Pull Down Stairs
- Has fireplace: Yes
- Fireplace features: Blower Fan, Gas Log, Bedroom, Family Room, Living Room
Interior area
- Total structure area: 6,565
- Total interior livable area: 6,565 sqft
- Finished area above ground: 4,769
- Finished area below ground: 1,796
Property
Parking
- Total spaces: 3
- Parking features: Garage, Attached, Asphalt
- Attached garage spaces: 3
- Has uncovered spaces: Yes
Features
- Levels: One and One Half
- Stories: 1
- Patio & porch: Deck, Rear Porch
- Exterior features: Scenic
- Has spa: Yes
- Spa features: Bath
Lot
- Size: 1.3 Acres
- Dimensions: 164 x 346
- Features: Cul-de-Sac/Dead End, Rolling Slope, Secluded, Landscaped, Wooded
- Residential vegetation: Partially Wooded
Details
- Parcel number: 088G00001100000
Construction
Type & style
- Home type: SingleFamily
- Architectural style: Traditional
- Property subtype: Single Family Residence, Residential
Materials
- Brick, Wood Siding
- Foundation: Basement
- Roof: Shingle
Condition
- New construction: No
- Year built: 1989
Utilities & green energy
- Sewer: Septic Tank
- Water: Public
- Utilities for property: Cable Available
Community & HOA
Community
- Subdivision: Hilltop
HOA
- Has HOA: Yes
- HOA fee: $400 monthly
Location
- Region: Owensboro
Financial & listing details
- Price per square foot: $107/sqft
- Tax assessed value: $625,000
- Annual tax amount: $6,542
- Date on market: 7/27/2026
Estimated market value
Not available
Estimated sales range
Not available
Not available
Price history
| Date | Event | Price |
|---|---|---|
| 7/27/2026 | Listed for sale | $699,900-1.4%$107/sqft |
Source:  Greater Owensboro Realtor Association #95370 Report a problem Greater Owensboro Realtor Association #95370 Report a problem | ||
| 7/7/2026 | Listing removed | $709,900$108/sqft |
Source: eXp Realty #93881 Report a problem | ||
| 5/16/2026 | Price change | $709,900-2.1%$108/sqft |
Source: Greater Owensboro Realtor Association #93881 Report a problem | ||
| 4/21/2026 | Price change | $724,900-3.3%$110/sqft |
Source: Greater Owensboro Realtor Association #93881 Report a problem | ||
| 4/3/2026 | Price change | $749,900-6.3%$114/sqft |
Source: Greater Owensboro Realtor Association #93881 Report a problem | ||
| 3/10/2026 | Price change | $799,900-5.9%$122/sqft |
Source: Greater Owensboro Realtor Association #93881 Report a problem | ||
| 1/7/2026 | Listed for sale | $849,900+36%$129/sqft |
Source: Greater Owensboro Realtor Association #93881 Report a problem | ||
| 7/30/2020 | Sold | $625,000-1.6%$95/sqft |
Source: Greater Owensboro Realtor Association #78947 Report a problem | ||
| 5/14/2020 | Listed for sale | $635,000-0.8%$97/sqft |
Source: THE BLAKE HAYDEN GROUP #78947 Report a problem | ||
| 12/16/2019 | Listing removed | $640,000$97/sqft |
Source: RE/MAX Professional Realty Group #76245 Report a problem | ||
| 9/18/2019 | Price change | $640,000-1.5%$97/sqft |
Source: RE/MAX Professional Realty Group #76245 Report a problem | ||
| 5/2/2019 | Listed for sale | $650,000$99/sqft |
Source: RE/MAX Professional Realty Group #76245 Report a problem | ||
| 10/24/2018 | Listing removed | $650,000$99/sqft |
Source: RE/MAX PROFESSIONAL REALTY GROUP #73492 Report a problem | ||
| 10/16/2018 | Listed for sale | $650,000$99/sqft |
Source: RE/MAX PROFESSIONAL REALTY GROUP #73492 Report a problem | ||
| 8/3/2018 | Listing removed | $650,000$99/sqft |
Source: RE/MAX PROFESSIONAL REALTY GROUP #73492 Report a problem | ||
| 4/24/2018 | Listed for sale | $650,000+0%$99/sqft |
Source: RE/MAX PROFESSIONAL REALTY GROUP #73492 Report a problem | ||
| 2/9/2018 | Listing removed | $649,900$99/sqft |
Source: RE/MAX PROFESSIONAL REALTY GROUP #71888 Report a problem | ||
| 8/19/2017 | Price change | $649,900+0.1%$99/sqft |
Source: RE/MAX Professional Realty Group #71888 Report a problem | ||
| 11/8/2016 | Price change | $649,500+0.7%$99/sqft |
Source: L. STEVE CASTLEN, REALTORS #69968 Report a problem | ||
| 7/29/2016 | Price change | $645,000-0.7%$98/sqft |
Source: L. STEVE CASTLEN, REALTORS #69968 Report a problem | ||
| 11/11/2015 | Listed for sale | $649,500+46%$99/sqft |
Source: L. STEVE CASTLEN, REALTORS #67592 Report a problem | ||
| 4/20/2010 | Sold | $445,000-5.3%$68/sqft |
Source: Public Record Report a problem | ||
| 5/7/2009 | Sold | $470,000$72/sqft |
Source: Public Record Report a problem | ||
Public tax history
| Year | Property taxes | Tax assessment |
|---|---|---|
| 2025 | $6,542 -2% | $625,000 |
| 2024 | $6,677 | $625,000 |
| 2023 | -- | $625,000 |
| 2022 | -- | $625,000 |
| 2021 | -- | $625,000 +29.7% |
| 2020 | -- | $482,000 |
| 2019 | -- | $482,000 |
| 2018 | -- | $482,000 +8.3% |
| 2017 | $4,896 | $445,000 |
| 2016 | $4,896 +6% | $445,000 |
| 2015 | $4,618 | $445,000 |
| 2014 | -- | $445,000 -5.3% |
| 2010 | -- | $470,000 +4.4% |
| 2009 | -- | $450,000 |
Find assessor info on the county website
Monthly payment
Est. payment
Payment breakdown
Explore the cost of this home by adjusting the details. Changes won't be saved.Climate risks
Neighborhood: 42303
Nearby schools
GreatSchools rating
- 8/10Meadow Lands Elementary SchoolGrades: PK-5Distance: 2.3 mi
- 9/10Daviess County Middle SchoolGrades: 6-8Distance: 2.4 mi
- 7/10Daviess County High SchoolGrades: 9-12Distance: 4.6 mi
Schools provided by the listing agent
- Elementary: Country Heights Elementary School
- Middle: College View Middle School
- High: DAVIESS COUNTY HIGH SCHOOL
Source: Greater Owensboro Realtor Association. This data may not be complete. We recommend contacting the local school district to confirm school assignments for this home.
- $493,3004 bd3 ba3.9k sqft10 Hilltop Dr, Owensboro, KY 42303Off Market

- $637,0005 bd5 ba6.7k sqft12 Hilltop Dr, Owensboro, KY 42303Off Market
- $175,400-- bd-- ba-- sqft16 Hilltop Dr, Owensboro, KY 42303Off Market
- $559,0004 bd3 ba3.7k sqft9 Hilltop Dr, Owensboro, KY 42303Off Market
- $561,8003 bd4 ba4.2k sqft8 Hilltop Dr, Owensboro, KY 42303Off Market
- $490,7004 bd3 ba2.3k sqft15 Hilltop Dr, Owensboro, KY 42303Off Market
- $496,5003 bd3 ba2.6k sqft1 Hilltop Dr, Owensboro, KY 42303Off Market
- $600,7004 bd3 ba3.7k sqft13 Hilltop Dr, Owensboro, KY 42303Off Market
A local agent can set up tours, give advice and negotiate with sellers.
A local lender can help you make sure your offer is ready when you are.
Similar homes
- $774,9004 bd3 ba3.9k sqft5221 Lanewood Dr, Owensboro, KY 42303For Sale
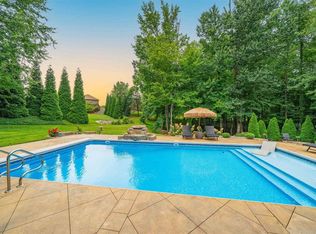
 MLS ID #95428, Randolph - McHenry Real Estate Team, BHG Realty. Greater Owensboro Realtor Association
 - $699,9004 bd4 ba4.7k sqft4540 Bridle Ridge Ct, Owensboro, KY 42303For Sale
 MLS ID #95235, Vickie Ballard, Supreme Dream Realty, LLC. Greater Owensboro Realtor Association
 - $849,0005 bd6 ba5.3k sqft4710 Hunters Rdg, Owensboro, KY 42303For Sale
 MLS ID #95353, Robert Williams, Triple Crown Realty Group. Greater Owensboro Realtor Association
 - $644,9005 bd4 ba4.6k sqft4423 Wilderness Trce, Owensboro, KY 42303For Sale
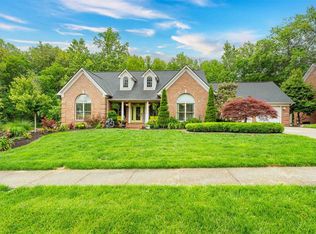 MLS ID #94864, Devin Taylor, eXp Realty, LLC. Greater Owensboro Realtor Association
 - $649,9005 bd4 ba5.4k sqft4149 Fox Run Ln, Owensboro, KY 42303For SaleMLS ID #94967, Matthew Schell, eXp Realty, LLC. Greater Owensboro Realtor Association
- $549,9004 bd4 ba4.2k sqft1411 Woodbridge Trl, Owensboro, KY 42303For SaleMLS ID #95510, Vickie Ballard, Supreme Dream Realty, LLC. Greater Owensboro Realtor Association
- $874,0003 bd4 ba4.4k sqft3211 Pleasant Valley Rd, Owensboro, KY 42303For Sale By Owner
- $975,0004 bd4 ba4.8k sqft4249 Lake Forest Dr, Owensboro, KY 42303For SaleMLS ID #94968, Shari L Tapp, RE/MAX Professional Realty Grp. Greater Owensboro Realtor Association
- $625,0004 bd4 ba3.3k sqft8121 Highway 762, Philpot, KY 42366For SaleMLS ID #94396, Sheryl Edge, Keller Williams Elite. Greater Owensboro Realtor Association
- $449,9004 bd4 ba4.3k sqft206 Phillips Ct, Owensboro, KY 42303For SaleMLS ID #94192, Joetta O'Brien, Risner & Associates Realty, Inc.. Greater Owensboro Realtor Association
- $599,9004 bd3 ba3.3k sqft10835 Jackson Rd N, Utica, KY 42376For SaleMLS ID #95331, THE RYAN RUTMAN GROUP, eXp Realty, LLC. Greater Owensboro Realtor Association
- $484,9005 bd4 ba3.7k sqft703 Griffith Ave, Owensboro, KY 42301For SaleMLS ID #95015, THE HARRIS GROUP, Keller Williams Elite. Greater Owensboro Realtor Association
- from $610,9004 bd3 ba3.5k sqftTheodore Roosevelt Modern - The Grove Plan, Heatherstone, Owensboro, KY 42301New ConstructionJagoe Homes
- from $610,9004 bd3 ba3.5k sqftTheodore Roosevelt IV - The Grove Plan, Heatherstone, Owensboro, KY 42301New ConstructionJagoe Homes
- from $599,8004 bd4 ba3.3k sqftJohn F. Kennedy I - The Grove Plan, Heatherstone, Owensboro, KY 42301New ConstructionJagoe Homes
- from $589,9004 bd4 ba3.3k sqftJohn F. Kennedy Modern - The Grove Plan, Heatherstone, Owensboro, KY 42301New ConstructionJagoe Homes
- from $589,9004 bd4 ba3.3k sqftJohn F. Kennedy Craftsman - The Grove Plan, Heatherstone, Owensboro, KY 42301New ConstructionJagoe Homes
