LUXURY, COMFORT, SPACE & PRIVACY come together at 3211 Pleasant Valley Rd! Situated on 8.59 gorgeous acres in desirable East County, this beautiful custom 1.5-story home with a basement offers a RARE combination of an exceptional floor plan, incredible space, privacy, acreage, and a great location. From the moment you arrive, the gorgeous stone entrance, long private driveway, classic white split-rail fencing, beautiful landscaping, and curbscaping set the stage for this impressive property. Step inside and you'll immediately appreciate the GREAT FLOOR PLAN and generously sized rooms designed for both comfortable everyday living and entertaining. The main-floor owner's suite offers convenience and privacy, while the home features a total of 4 bedrooms PLUS an additional flex room in the basement that could serve as a 5th bedroom, 3.5 bathrooms, and large walk-in closets. The spacious open kitchen features granite countertops, appliances, a large pantry, and plenty of room to gather. A formal dining room provides an elegant space for entertaining or the flexibility to serve as a home office. The basement adds even more living space with a large recreation room and fireplace—the perfect place to relax, entertain, or gather with family and friends. Outside, 8.59 beautiful acres provide plenty of room to spread out and enjoy the peaceful, private setting. The impressive 36' x 42' shop is complete with electric, heat, and water, offering exceptional space for a workshop, hobbies, equipment, storage, and more. CUSTOM HOME. GREAT FLOOR PLAN. MAIN-FLOOR OWNER'S SUITE. BASEMENT. 8.59 ACRES. 36' X 42' HEATED SHOP. GREAT EAST COUNTY LOCATION! Properties offering this much space, privacy, acreage, and versatility are truly hard to find. Don't miss this rare opportunity. Welcome home!:-)
For sale
$879,900
3211 Pleasant Valley Rd, Owensboro, KY 42303
4beds
4,357sqft
Single Family Residence, Residential
Built in 1999
8.59 Acres Lot
$-- Zestimate®
$202/sqft
$-- HOA
What's special
Classic white split-rail fencingPeaceful private settingLarge pantryLong private drivewayGorgeous stone entranceGreat floor planLarge walk-in closets
- 12 days
- 1,135
- 51
Zillow last checked:
Listing updated:
Listed by:
Vickie Ballard 270-993-6573,
Supreme Dream Realty, LLC
Source: Greater Owensboro Realtor Association,MLS#: 95659
Facts & features
Interior
Bedrooms & bathrooms
- Bedrooms: 4
- Bathrooms: 4
- Full bathrooms: 3
- 1/2 bathrooms: 1
Primary bedroom
- Level: First
Dining room
- Features: Formal-Separate
Kitchen
- Features: Eat-in Kitchen, Granite Counters, Kitchen Island, Bar
Heating
- Forced Air, Natural Gas
Cooling
- Electric
Appliances
- Included: Dishwasher, Microwave, Range, Refrigerator, Gas Water Heater
Features
- Ceiling Fan(s), Granite, Master Downstairs
- Flooring: Carpet, Tile
- Basement: Partial
- Attic: None
- Has fireplace: Yes
- Fireplace features: Family Room
Interior area
- Total structure area: 4,397
- Total interior livable area: 4,357 sqft
- Finished area above ground: 3,402
- Finished area below ground: 955
Property
Parking
- Total spaces: 2
- Parking features: Attached
- Attached garage spaces: 2
Features
- Levels: Two
- Stories: 2
- Fencing: Fenced
Lot
- Size: 8.59 Acres
- Dimensions: 8.587
- Features: Level
Details
- Additional structures: Workshop
- Parcel number: 074000009001000
Construction
Type & style
- Home type: SingleFamily
- Architectural style: Traditional
- Property subtype: Single Family Residence, Residential
Materials
- Brick, Vinyl Siding
- Foundation: Basement
- Roof: Dimensional
Condition
- New construction: No
- Year built: 1999
Utilities & green energy
- Sewer: Septic Tank
- Water: Public
Community & HOA
Community
- Subdivision: East
HOA
- Has HOA: No
Location
- Region: Owensboro
Financial & listing details
- Price per square foot: $202/sqft
- Tax assessed value: $476,100
- Annual tax amount: $4,907
- Date on market: 9/2/2026
Estimated market value
Not available
Estimated sales range
Not available
$3,224/mo
Price history
| Date | Event | Price |
|---|---|---|
| 9/2/2026 | Listed for sale | $879,900+0.7%$202/sqft |
Source:  Greater Owensboro Realtor Association #95659 Report a problem Greater Owensboro Realtor Association #95659 Report a problem | ||
| 8/30/2026 | Listing removed | -- |
Source: Owner Report a problem | ||
| 5/17/2026 | Listed for sale | $874,000+118.5%$201/sqft |
Source: Owner Report a problem | ||
| 5/1/2012 | Sold | $400,000$92/sqft |
Source: Agent Provided Report a problem | ||
Public tax history
| Year | Property taxes | Tax assessment |
|---|---|---|
| 2025 | $4,907 +21.8% | $476,100 +11.1% |
| 2024 | $4,030 | $428,700 |
| 2023 | -- | $428,700 |
| 2022 | -- | $428,700 |
| 2021 | -- | $428,700 |
| 2020 | -- | -- |
| 2019 | -- | -- |
| 2018 | -- | $400,000 |
| 2017 | $3,924 | $400,000 +10.2% |
| 2016 | $3,924 +5.8% | $363,100 -9.2% |
| 2015 | $3,708 | $400,000 |
| 2014 | -- | $400,000 +40.4% |
| 2010 | -- | $285,000 |
| 2009 | -- | $285,000 |
Find assessor info on the county website
Monthly payment
Est. payment
Payment breakdown
Explore the cost of this home by adjusting the details. Changes won't be saved.Climate risks
Neighborhood: 42303
Nearby schools
Schools provided by the listing agent
- Elementary: Country Heights Elementary School
- Middle: College View Middle School
- High: DAVIESS COUNTY HIGH SCHOOL
Source: Greater Owensboro Realtor Association. This data may not be complete. We recommend contacting the local school district to confirm school assignments for this home.
- $320,5004 bd2 ba2.3k sqft4164 Thruston Dermont Rd, Owensboro, KY 42303Off Market
- $314,2004 bd2 ba1.7k sqft4116 Thruston Dermont Rd, Owensboro, KY 42303Off Market
- $358,5003 bd2 ba1.7k sqft3221 Pleasant Valley Rd, Owensboro, KY 42303Off Market

- $313,5004 bd2 ba1.5k sqft3024 Brent Gray Trce, Owensboro, KY 42303Off Market
Similar homes
- $849,0005 bd6 ba5.3k sqft4710 Hunters Rdg, Owensboro, KY 42303For Sale

 MLS ID #95353, Robert Williams, Triple Crown Realty Group. Greater Owensboro Realtor Association
 - $769,0004 bd3 ba3.9k sqft5221 Lanewood Dr, Owensboro, KY 42303For Sale
 MLS ID #95428, Randolph - McHenry Real Estate Team, BHG realty. Greater Owensboro Realtor Association
 - $679,9004 bd4 ba4.3k sqft4157 Tanbark Pl, Owensboro, KY 42303For Sale
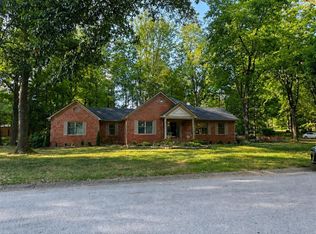 MLS ID #95663, Reba Besecker, RE/MAX Professional Realty Grp. Greater Owensboro Realtor Association
 - $975,0004 bd4 ba4.8k sqft4249 Lake Forest Dr, Owensboro, KY 42303For Sale
 MLS ID #94968, Shari L Tapp, RE/MAX Professional Realty Grp. Greater Owensboro Realtor Association
 - $549,9004 bd3 ba3.9k sqft1735 Sterling Valley Dr, Owensboro, KY 42303For SaleMLS ID #95660, THE HARRIS GROUP, Keller Williams Elite. Greater Owensboro Realtor Association
- $689,9004 bd4 ba4.7k sqft4540 Bridle Ridge Ct, Owensboro, KY 42303For SaleMLS ID #95235, Vickie Ballard, Supreme Dream Realty, LLC. Greater Owensboro Realtor Association
- $449,9004 bd3 ba3.2k sqft2845 Turfway Dr, Owensboro, KY 42303For SaleMLS ID #95624, DAUGHERTY - PHELPS TEAM, Triple Crown Realty Group. Greater Owensboro Realtor Association
- $624,9005 bd4 ba4.6k sqft4423 Wilderness Trce, Owensboro, KY 42303For SaleMLS ID #94864, Devin Taylor, eXp Realty, LLC. Greater Owensboro Realtor Association
- $529,9004 bd4 ba4.2k sqft1411 Woodbridge Trl, Owensboro, KY 42303For SaleMLS ID #95510, Vickie Ballard, Supreme Dream Realty, LLC. Greater Owensboro Realtor Association
- $595,0004 bd3 ba2.6k sqft5865 State Highway 54, Philpot, KY 42366For SaleMLS ID #95602, DAUGHERTY - PHELPS TEAM, Triple Crown Realty Group. Greater Owensboro Realtor Association
- $799,9003 bd3 ba2.5k sqft3001 Bell Rd, Philpot, KY 42366For SaleMLS ID #95414, Kelly Burke, Triple Crown Realty Group. Greater Owensboro Realtor Association
- $649,9005 bd4 ba5.4k sqft4149 Fox Run Ln, Owensboro, KY 42303For SaleMLS ID #94967, Matthew Schell, eXp Realty, LLC. Greater Owensboro Realtor Association
- $529,9004 bd3 ba2.7k sqft5330 State Route 142, Philpot, KY 42366For SaleMLS ID #95583, DAUGHERTY - PHELPS TEAM, Triple Crown Realty Group. Greater Owensboro Realtor Association
- $489,9004 bd3 ba3k sqft1577 Creek Haven Loop, Owensboro, KY 42303For SaleMLS ID #94988, Vickie Ballard, Supreme Dream Realty, LLC. Greater Owensboro Realtor Association
- $685,0004 bd4 ba3.2k sqft965 Buford Rd, Utica, KY 42376For SaleMLS ID #95481, Nicholas Goss, L. Steve Castlen, REALTORS®. Greater Owensboro Realtor Association
- $449,9004 bd4 ba4.3k sqft206 Phillips Ct, Owensboro, KY 42303For SaleMLS ID #94192, Joetta O'Brien, Risner & Associates Realty, Inc.. Greater Owensboro Realtor Association
- $549,9004 bd4 ba3.1k sqft1425 Woodbridge Trl, Owensboro, KY 42303For SaleMLS ID #95400, Charles E Walker, eXp Realty, LLC. Greater Owensboro Realtor Association
- $625,0004 bd4 ba3.3k sqft8121 Highway 762, Philpot, KY 42366For SaleMLS ID #94396, Sheryl Edge, Keller Williams Elite. Greater Owensboro Realtor Association
