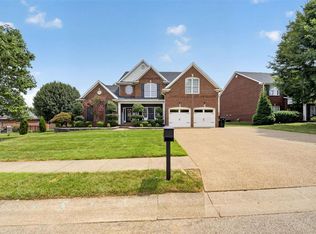
Spectacular renovation in desirable Spring Bank! Brand-new entry doors welcome you into a soaring two-story foyer with a beautifully refinished staircase. The main level features all-new solid hardwood flooring, formal living and dining room, and a completely renovated kitchen with solid wood cabinetry, quartz countertops, and modern finishes. The inviting den offers cathedral ceilings and a stunning stone fireplace. The main-floor primary suite includes a beautifully renovated en-suite bath with abundant storage. A convenient half bath and a hallway laundry closet for a stackable washer and dryer complete the main level. Upstairs, an open catwalk overlooks the foyer and leads to three additional bedrooms, including one with a unique loft space, plus a fully renovated full bath and all-new flooring throughout. The basement provides even more living space with a second den, an additional laundry area, a full bath, a large garage, and a separate storage room. Outside, enjoy a spacious patio and a nice backyard. New garage doors also being installed.
For sale
$569,000
1425 Woodbridge Trl, Owensboro, KY 42303
4beds
3,177sqft
Single Family Residence, Residential
Built in 1975
0.4 Acres Lot
$541,400 Zestimate®
$179/sqft
$-- HOA
What's special
Beautifully refinished staircaseStunning stone fireplaceModern finishesConvenient half bathSpacious patioAll-new flooring throughoutLarge garage
- 25 days |
- 2,344 |
- 103 |
Zillow last checked:
Listing updated:
Listed by:
Charles E Walker 615-400-2954,
eXp Realty, LLC
Source: Greater Owensboro Realtor Association,MLS#: 95400
Facts & features
Interior
Bedrooms & bathrooms
- Bedrooms: 4
- Bathrooms: 4
- Full bathrooms: 3
- 1/2 bathrooms: 1
Primary bedroom
- Level: First
Dining room
- Features: Formal-Separate
Kitchen
- Features: Breakfast Area, Eat-in Kitchen, Kitchen Island
Heating
- Forced Air, Other, Natural Gas
Cooling
- Ceiling Fan(s), Electric, Other
Appliances
- Included: Dishwasher, Disposal, Microwave, Range, Refrigerator, Gas Water Heater
- Laundry: W/D Hookup
Features
- Cathedral Ceiling(s), Ceiling Fan(s), Walk-In Closet(s), Walk-in Shower
- Flooring: Hardwood
- Basement: Full,Exterior Entry,Walk-Out Access
- Attic: Access Only
- Has fireplace: Yes
- Fireplace features: Fireplace, Living Room
Interior area
- Total structure area: 3,721
- Total interior livable area: 3,177 sqft
- Finished area above ground: 2,907
- Finished area below ground: 270
Property
Parking
- Total spaces: 2
- Parking features: Garage, Concrete
- Attached garage spaces: 2
- Has uncovered spaces: Yes
Features
- Levels: Two
- Stories: 2
- Patio & porch: Deck, Patio
- Fencing: Fenced,Privacy
Lot
- Size: 0.4 Acres
- Dimensions: 125 x 139
- Features: Plat, Landscaped
Details
- Parcel number: 003240101100000
Construction
Type & style
- Home type: SingleFamily
- Architectural style: Other
- Property subtype: Single Family Residence, Residential
Materials
- Brick, Stone
- Foundation: Basement
- Roof: Dimensional
Condition
- New construction: No
- Year built: 1975
Utilities & green energy
- Sewer: Public Sewer
- Water: Public
Community & HOA
Community
- Subdivision: Springbank
HOA
- Has HOA: No
Location
- Region: Owensboro
Financial & listing details
- Price per square foot: $179/sqft
- Tax assessed value: $275,200
- Annual tax amount: $718
- Date on market: 7/30/2026
Estimated market value
$541,400
$514,000 - $568,000
$2,930/mo
Price history
| Date | Event | Price |
|---|---|---|
| 7/30/2026 | Listed for sale | $569,000+141.1%$179/sqft |
Source:  Greater Owensboro Realtor Association #95400 Report a problem Greater Owensboro Realtor Association #95400 Report a problem | ||
| 6/13/2014 | Sold | $236,000-1.6%$74/sqft |
Source: Greater Owensboro Realtor Association #63202 Report a problem | ||
| 5/7/2014 | Pending sale | $239,900$76/sqft |
Source: L. Steve Castlen Realtors #63202 Report a problem | ||
| 3/1/2014 | Listed for sale | $239,900$76/sqft |
Source: L. Steve Castlen Realtors #63202 Report a problem | ||
Public tax history
| Year | Property taxes | Tax assessment |
|---|---|---|
| 2024 | $718 | $275,200 |
| 2023 | -- | $275,200 |
| 2022 | -- | $275,200 |
| 2021 | -- | $275,200 +16.6% |
| 2020 | $727 +16.6% | $236,000 |
| 2019 | $623 -0.8% | $236,000 |
| 2018 | $628 -80.1% | $236,000 |
| 2017 | $3,154 | $236,000 |
| 2016 | $3,154 | $236,000 |
| 2015 | -- | $236,000 +0.4% |
| 2014 | $612 | $235,000 +12.8% |
| 2010 | -- | $208,400 |
| 2009 | -- | $208,400 |
Find assessor info on the county website
Monthly payment
Est. payment
Payment breakdown
Explore the cost of this home by adjusting the details. Changes won't be saved.Climate risks
Neighborhood: 42303
Nearby schools
GreatSchools rating
- 7/10Deer Park Elementary SchoolGrades: PK-5Distance: 0.9 mi
- 4/10College View Middle SchoolGrades: 6-8Distance: 1.1 mi
- 7/10Daviess County High SchoolGrades: 9-12Distance: 0.3 mi
Schools provided by the listing agent
- Elementary: Deer Park Elementary School
- Middle: College View Middle School
- High: DAVIESS COUNTY HIGH SCHOOL
Source: Greater Owensboro Realtor Association. This data may not be complete. We recommend contacting the local school district to confirm school assignments for this home.
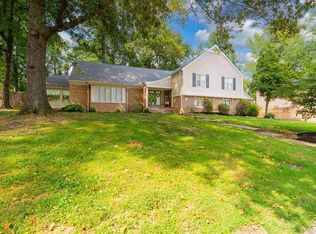
- $549,9004 bd4 ba4.2k sqft1411 Woodbridge Trl, Owensboro, KY 42303For Sale
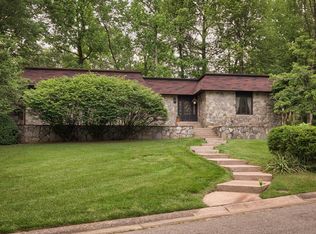
- $379,9003 bd3 ba2.9k sqft1433 Woodbridge Trl, Owensboro, KY 42303Off Market
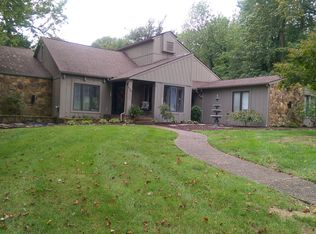
- $497,2004 bd4 ba4.5k sqft4136 Stafford Ct, Owensboro, KY 42303Off Market
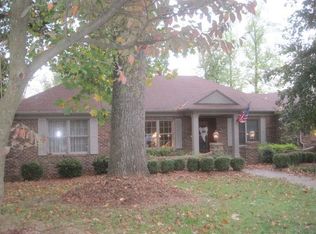
- $451,2004 bd3 ba2.5k sqft4143 Hunting Creek Dr, Owensboro, KY 42303Off Market
- $430,4005 bd4 ba3.7k sqft1434 Woodbridge Trl, Owensboro, KY 42303Off Market
- $454,9003 bd2 ba3.1k sqft1412 Woodbridge Trl, Owensboro, KY 42303Off Market
- $408,4003 bd3 ba2.2k sqft1401 Woodbridge Trl, Owensboro, KY 42303Off Market
- $371,1003 bd2 ba2.1k sqft1444 Woodbridge Trl, Owensboro, KY 42303Off Market
A local agent can set up tours, give advice and negotiate with sellers.
A local lender can help you make sure your offer is ready when you are.
Similar homes
- $549,9004 bd4 ba4.2k sqft1411 Woodbridge Trl, Owensboro, KY 42303For Sale
 MLS ID #95510, Vickie Ballard, Supreme Dream Realty, LLC. Greater Owensboro Realtor Association
 - $615,0005 bd4 ba4.1k sqft4513 Oakhurst Bnd, Owensboro, KY 42303For Sale
 MLS ID #95513, THE HARRIS GROUP, Keller Williams Elite. Greater Owensboro Realtor Association
 - $494,9004 bd3 ba3k sqft1577 Creek Haven Loop, Owensboro, KY 42303For Sale
 MLS ID #94988, Vickie Ballard, Supreme Dream Realty, LLC. Greater Owensboro Realtor Association
 - $699,9004 bd4 ba4.7k sqft4540 Bridle Ridge Ct, Owensboro, KY 42303For Sale
 MLS ID #95235, Vickie Ballard, Supreme Dream Realty, LLC. Greater Owensboro Realtor Association
 - $569,0003 bd3 ba2.6k sqft1864 Celebration Cir, Owensboro, KY 42303For SaleMLS ID #94938, The Gasser Group, Triple Crown Realty Group. Greater Owensboro Realtor Association
- $547,4003 bd3 ba2.8k sqft1752 Celebration Cir, Owensboro, KY 42303For SaleMLS ID #94926, Jason Bellamy, BHG Realty. Greater Owensboro Realtor Association
- $399,9004 bd3 ba2.3k sqft2239 Becklynn Dr, Owensboro, KY 42303For SaleMLS ID #95445, Rachelle Johnson, BHG Realty. Greater Owensboro Realtor Association
- $644,9005 bd4 ba4.6k sqft4423 Wilderness Trce, Owensboro, KY 42303For SaleMLS ID #94864, Devin Taylor, eXp Realty, LLC. Greater Owensboro Realtor Association
- $379,0004 bd3 ba2.5k sqft3940 Bordeaux Loop S, Owensboro, KY 42303For SaleMLS ID #95523, Randolph - McHenry Real Estate Team, BHG Realty. Greater Owensboro Realtor Association
- $539,9004 bd4 ba3.1k sqft2308 Deer Valley Blvd, Utica, KY 42376For SaleMLS ID #95500, DAUGHERTY - PHELPS TEAM, Triple Crown Realty Group. Greater Owensboro Realtor Association
- $475,0004 bd3 ba2.7k sqft2731 Hillbrooke Pkwy, Owensboro, KY 42303For SaleMLS ID #11896306, Kelsey Edge, Kurtz Auction & Realty Co. My State MLS
- $299,9003 bd2 ba2.1k sqft3765 Locust Hill Dr E, Owensboro, KY 42303For SaleMLS ID #95568, Jennifer Legg, Supreme Dream Realty, LLC. Greater Owensboro Realtor Association
- $559,9005 bd3 ba3.1k sqft1701 Burton Rd, Utica, KY 42376For SaleMLS ID #95359, Benjamin D Moss, Greater Owensboro Realty Co.. Greater Owensboro Realtor Association
- $429,5004 bd3 ba2.6k sqft4505 Springhurst Ln, Owensboro, KY 42303For SaleMLS ID #95451, L. Steve Castlen, L. Steve Castlen, REALTORS®. Greater Owensboro Realtor Association
- $449,9004 bd4 ba4.3k sqft206 Phillips Ct, Owensboro, KY 42303For SaleMLS ID #94192, Joetta O'Brien, Risner & Associates Realty, Inc.. Greater Owensboro Realtor Association
- $349,9003 bd3 ba2k sqft4541 Old Hartford Rd, Owensboro, KY 42303For SaleMLS ID #95274, Diane L Brancato, Greater Owensboro Realty Co.. Greater Owensboro Realtor Association
- $460,0004 bd3 ba2.6k sqft2092 Pebble Wood Dr, Owensboro, KY 42303For SaleMLS ID #95073, Robin Osborne, BHG Realty. Greater Owensboro Realtor Association
- $299,9003 bd3 ba2k sqft2226 Fairview Dr, Owensboro, KY 42303For SaleMLS ID #95356, Amanda K Masterson, eXp Realty, LLC. Greater Owensboro Realtor Association
- $389,9003 bd3 ba2.2k sqft2618 Hillbrooke Pkwy, Owensboro, KY 42303For SaleMLS ID #95195, Jeff Sanford, HARTZ REAL ESTATE, LLC.. Greater Owensboro Realtor Association
- $339,9002 bd2 ba2.3k sqft4226 Edgewood Ct, Owensboro, KY 42303For SaleMLS ID #95421, Vickie Ballard, Supreme Dream Realty, LLC. Greater Owensboro Realtor Association
