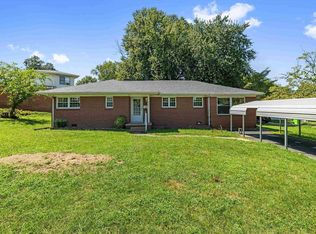
Welcome to your new home in eastern Daviess County! This inviting 3-bedroom, 2-full-bath home offers the space, functionality, and versatility you’ve been looking for, all situated on approximately half an acre. Inside, you’ll find two separate living areas, giving you plenty of room to entertain, unwind, or create a dedicated home office, playroom, or flex space. A cozy fireplace adds warmth and charm to one of the living areas, while beautiful wood floors bring character and warmth to the bedrooms. The spacious primary suite offers a walk-in closet and a private bath complete with both a separate shower and soaking tub—your own comfortable retreat at the end of the day. A dedicated laundry room with utility sink adds another layer of everyday convenience. Recent updates include a new roof and gutters, offering added peace of mind for the next homeowner. Outside, the property truly shines with room to work, play, and enjoy. The 2-car attached garage provides convenient everyday parking, while the impressive 24’ x 28’ detached workshop with electricity is ready for hobbies, projects, a workshop, or additional storage. With generous living space, practical features, valuable updates, and a great eastern Daviess County location, this is a home that offers comfort today and room to grow for years to come. Electric vehicle charging station does not convey.
Pending
$299,900
3765 Locust Hill Dr E, Owensboro, KY 42303
3beds
2,144sqft
Ranch, Residential
Built in 1970
0.61 Acres Lot
$299,900 Zestimate®
$140/sqft
$-- HOA
What's special
Cozy fireplaceGenerous living spaceNew roof and guttersBeautiful wood floorsWalk-in closetSpacious primary suite
- 5 days |
- 650 |
- 16 |
Zillow last checked:
Listing updated:
Listed by:
Jennifer Legg 270-929-1564,
Supreme Dream Realty, LLC
Source: Greater Owensboro Realtor Association,MLS#: 95568
Facts & features
Interior
Bedrooms & bathrooms
- Bedrooms: 3
- Bathrooms: 2
- Full bathrooms: 2
Primary bedroom
- Level: First
Dining room
- Features: Dining Area
Kitchen
- Features: Eat-in Kitchen
Heating
- Forced Air, Natural Gas
Cooling
- Electric
Appliances
- Included: Dishwasher, Dryer, Range, Refrigerator, Washer, Gas Water Heater
Features
- Cathedral Ceiling(s), Ceiling Fan(s), Granite, Walk-in Shower
- Flooring: Carpet, Tile
- Basement: None
- Attic: Access Only
- Has fireplace: Yes
- Fireplace features: Fireplace, Gas Log
Interior area
- Total structure area: 2,144
- Total interior livable area: 2,144 sqft
- Finished area above ground: 2,144
- Finished area below ground: 0
Property
Parking
- Total spaces: 2
- Parking features: Attached
- Attached garage spaces: 2
Features
- Levels: One
- Stories: 1
- Patio & porch: Front Porch
Lot
- Size: 0.61 Acres
- Dimensions: .61 acre
- Features: Level
Details
- Parcel number: 074C00006900000
Construction
Type & style
- Home type: SingleFamily
- Architectural style: Ranch
- Property subtype: Ranch, Residential
Materials
- Brick
- Foundation: Slab
- Roof: Dimensional
Condition
- New construction: No
- Year built: 1970
Utilities & green energy
- Sewer: Public Sewer
- Water: Public
Community & HOA
Community
- Subdivision: Locust Hills
HOA
- Has HOA: No
Location
- Region: Owensboro
Financial & listing details
- Price per square foot: $140/sqft
- Tax assessed value: $306,000
- Annual tax amount: $3,154
- Date on market: 8/22/2026
Estimated market value
$299,900
$285,000 - $315,000
$1,753/mo
Price history
| Date | Event | Price |
|---|---|---|
| 8/25/2026 | Pending sale | $299,900$140/sqft |
Source:  Greater Owensboro Realtor Association #95568 Report a problem Greater Owensboro Realtor Association #95568 Report a problem | ||
| 8/22/2026 | Listed for sale | $299,900-3.2%$140/sqft |
Source: Greater Owensboro Realtor Association #95568 Report a problem | ||
| 8/10/2026 | Listing removed | $309,900$145/sqft |
Source: Greater Owensboro Realtor Association #94182 Report a problem | ||
| 6/16/2026 | Price change | $309,900-1.6%$145/sqft |
Source: Greater Owensboro Realtor Association #94182 Report a problem | ||
| 4/16/2026 | Price change | $314,900-1.6%$147/sqft |
Source: Greater Owensboro Realtor Association #94182 Report a problem | ||
| 3/17/2026 | Price change | $319,900-3%$149/sqft |
Source: Greater Owensboro Realtor Association #94182 Report a problem | ||
| 3/10/2026 | Price change | $329,900-5.7%$154/sqft |
Source: Greater Owensboro Realtor Association #94182 Report a problem | ||
| 2/24/2026 | Listed for sale | $349,900+14.3%$163/sqft |
Source: Greater Owensboro Realtor Association #94182 Report a problem | ||
| 4/18/2024 | Sold | $306,000-2.9%$143/sqft |
Source: Greater Owensboro Realtor Association #88436 Report a problem | ||
| 4/5/2024 | Pending sale | $315,000$147/sqft |
Source: Greater Owensboro Realtor Association #88436 Report a problem | ||
| 11/13/2023 | Listed for sale | $315,000+52.5%$147/sqft |
Source: Greater Owensboro Realtor Association #88436 Report a problem | ||
| 6/16/2020 | Sold | $206,500-10.2%$96/sqft |
Source: Greater Owensboro Realtor Association #76941 Report a problem | ||
| 1/2/2020 | Price change | $230,000-3.8%$107/sqft |
Source: CENTURY 21 Partners #76941 Report a problem | ||
| 7/18/2019 | Listed for sale | $239,000+7.2%$111/sqft |
Source: CENTURY 21 Partners #76941 Report a problem | ||
| 12/31/2018 | Sold | $223,000-3%$104/sqft |
Source: Greater Owensboro Realtor Association #74796 Report a problem | ||
| 9/28/2018 | Price change | $229,900-3.8%$107/sqft |
Source: RE/MAX PROFESSIONAL REALTY GROUP #74796 Report a problem | ||
| 9/7/2018 | Price change | $239,000-2.4%$111/sqft |
Source: Owner Report a problem | ||
| 8/14/2018 | Listed for sale | $244,900+308.8%$114/sqft |
Source: Owner Report a problem | ||
| 5/1/1990 | Sold | $59,900$28/sqft |
Source: Agent Provided Report a problem | ||
Public tax history
| Year | Property taxes | Tax assessment |
|---|---|---|
| 2025 | $3,154 +43.5% | $306,000 +46.7% |
| 2024 | $2,199 | $208,600 |
| 2023 | -- | $208,600 |
| 2022 | -- | $208,600 |
| 2021 | -- | $208,600 +1% |
| 2020 | -- | $206,500 -7.4% |
| 2019 | -- | $223,000 +22.4% |
| 2018 | -- | $182,200 |
| 2017 | $1,988 | $182,200 +8% |
| 2016 | $1,988 +14.3% | $168,700 |
| 2015 | $1,739 | $168,700 |
| 2014 | -- | $168,700 |
| 2010 | -- | $168,700 |
| 2009 | -- | $168,700 |
Find assessor info on the county website
Monthly payment
Est. payment
Payment breakdown
Explore the cost of this home by adjusting the details. Changes won't be saved.Climate risks
Neighborhood: 42303
Nearby schools
GreatSchools rating
- 8/10Meadow Lands Elementary SchoolGrades: PK-5Distance: 1.1 mi
- 9/10Daviess County Middle SchoolGrades: 6-8Distance: 0.9 mi
- 7/10Daviess County High SchoolGrades: 9-12Distance: 3 mi
Schools provided by the listing agent
- Elementary: Country Heights Elementary School
- Middle: College View Middle School
- High: DAVIESS COUNTY HIGH SCHOOL
Source: Greater Owensboro Realtor Association. This data may not be complete. We recommend contacting the local school district to confirm school assignments for this home.
- $252,7003 bd2 ba1.2k sqft3765 Locust Hill Dr W, Owensboro, KY 42303Off Market

- $345,3004 bd2 ba1.9k sqft3775 Locust Hill Dr W, Owensboro, KY 42303Off Market
- $311,6003 bd2 ba1.7k sqft3755 Locust Hill Dr W, Owensboro, KY 42303Off Market
- $289,6003 bd1 ba2k sqft3760 Locust Hill Dr W, Owensboro, KY 42303Off Market
- $241,1003 bd1 ba1.4k sqft3770 Locust Hill Dr W, Owensboro, KY 42303Off Market
- $291,7003 bd2 ba1.7k sqft3750 Locust Hill Dr W, Owensboro, KY 42303Off Market
- $224,9003 bd2 ba1.5k sqft3815 Locust Hill Dr, Owensboro, KY 42303Sold
- $530,000-- bd-- ba-- sqft3780 Locust Hill Dr W, Owensboro, KY 42303Off Market
A local agent can set up tours, give advice and negotiate with sellers.
A local lender can help you make sure your offer is ready when you are.
Similar homes
- $303,0004 bd2 ba1.8k sqft3625 Aristides Dr, Owensboro, KY 42303For Sale

 MLS ID #95588, Tracy Ioia, RE/MAX Professional Realty Grp. Greater Owensboro Realtor Association
 - $279,9003 bd2 ba1.5k sqft3841 Hillcrest Dr, Owensboro, KY 42303For Sale
 MLS ID #95600, THE BARNES REALTY GROUP, eXp Realty, LLC. Greater Owensboro Realtor Association
 - $319,9003 bd2 ba1.5k sqft3247 Bold Forbes Way, Owensboro, KY 42303For Sale
 MLS ID #95475, Angela R Clark, Tony Clark REALTORS®. Greater Owensboro Realtor Association
 - $314,9004 bd2 ba1.7k sqft5000 Diamond Dr, Owensboro, KY 42303For Sale
 MLS ID #95591, Scott A Lyons, RE/MAX Professional Realty Grp. Greater Owensboro Realtor Association
 - $249,9003 bd2 ba1.5k sqft4100 Yewells Lndg W, Owensboro, KY 42303For SaleMLS ID #95592, Jarryd Lancaster, Greater Owensboro Realty Co.. Greater Owensboro Realtor Association
- $369,0004 bd3 ba2.5k sqft3940 Bordeaux Loop S, Owensboro, KY 42303For SaleMLS ID #95523, Randolph - McHenry Real Estate Team, BHG Realty. Greater Owensboro Realtor Association
- $289,9003 bd2 ba1.5k sqft3721 War Admiral Dr, Owensboro, KY 42303For Sale
 MLS ID #260452, Wendy Mattingly, REMAX Professional Realty Group. HAMLS
 - $385,0003 bd2 ba2.2k sqft2732 Hillbrooke Pkwy, Owensboro, KY 42303For SaleMLS ID #95604, Cheryl Contratto, L. Steve Castlen, REALTORS®. Greater Owensboro Realtor Association
- $289,9003 bd3 ba2k sqft2226 Fairview Dr, Owensboro, KY 42303For SaleMLS ID #95356, Amanda K Masterson, eXp Realty, LLC. Greater Owensboro Realtor Association
- $269,9003 bd2 ba1.6k sqft3901 Bordeaux Loop S, Owensboro, KY 42303For SaleMLS ID #11823961, Lacie Barnett, Farmer's House Real Estate LLC. My State MLS
- $314,9003 bd2 ba1.7k sqft4921 Diamond Dr, Owensboro, KY 42303For SaleMLS ID #95409, THE MOOSE GROUP, Keller Williams Elite. Greater Owensboro Realtor Association
- $245,0003 bd2 ba1.5k sqft3549 Roundtable Loop, Owensboro, KY 42303For SaleMLS ID #95217, Tracy Ioia, RE/MAX Professional Realty Grp. Greater Owensboro Realtor Association
- $229,5003 bd2 ba1.6k sqft4770 Becker Dr, Owensboro, KY 42303For SaleMLS ID #95039, DAUGHERTY - PHELPS TEAM, Triple Crown Realty Group. Greater Owensboro Realtor Association
- $284,9004 bd3 ba1.6k sqft1629 Chapel Ln, Owensboro, KY 42301For SaleMLS ID #95564, THE HARRIS GROUP, Keller Williams Elite. Greater Owensboro Realtor Association
- $309,9003 bd2 ba2.4k sqft2416 Farrier Pl, Owensboro, KY 42301For SaleMLS ID #95498, Johnna Tharp, BHG Realty. Greater Owensboro Realtor Association
- $274,9003 bd2 ba1.7k sqft3105 Avenue Of The Park, Owensboro, KY 42303For SaleMLS ID #11776920, Katie Humphrey, 1st Class Real Estate Decker Real Estate Group. My State MLS
- $319,9003 bd2 ba1.5k sqft5130 Diamond Dr, Owensboro, KY 42303For SaleMLS ID #95439, Matthew Schell, eXp Realty, LLC. Greater Owensboro Realtor Association
- $425,0003 bd2 ba1.9k sqft6440 Summit Dr, Owensboro, KY 42303For SaleMLS ID #95593, Jennifer L Staser, EPIC Realty. Greater Owensboro Realtor Association
- $295,0002 bd2 ba1.3k sqft4490C Springhill Dr, Owensboro, KY 42303For SaleMLS ID #95413, L. Steve Castlen, L. Steve Castlen, REALTORS®. Greater Owensboro Realtor Association
- $339,9003 bd2 ba2k sqft4005 Pine Lake Ct, Owensboro, KY 42303For SaleMLS ID #93737, Zachary Clark, Greater Owensboro Realty Co.. Greater Owensboro Realtor Association
