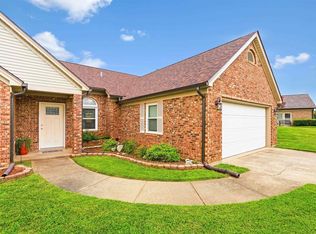
Welcome to 3901 Bordeaux Loop S in Owensboro! This well-maintained 3-bedroom, 2-bath home offers a spacious open-concept layout designed for comfortable everyday living and entertaining. The inviting living area features a brick gas fireplace, creating the perfect gathering space. The desirable split-bedroom floor plan provides privacy and functionality, with two additional bedrooms and a full bathroom located on one side of the home, while the primary suite is situated on the opposite side. The primary suite features a private bath and a generous walk-in closet, creating the perfect retreat at the end of the day. Recent updates include the water heater, dishwasher, refrigerator, and more, providing added value and peace of mind. The heated and cooled attached garage offers year-round comfort and flexibility for parking, storage, hobbies, or workspace needs. A security system will remain with the home, adding an extra layer of convenience and security. Step outside to enjoy the back deck, perfect for relaxing or entertaining, and take advantage of the storage shed for additional storage space. With its functional floor plan, thoughtful updates, and desirable features throughout, this home is ready for its next owner. Seller is offering the buyer $5,000 in discretionary allowances! Don't miss your opportunity to make this wonderful property your next home!
For sale
Price cut: $7.4K (10/10)
$262,500
3901 Bordeaux Loop S, Owensboro, KY 42303
3beds
1,646sqft
Single Family Residence
Built in 1988
0.25 Acres Lot
$257,100 Zestimate®
$159/sqft
$-- HOA
What's special
Brick gas fireplaceGenerous walk-in closetDesirable split-bedroom floor planSpacious open-concept layout
- 133 days
- 618
- 43
Zillow last checked:
Listing updated:
Listed by:
Lacie Barnett 270-231-6586,
Farmer's House Real Estate LLC
Source: My State MLS,MLS#: 11823961
Facts & features
Interior
Bedrooms & bathrooms
- Bedrooms: 3
- Bathrooms: 2
- Full bathrooms: 2
Rooms
- Room types: En Suite, Kitchen, Laundry Room, Living Room, Master Bedroom, Walk-in Closet
Kitchen
- Features: Open
Basement
- Area: 0
Heating
- Gas, Forced Air
Cooling
- Central
Appliances
- Included: Dishwasher, Refrigerator, Microwave, Oven
Features
- Flooring: Carpet
- Has basement: No
- Number of fireplaces: 1
Interior area
- Total structure area: 1,646
- Total interior livable area: 1,646 sqft
- Finished area above ground: 1,646
Property
Parking
- Total spaces: 2
- Parking features: Attached
- Garage spaces: 2
Features
- Stories: 1
- Patio & porch: Patio, Deck
Lot
- Size: 0.25 Acres
- Features: Corner, Trees
Details
- Parcel number: 074D00012600000
- Lease amount: $0
Construction
Type & style
- Home type: SingleFamily
- Property subtype: Single Family Residence
Materials
- Brick Siding
- Roof: Asphalt
Condition
- New construction: No
- Year built: 1988
Utilities & green energy
- Electric: Amps(0)
- Sewer: Municipal
- Water: Municipal
Community & HOA
Community
- Security: Alarm
- Subdivision: Thorobred East
HOA
- Has HOA: No
Location
- Region: Owensboro
Financial & listing details
- Price per square foot: $159/sqft
- Tax assessed value: $203,800
- Annual tax amount: $1,594
- Date on market: 6/12/2026
- Date available: 06/12/2026
- Listing agreement: Exclusive
Estimated market value
$257,100
$244,000 - $270,000
$1,847/mo
Price history
| Date | Event | Price |
|---|---|---|
| 10/10/2026 | Price change | $262,500-2.7%$159/sqft |
Source: My State MLS #11823961 Report a problem | ||
| 7/31/2026 | Price change | $269,900-1.8%$164/sqft |
Source: My State MLS #11823961 Report a problem | ||
| 6/12/2026 | Listed for sale | $274,900+149.9%$167/sqft |
Source: My State MLS #11823961 Report a problem | ||
| 9/1/1996 | Sold | $110,000$67/sqft |
Source: Agent Provided Report a problem | ||
Public tax history
| Year | Property taxes | Tax assessment |
|---|---|---|
| 2025 | $1,594 +29% | $203,800 +24.6% |
| 2024 | $1,236 | $163,600 |
| 2023 | -- | $163,600 |
| 2022 | -- | $163,600 |
| 2021 | -- | $163,600 +12.5% |
| 2020 | -- | $145,400 |
| 2019 | -- | $145,400 |
| 2018 | -- | $145,400 |
| 2017 | $1,188 | $145,400 +52.6% |
| 2016 | $1,188 +19.4% | $95,300 -27.9% |
| 2015 | $995 | $132,200 |
| 2014 | -- | $132,200 |
| 2010 | -- | $132,200 |
| 2009 | -- | $132,200 |
Find assessor info on the county website
Monthly payment
Est. payment
Payment breakdown
Explore the cost of this home by adjusting the details. Changes won't be saved.Climate risks
Neighborhood: 42303

Similar homes
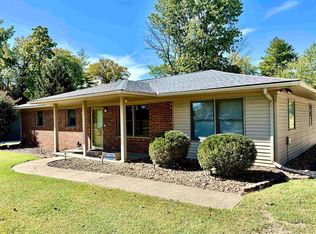
- $289,9003 bd2 ba1.5k sqft3721 War Admiral Dr, Owensboro, KY 42303For Sale
 MLS ID #260452, Wendy Mattingly, REMAX Professional Realty Group. HAMLS
 - $244,9003 bd2 ba1.4k sqft3819 Thruston Dermont Rd, Owensboro, KY 42303For Sale
 MLS ID #95947, Lisa C Taylor, Maverick Realty, LLC. Greater Owensboro Realtor Association
 - $314,5003 bd2 ba1.7k sqft2748 Claiborne Run, Owensboro, KY 42303For Sale
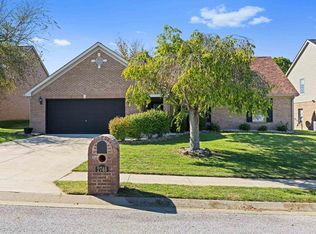 MLS ID #96078, Tyler T Shookman, L. Steve Castlen, REALTORS®. Greater Owensboro Realtor Association
 - $299,9003 bd2 ba1.5k sqft3247 Bold Forbes Way, Owensboro, KY 42303For Sale
 MLS ID #95475, Angela R Clark, Tony Clark REALTORS®. Greater Owensboro Realtor Association
 - $309,0003 bd2 ba1.7k sqft3956 Locust Hill Dr, Owensboro, KY 42303For SaleMLS ID #95934, THE HARRIS GROUP, Keller Williams Elite. Greater Owensboro Realtor Association
- $219,5003 bd2 ba1.6k sqft4770 Becker Dr, Owensboro, KY 42303For SaleMLS ID #95039, DAUGHERTY - PHELPS TEAM, Triple Crown Realty Group. Greater Owensboro Realtor Association
- $239,9004 bd2 ba1.7k sqft4638 Boxwood Dr, Owensboro, KY 42303For SaleMLS ID #95948, The EMPIRE PROPERTY GROUP, LLC, Legendary Brokerage. Greater Owensboro Realtor Association
- $259,9004 bd2 ba1.5k sqft3841 Hillcrest Dr, Owensboro, KY 42303For SaleMLS ID #95600, The Barnes Group, eXp Realty, LLC. Greater Owensboro Realtor Association
- $279,9003 bd3 ba2k sqft2226 Fairview Dr, Owensboro, KY 42303For SaleMLS ID #95356, Amanda K Masterson, eXp Realty, LLC. Greater Owensboro Realtor Association
- $325,0004 bd3 ba2.1k sqft3427 Proud Clarion Dr, Owensboro, KY 42303For SaleMLS ID #95690, Valerie Simmons, Greater Owensboro Realty Co.. Greater Owensboro Realtor Association
- $225,0003 bd2 ba1.4k sqft301 E 22nd St, Owensboro, KY 42303For SaleMLS ID #96028, Johnna Tharp, BHG Realty. Greater Owensboro Realtor Association
- $244,5003 bd3 ba1.6k sqft700 Suffolk Dr, Owensboro, KY 42303For SaleMLS ID #95931, Leah B Christian, Triple Crown Realty Group. Greater Owensboro Realtor Association
- $225,0003 bd2 ba1.7k sqft3337 Meadowland Dr, Owensboro, KY 42303For SaleMLS ID #95858, Sheryl Edge, Keller Williams Elite. Greater Owensboro Realtor Association
- $259,9003 bd2 ba1.5k sqft4000 Reliant Cir, Owensboro, KY 42301For SaleMLS ID #96057, Rachel Lewis, ERA FIRST ADVANTAGE REALTY, IN. Greater Owensboro Realtor Association
- $174,9003 bd2 ba1.1k sqft2914 Epworth Ln, Owensboro, KY 42303For SaleMLS ID #96067, Devin Taylor, eXp Realty, LLC. Greater Owensboro Realtor Association
- $299,0004 bd3 ba2.2k sqft119 W 17th St, Owensboro, KY 42303For SaleMLS ID #95766, Karissa Ratliff, ROSE REALTY. Greater Owensboro Realtor Association
- $239,9003 bd1 ba1.5k sqft747 Parkway Dr, Owensboro, KY 42303For SaleMLS ID #95765, Shelly Westendorf, eXp Realty, LLC. Greater Owensboro Realtor Association
- $314,9003 bd3 ba1.9k sqft3983 Cross Creek Trl, Owensboro, KY 42303For SaleMLS ID #95944, Jason Hunt, Supreme Dream Realty, LLC. Greater Owensboro Realtor Association
