Remarkable 3 bedroom/2 bath home on 2+ acres! Very well maintained with some high dollar system and safety updates: Per owner, new roof shingles 5/2026; newer tankless water heater; entire septic system/tank replacement 7/2025; and In-ground steel tornado shelter in garage, large enough for 12 people. Beautiful wood flooring, and lots of storage! 2 coat closets, great cabinet space in the kitchen, to include pantry cabinetry, and lots of storage in the main bathroom, too! Solid surface counter tops with sink in kitchen. Generous room sizes and a great flex room that could be used for an office, formal dining room, game room, or 4th bedroom if a door was installed. Let's not forget the 20x24 1+ car detached garage with an attached carport and extra 10x30 concrete extension on the back of the building. In addition to protecting your car, this would make a great workshop or outdoor hangout! Need more storage space? Another nice 12x20 building sits behind the garage. Look beyond that, and you see lots of space for gardening or plain old outdoor fun and enjoyment on your over 2 acre lot. There's more, so you should just come take a look! Closing contingent on Sellers finding suitable property to purchase, but Sellers are excited about their next step and are actively pursuing that next property.
For sale
$254,900
3819 Thruston Dermont Rd, Owensboro, KY 42303
3beds
1,471sqft
Ranch, Residential
Built in 1967
2.07 Acres Lot
$245,800 Zestimate®
$173/sqft
$-- HOA
What's special
Attached carportLots of storagePantry cabinetryGreat flex roomBeautiful wood flooringGenerous room sizes
- 2 days
- 587
- 50
Zillow last checked:
Listing updated:
Listed by:
Lisa C Taylor 270-315-4663,
Maverick Realty, LLC
Source: Greater Owensboro Realtor Association,MLS#: 95947
Facts & features
Interior
Bedrooms & bathrooms
- Bedrooms: 3
- Bathrooms: 2
- Full bathrooms: 2
Family room
- Description: Nice Space
- Level: First
Kitchen
- Description: Very Functional
- Features: Eat-in Kitchen
- Level: First
Living room
- Level: First
Heating
- Forced Air, Natural Gas
Cooling
- Electric
Appliances
- Included: Dishwasher, Range, Refrigerator, Tankless Water Heater
- Laundry: W/D Hookup
Features
- Ceiling Fan(s), Walk-in Shower
- Flooring: Carpet, Hardwood, Linoleum, Laminate
- Basement: None
- Attic: Pull Down Stairs
- Has fireplace: No
- Fireplace features: None
Interior area
- Total structure area: 1,471
- Total interior livable area: 1,471 sqft
- Finished area above ground: 1,471
- Finished area below ground: 0
Property
Parking
- Total spaces: 2
- Parking features: Carport, Detached, Parking Pad, Gravel
- Garage spaces: 1
- Carport spaces: 1
- Covered spaces: 2
- Has uncovered spaces: Yes
Features
- Levels: One
- Stories: 1
- Patio & porch: Rear Porch, Front Porch
Lot
- Size: 2.07 Acres
- Dimensions: 2.07 acres per pva
- Features: Landscaped
Details
- Parcel number: 074000017000000
Construction
Type & style
- Home type: SingleFamily
- Architectural style: Ranch
- Property subtype: Ranch, Residential
Materials
- Brick, Vinyl Siding
- Foundation: Crawl Space
- Roof: Shingle
Condition
- New construction: No
- Year built: 1967
Utilities & green energy
- Sewer: Septic Tank
- Water: Public
Community & HOA
Community
- Subdivision: East
HOA
- Has HOA: No
Location
- Region: Owensboro
Financial & listing details
- Price per square foot: $173/sqft
- Tax assessed value: $199,000
- Annual tax amount: $2,051
- Date on market: 10/4/2026
- Road surface type: Paved
Estimated market value
$245,800
$234,000 - $258,000
$1,503/mo
Price history
| Date | Event | Price |
|---|---|---|
| 10/4/2026 | Listed for sale | $254,900+28.1%$173/sqft |
Source:  Greater Owensboro Realtor Association #95947 Report a problem Greater Owensboro Realtor Association #95947 Report a problem | ||
| 9/16/2022 | Sold | $199,000-7.8%$135/sqft |
Source: Greater Owensboro Realtor Association #84652 Report a problem | ||
| 9/12/2022 | Pending sale | $215,900$147/sqft |
Source: Greater Owensboro Realtor Association #84652 Report a problem | ||
| 8/17/2022 | Price change | $215,900-4%$147/sqft |
Source: Greater Owensboro Realtor Association #84652 Report a problem | ||
| 7/28/2022 | Price change | $224,900-1.1%$153/sqft |
Source: Greater Owensboro Realtor Association #84652 Report a problem | ||
| 7/26/2022 | Price change | $227,400-1.1%$155/sqft |
Source: Greater Owensboro Realtor Association #84652 Report a problem | ||
| 7/1/2022 | Listed for sale | $229,900$156/sqft |
Source: Greater Owensboro Realtor Association #84652 Report a problem | ||
Public tax history
| Year | Property taxes | Tax assessment |
|---|---|---|
| 2025 | $2,051 -2.2% | $199,000 |
| 2024 | $2,097 | $199,000 |
| 2023 | -- | $199,000 +47.7% |
| 2022 | -- | $134,700 |
| 2021 | -- | $134,700 +3.9% |
| 2020 | -- | $129,700 |
| 2019 | -- | $129,700 |
| 2018 | -- | $129,700 |
| 2017 | $1,020 | $129,700 +70.4% |
| 2016 | $1,020 +27.3% | $76,100 -32.7% |
| 2015 | $801 | $113,000 |
| 2014 | -- | $113,000 +6.6% |
| 2010 | -- | $106,000 |
| 2009 | -- | $106,000 |
Find assessor info on the county website
Monthly payment
Est. payment
Payment breakdown
Explore the cost of this home by adjusting the details. Changes won't be saved.Climate risks
Neighborhood: 42303
Nearby schools
Schools provided by the listing agent
- Elementary: Country Heights Elementary School
- Middle: College View Middle School
- High: DAVIESS COUNTY HIGH SCHOOL
Source: Greater Owensboro Realtor Association. This data may not be complete. We recommend contacting the local school district to confirm school assignments for this home.
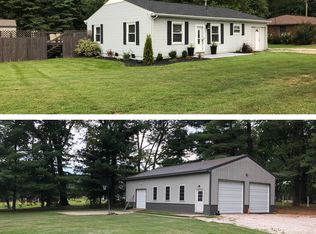
- $203,1003 bd1 ba1.4k sqft3809 Thruston Dermont Rd, Owensboro, KY 42303Off Market
- $228,5003 bd1 ba1.2k sqft3829 Thruston Dermont Rd, Owensboro, KY 42303Off Market
- $109,0001 acre0 Thruston Dermont Rd TRACT 3, Owensboro, KY 42303Lot/Land
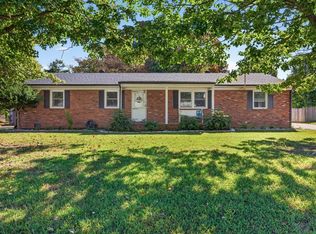
- $254,0003 bd1 ba1.5k sqft3513 Fields Rd, Owensboro, KY 42303Off Market
Similar homes
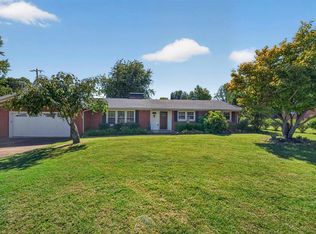
- $249,9003 bd2 ba1.5k sqft3735 Marseille Dr, Owensboro, KY 42303For Sale

 MLS ID #95966, Charles E Walker, eXp Realty, LLC. Greater Owensboro Realtor Association
 - $239,9004 bd2 ba1.7k sqft4638 Boxwood Dr, Owensboro, KY 42303For Sale
 MLS ID #95948, The EMPIRE PROPERTY GROUP, LLC, Legendary Brokerage. Greater Owensboro Realtor Association
 - $309,0003 bd2 ba1.7k sqft3956 Locust Hill Dr, Owensboro, KY 42303For Sale
 MLS ID #95934, THE HARRIS GROUP, Keller Williams Elite. Greater Owensboro Realtor Association
 - $259,9003 bd2 ba1.8k sqft3105 Avenue Of The Park, Owensboro, KY 42303For Sale By Owner

- $239,9003 bd2 ba1.5k sqft3030 Reid Rd, Owensboro, KY 42303For SaleMLS ID #95823, Leah B Christian, Triple Crown Realty Group. Greater Owensboro Realtor Association
- $265,5003 bd2 ba1.5k sqft2944 Avenue Of The Park, Owensboro, KY 42303For SaleMLS ID #95936, Shelly Westendorf, eXp Realty, LLC. Greater Owensboro Realtor Association
- $305,0003 bd2 ba1.7k sqft4921 Diamond Dr, Owensboro, KY 42303For SaleMLS ID #95958, THE MOOSE GROUP, Keller Williams Elite. Greater Owensboro Realtor Association
- $229,5003 bd2 ba1.6k sqft4770 Becker Dr, Owensboro, KY 42303For SaleMLS ID #95039, DAUGHERTY - PHELPS TEAM, Triple Crown Realty Group. Greater Owensboro Realtor Association
- $274,9003 bd2 ba2.1k sqft729 Devonshire Dr, Owensboro, KY 42303For SaleMLS ID #95923, THE HARRIS GROUP, Keller Williams Elite. Greater Owensboro Realtor Association
- $244,5003 bd3 ba1.6k sqft700 Suffolk Dr, Owensboro, KY 42303For SaleMLS ID #95931, Leah B Christian, Triple Crown Realty Group. Greater Owensboro Realtor Association
- $329,9003 bd2 ba1.9k sqft2678 Hillbrooke Pkwy, Owensboro, KY 42303For SaleMLS ID #95968, Randolph - McHenry Real Estate Team, BHG Realty. Greater Owensboro Realtor Association
- $239,5003 bd2 ba1.1k sqft1917 Meadow Grass Crk, Owensboro, KY 42303For SaleMLS ID #95917, Denise A Pace, L. Steve Castlen, REALTORS®. Greater Owensboro Realtor Association
- $259,9004 bd2 ba1.5k sqft3841 Hillcrest Dr, Owensboro, KY 42303For SaleMLS ID #95600, THE BARNES REALTY GROUP, eXp Realty, LLC. Greater Owensboro Realtor Association
- $289,9003 bd2 ba1.5k sqft3721 War Admiral Dr, Owensboro, KY 42303For Sale
 MLS ID #260452, Wendy Mattingly, REMAX Professional Realty Group. HAMLS
 - $314,9003 bd3 ba1.9k sqft3983 Cross Creek Trl, Owensboro, KY 42303For SaleMLS ID #95944, Jason Hunt, Supreme Dream Realty, LLC. Greater Owensboro Realtor Association
- $225,0003 bd2 ba1.7k sqft3337 Meadowland Dr, Owensboro, KY 42303For SaleMLS ID #95858, Sheryl Edge, Keller Williams Elite. Greater Owensboro Realtor Association
- $239,9003 bd1 ba1.5k sqft747 Parkway Dr, Owensboro, KY 42303For SaleMLS ID #95765, Shelly Westendorf, eXp Realty, LLC. Greater Owensboro Realtor Association
