Charming 2 Bedroom 1 Bath home in a desirable neighborhood. Beautiful hardwood floors, updated kitchen and bath and a large backyard make this home a must see!
For sale
$239,900
2124 Locust St, Owensboro, KY 42301
2beds
1,243sqft
Ranch, Residential
Built in 1925
6,534 Square Feet Lot
$-- Zestimate®
$193/sqft
$-- HOA
What's special
Updated kitchenHardwood floorsLarge backyard
- 1 day
- 243
- 12
Zillow last checked:
Listing updated:
Listed by:
Gail M Niehaus 270-316-7257,
Solutions Real Estate Group,
Brenda Loyal 270-993-5233,
Solutions Real Estate Group
Source: Greater Owensboro Realtor Association,MLS#: 96222
Facts & features
Interior
Bedrooms & bathrooms
- Bedrooms: 2
- Bathrooms: 1
- Full bathrooms: 1
Primary bedroom
- Level: First
Dining room
- Features: Formal-Separate
Heating
- Forced Air, Natural Gas
Cooling
- Electric
Appliances
- Included: Dishwasher, Range, Gas Water Heater
- Laundry: W/D Hookup
Features
- Ceiling Fan(s), Walk-In Closet(s)
- Flooring: Hardwood, Tile
- Windows: Replacement Windows
- Basement: Unfinished
- Attic: Access Only
- Has fireplace: Yes
- Fireplace features: Gas Log
Interior area
- Total structure area: 1,761
- Total interior livable area: 1,243 sqft
- Finished area above ground: 1,243
- Finished area below ground: 518
Property
Parking
- Parking features: No Carport, No Garage, Asphalt
- Has uncovered spaces: Yes
Features
- Levels: One
- Stories: 1
Lot
- Size: 6,534 Square Feet
- Dimensions: .15 acre
- Features: Level
Details
- Parcel number: 004030400400000
Construction
Type & style
- Home type: SingleFamily
- Architectural style: Ranch
- Property subtype: Ranch, Residential
Materials
- Vinyl Siding
- Foundation: Basement
- Roof: Dimensional
Condition
- New construction: No
- Year built: 1925
Utilities & green energy
- Sewer: Public Sewer
Community & HOA
Community
- Subdivision: Griffith Area
HOA
- Has HOA: No
Location
- Region: Owensboro
Financial & listing details
- Price per square foot: $193/sqft
- Tax assessed value: $122,200
- Annual tax amount: $407
- Date on market: 11/10/2026
Estimated market value
Not available
Estimated sales range
Not available
Not available
Price history
| Date | Event | Price |
|---|---|---|
| 11/10/2026 | Listed for sale | $239,900+269.1%$193/sqft |
Source:  Greater Owensboro Realtor Association #96222 Report a problem | ||
| 10/25/2005 | Sold | $65,000$52/sqft |
Source: Public Record Report a problem | ||
Public tax history
| Year | Property taxes | Tax assessment |
|---|---|---|
| 2025 | $407 -70.1% | $122,200 |
| 2024 | $1,359 | $122,200 +30.8% |
| 2023 | -- | $93,400 |
| 2022 | -- | $93,400 |
| 2021 | -- | $93,400 |
| 2020 | $1,055 +1.5% | $93,400 +7.2% |
| 2019 | $1,040 +5.4% | $87,100 |
| 2018 | $986 -24.2% | $87,100 |
| 2017 | $1,300 | $87,100 |
| 2016 | $1,300 +0.7% | $87,100 +17.7% |
| 2015 | $1,291 | $74,000 |
| 2014 | -- | $74,000 |
| 2010 | -- | $74,000 |
Find assessor info on the county website
Monthly payment
Est. payment
Payment breakdown
Explore the cost of this home by adjusting the details. Changes won't be saved.Climate risks
Neighborhood: Dogwood Azalea
Nearby schools
Schools provided by the listing agent
- Elementary: Sutton Elementary School
- Middle: Owensboro Middle School
- High: OWENSBORO HIGH SCHOOL
Source: Greater Owensboro Realtor Association. This data may not be complete. We recommend contacting the local school district to confirm school assignments for this home.

Similar homes
- $229,9002 bd2 ba1.4k sqft118 E 21st St, Owensboro, KY 42303For Sale

 MLS ID #96224, Gail M Niehaus, Solutions Real Estate Group. Greater Owensboro Realtor Association
- $189,5003 bd2 ba1.3k sqft4031 Yates Dr, Owensboro, KY 42301For Sale
 MLS ID #96228, L. Steve Castlen, L. Steve Castlen, REALTORS®. Greater Owensboro Realtor Association
- $207,0003 bd1 ba1.1k sqft2405 Downing Dr, Owensboro, KY 42301For Sale
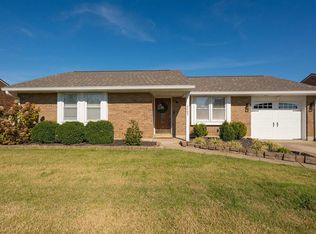 MLS ID #96210, Randolph - McHenry Real Estate Team, BHG Realty. Greater Owensboro Realtor Association
- $219,9003 bd2 ba1.2k sqft2006 E 22nd St, Owensboro, KY 42303For Sale
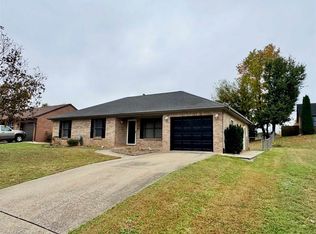 MLS ID #96202, Kevin Russell, Red Letter Realty Group. Greater Owensboro Realtor Association
- $239,0003 bd2 ba1.6k sqft2434 Spencer Dr, Owensboro, KY 42301For SaleMLS ID #95636, Bar Jor, L. Steve Castlen, REALTORS®. Greater Owensboro Realtor Association
- $224,0003 bd2 ba1.4k sqft1516 W 4th St, Owensboro, KY 42301New ConstructionMLS ID #96225, THE RUTMAN GROUP, eXp Realty, LLC. Greater Owensboro Realtor Association
- $224,0003 bd2 ba1.4k sqft1522 W 4th St, Owensboro, KY 42301New ConstructionMLS ID #96223, THE RUTMAN GROUP, eXp Realty, LLC. Greater Owensboro Realtor Association
- $259,9003 bd2 ba1.7k sqft6 River Rd, Owensboro, KY 42301For SaleMLS ID #96083, Leah B Christian, Triple Crown Realty Group. Greater Owensboro Realtor Association
- $239,9003 bd2 ba1.4k sqft2911 Chippewa Dr, Owensboro, KY 42301For Sale
 MLS ID #1728388, Savannah Ford, StoneGate Realty. Metro Search Inc. LLC DBA Apex MLS
- $199,9003 bd2 ba1.4k sqft2284 Yates Dr, Owensboro, KY 42301For SaleMLS ID #96201, Reba Besecker, RE/MAX Professional Realty Grp. Greater Owensboro Realtor Association
- $209,5003 bd1 ba1.3k sqft2922 Meadowland Dr, Owensboro, KY 42303For SaleMLS ID #96205, Nikki Billiter, Red Letter Realty Group. Greater Owensboro Realtor Association
- $229,9003 bd2 ba1.6k sqft2624 S York St, Owensboro, KY 42301For SaleMLS ID #95720, Heather Howe, Triple Crown Realty Group. Greater Owensboro Realtor Association
- $215,0003 bd2 ba1.7k sqft2020 York Dr, Owensboro, KY 42301For SaleMLS ID #96077, Jennifer Legg, Supreme Dream Realty, LLC. Greater Owensboro Realtor Association
- $209,9003 bd2 ba1.4k sqft301 E 22nd St, Owensboro, KY 42303For SaleMLS ID #96028, Johnna Tharp, BHG Realty. Greater Owensboro Realtor Association
- $244,9004 bd2 ba1.8k sqft2625 S Cherokee Dr, Owensboro, KY 42301For SaleMLS ID #94965, John Burns, Triple Crown Realty Group. Greater Owensboro Realtor Association
- $220,0003 bd2 ba1.2k sqft3216 Queens Way, Owensboro, KY 42301For SaleMLS ID #95943, Mike Garant, ROSE REALTY. Greater Owensboro Realtor Association
