Welcome to this charming 2-bedroom, 1-bath home conveniently located on 24th Street in Owensboro! This well-maintained property offers comfortable living with added flexibility thanks to a room in the basement that can easily serve as a third bedroom, home office, playroom, or hobby space. Outside, you'll find a spacious backyard complete with a large storage building, providing plenty of room for tools, lawn equipment, or a workshop. Whether you're a first-time homebuyer, downsizing, or looking for an investment property, this home offers excellent value with versatile living space and great storage. Don't miss your opportunity to own this affordable Owensboro home with endless potential—schedule your private showing today!
Pending
$174,900
203 E 24th St, Owensboro, KY 42303
2beds
938sqft
:
Get pre-qualified$1,223/mo
Single Family Residence, Residential
Built in 1935
6,165 Square Feet Lot
$174,800 Zestimate®
$186/sqft
$-- HOA
What's special
Room in the basementLarge storage buildingGreat storageVersatile living spaceSpacious backyard
- 17 days |
- 590 |
- 45 |
Zillow last checked:
Listing updated:
Listed by:
THE BARNES REALTY GROUP 270-315-3960,
eXp Realty, LLC
Source: Greater Owensboro Realtor Association,MLS#: 95343
Facts & features
Interior
Bedrooms & bathrooms
- Bedrooms: 2
- Bathrooms: 1
- Full bathrooms: 1
Dining room
- Features: Formal-Separate
Heating
- Forced Air, Natural Gas
Cooling
- Electric
Appliances
- Included: Range, Refrigerator, Gas Water Heater
Features
- Ceiling Fan(s)
- Flooring: Tile, Laminate
- Basement: Partially Finished
- Attic: Access Only
- Has fireplace: Yes
- Fireplace features: Living Room
Interior area
- Total structure area: 1,866
- Total interior livable area: 938 sqft
- Finished area above ground: 938
- Finished area below ground: 0
Property
Features
- Levels: One
- Stories: 1
- Patio & porch: Patio
Lot
- Size: 6,165 Square Feet
- Dimensions: 45 x 137
- Features: Level
Details
- Additional structures: Storage
- Parcel number: 003080300700000
Construction
Type & style
- Home type: SingleFamily
- Architectural style: Colonial
- Property subtype: Single Family Residence, Residential
Materials
- Vinyl Siding
- Foundation: Basement
- Roof: Shingle
Condition
- New construction: No
- Year built: 1935
Utilities & green energy
- Sewer: Public Sewer
- Water: Public
Community & HOA
Community
- Subdivision: Buena Vista
HOA
- Has HOA: No
Location
- Region: Owensboro
Financial & listing details
- Price per square foot: $186/sqft
- Tax assessed value: $106,000
- Annual tax amount: $1,179
- Date on market: 7/22/2026
Estimated market value
$174,800
$166,000 - $184,000
$1,217/mo
Price history
| Date | Event | Price |
|---|---|---|
| 7/27/2026 | Pending sale | $174,900$186/sqft |
Source:  Greater Owensboro Realtor Association #95343 Report a problem Greater Owensboro Realtor Association #95343 Report a problem | ||
| 7/22/2026 | Listed for sale | $174,900+9.3%$186/sqft |
Source: Greater Owensboro Realtor Association #95343 Report a problem | ||
| 10/24/2025 | Sold | $160,000-2.1%$171/sqft |
Source: Greater Owensboro Realtor Association #93100 Report a problem | ||
| 9/22/2025 | Pending sale | $163,500$174/sqft |
Source: Greater Owensboro Realtor Association #93100 Report a problem | ||
| 9/17/2025 | Listed for sale | $163,500+54.2%$174/sqft |
Source: Greater Owensboro Realtor Association #93100 Report a problem | ||
| 8/16/2019 | Sold | $106,000+1%$113/sqft |
Source: Greater Owensboro Realtor Association #76912 Report a problem | ||
| 7/16/2019 | Listed for sale | $105,000+27.3%$112/sqft |
Source: RE/MAX Professional Realty Group #76912 Report a problem | ||
| 9/23/2013 | Listing removed | $82,500$88/sqft |
Source: RE/MAX Professional Realty Group #61069 Report a problem | ||
| 2/27/2013 | Listed for sale | $82,500+7.8%$88/sqft |
Source: RE/MAX Professional Realty Group #61069 Report a problem | ||
| 8/26/2008 | Sold | $76,500+17.7%$82/sqft |
Source: Public Record Report a problem | ||
| 8/17/2005 | Sold | $65,000$69/sqft |
Source: Public Record Report a problem | ||
Public tax history
| Year | Property taxes | Tax assessment |
|---|---|---|
| 2024 | $1,179 | $106,000 |
| 2023 | -- | $106,000 |
| 2022 | -- | $106,000 |
| 2021 | -- | $106,000 |
| 2020 | $1,198 +1.5% | $106,000 +38.6% |
| 2019 | $1,180 +36.2% | $76,500 |
| 2018 | $866 -24.2% | $76,500 |
| 2017 | $1,142 | $76,500 |
| 2016 | $1,142 +0.7% | $76,500 |
| 2015 | $1,134 | $76,500 |
| 2014 | -- | $76,500 |
| 2010 | -- | $76,500 |
| 2009 | -- | $76,500 |
Find assessor info on the county website
Monthly payment
Est. payment
Payment breakdown
Explore the cost of this home by adjusting the details. Changes won't be saved.Climate risks
Neighborhood: Midtown East
Nearby schools
GreatSchools rating
- 9/10Newton Parrish Elementary SchoolGrades: K-5Distance: 0.9 mi
- 3/10Owensboro Middle School NorthGrades: 6-8Distance: 0.9 mi
- 6/10Owensboro High SchoolGrades: 9-12Distance: 0.4 mi
Schools provided by the listing agent
- Elementary: Newton Parrish Elementary School
- Middle: Owensboro Middle School
- High: OWENSBORO HIGH SCHOOL
Source: Greater Owensboro Realtor Association. This data may not be complete. We recommend contacting the local school district to confirm school assignments for this home.
- $245,0004 bd2 ba1.6k sqft201 E 24th St, Owensboro, KY 42303Sold

- $179,0003 bd1 ba1.3k sqft209 E 24th St, Owensboro, KY 42303Sold
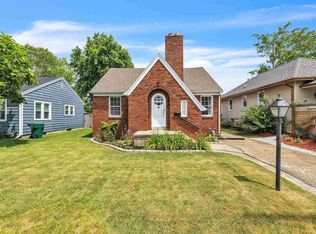
- $161,4002 bd1 ba2k sqft215 E 24th St, Owensboro, KY 42303Off Market

- $143,2002 bd1 ba1.4k sqft217 E 24th St, Owensboro, KY 42303Off Market
- $169,0002 bd1 ba1.1k sqft204 E 24th St, Owensboro, KY 42303Off Market
- $152,0002 bd1 ba948 sqft206 E 24th St, Owensboro, KY 42303Off Market
- $223,9003 bd1 ba2.5k sqft127 E 24th St, Owensboro, KY 42303Off Market
- $151,8003 bd1 ba992 sqft216 E 24th St, Owensboro, KY 42303Off Market
A local agent can set up tours, give advice and negotiate with sellers.
A local lender can help you make sure your offer is ready when you are.
Similar homes
- $199,6502 bd1 ba1.3k sqft302 E 21st St, Owensboro, KY 42303For Sale
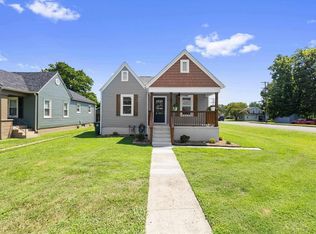
 MLS ID #95456, Jeff Sanford, HARTZ REAL ESTATE, LLC.. Greater Owensboro Realtor Association
 - $184,9004 bd1 ba1.2k sqft3041 Allen St, Owensboro, KY 42303For Sale
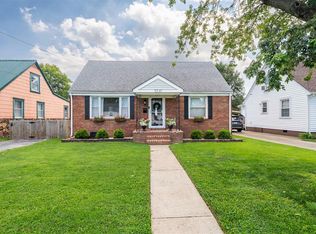 MLS ID #95448, DAUGHERTY - PHELPS TEAM, Triple Crown Realty Group. Greater Owensboro Realtor Association
 - $165,0002 bd1 ba900 sqft916 E 21st St, Owensboro, KY 42303For Sale
 MLS ID #95309, Johnna Tharp, BHG Realty. Greater Owensboro Realtor Association
 - $174,9003 bd1 ba1.2k sqft119 W 21st St, Owensboro, KY 42303For Sale
 MLS ID #95247, Mary Mattingly, Triple Crown Realty Group. Greater Owensboro Realtor Association
 - $169,5003 bd1 ba945 sqft703 Shelborn Dr, Owensboro, KY 42303For SaleMLS ID #95441, Tyler T Shookman, L. Steve Castlen, REALTORS®. Greater Owensboro Realtor Association
- $137,5002 bd1 ba1k sqft116 E 23rd St, Owensboro, KY 42303For SaleMLS ID #95397, Angela R Clark, Tony Clark REALTORS®. Greater Owensboro Realtor Association
- $189,5003 bd2 ba974 sqft106 W 20th St, Owensboro, KY 42303For SaleMLS ID #94706, Stephanie Bertram, BHG Realty. Greater Owensboro Realtor Association
- $166,0002 bd1 ba728 sqft1909 Windsor Ave, Owensboro, KY 42301For Sale
 MLS ID #RA20264648, Haley Porter, Coldwell Banker Legacy Group. RASK
 - $169,9002 bd1 ba950 sqft3485 Old Mill Ln, Owensboro, KY 42303For SaleMLS ID #95136, Devin Taylor, eXp Realty, LLC. Greater Owensboro Realtor Association
- $174,9003 bd2 ba1.2k sqft928 W 8th St, Owensboro, KY 42301For SaleMLS ID #95261, THE HARRIS GROUP, Keller Williams Elite. Greater Owensboro Realtor Association
- $154,9002 bd1 ba784 sqft2205 Bluff Ave, Owensboro, KY 42303For SaleMLS ID #94825, THE BARNES REALTY GROUP, eXp Realty, LLC. Greater Owensboro Realtor Association
- $224,9003 bd2 ba1.3k sqft4119 Settlers Point, Owensboro, KY 42303For SaleMLS ID #95453, Anndrea Mahoney, Triple Crown Realty Group. Greater Owensboro Realtor Association
- $178,0002 bd1 ba842 sqft1901 Fleming Ave, Owensboro, KY 42301For SaleMLS ID #95139, Natalie McCaslin, Real Broker, LLC. Greater Owensboro Realtor Association
- $139,9002 bd1 ba870 sqft1121 Hall St, Owensboro, KY 42303For SaleMLS ID #95245, Bailey Boswell, BHG Realty. Greater Owensboro Realtor Association
- $185,0003 bd2 ba1.2k sqft832 Mary Lou Ct, Owensboro, KY 42303For SaleMLS ID #94656, Amanda K Masterson, eXp Realty, LLC. Greater Owensboro Realtor Association
- $143,0003 bd2 ba1.2k sqft1216 W 4th St, Owensboro, KY 42301For SaleMLS ID #95468, Amanda K Masterson, eXp Realty, LLC. Greater Owensboro Realtor Association
- $194,9003 bd1 ba1.1k sqft308 Tennyson Dr, Owensboro, KY 42303For SaleMLS ID #95269, Ronald Hayden, eXp Realty, LLC. Greater Owensboro Realtor Association
- $172,0002 bd1 ba1k sqft6 Quail Ridge Ct APT D, Owensboro, KY 42303For Sale By Owner
- $129,9002 bd1 ba768 sqft1112 E 5th St, Owensboro, KY 42303For SaleMLS ID #95377, Diane L Brancato, Greater Owensboro Realty Co.. Greater Owensboro Realtor Association
- $219,9003 bd2 ba1.3k sqft4018 Fogle Dr, Owensboro, KY 42301For SaleMLS ID #95449, DAUGHERTY - PHELPS TEAM, Triple Crown Realty Group. Greater Owensboro Realtor Association
