IT'S A DOLL HOUSE! Completely remodeled inside and out, this charming 2 bedroom, 1 bath home is truly move-in ready! The exterior features a new dimensional roof, vinyl siding, gutters, and replacement windows creating nice curb appeal and low-maintenance living. Step inside to find a bright, freshly painted interior with durable LVT flooring throughout. The new kitchen boasts white shaker-style cabinets with updated countertops and stainless appliances. Additional improvements include new plumbing and light fixtures, a remodeled bath with a new tub surround, vanity and commode, plus a new HVAC system and water heater. Every detail has been updated...all you have to do is move in and enjoy your new home!
For sale
$129,900
1112 E 5th St, Owensboro, KY 42303
2beds
768sqft
:
Get pre-qualified$908/mo
Single Family Residence, Residential
Built in 1931
1,890 Square Feet Lot
$129,700 Zestimate®
$169/sqft
$-- HOA
What's special
Remodeled bathNew tub surroundWhite shaker-style cabinetsReplacement windowsBright freshly painted interiorNice curb appealLow-maintenance living
- 6 days |
- 436 |
- 27 |
Zillow last checked:
Listing updated:
Listed by:
Diane L Brancato 270-316-1127,
Greater Owensboro Realty Co.
Source: Greater Owensboro Realtor Association,MLS#: 95377
Facts & features
Interior
Bedrooms & bathrooms
- Bedrooms: 2
- Bathrooms: 1
- Full bathrooms: 1
Kitchen
- Description: New Cabinets, Countertop
- Features: Eat-in Kitchen
- Level: Main
Living room
- Description: New Lvt Flooring
- Level: Main
Heating
- Forced Air, Natural Gas
Cooling
- Electric
Appliances
- Included: Dishwasher, Microwave, Range, Refrigerator, Gas Water Heater
- Laundry: W/D Hookup
Features
- Ceiling Fan(s)
- Basement: None
- Attic: Access Only
- Has fireplace: No
- Fireplace features: None
Interior area
- Total structure area: 768
- Total interior livable area: 768 sqft
- Finished area above ground: 768
- Finished area below ground: 0
Property
Features
- Levels: One
- Stories: 1
- Patio & porch: Front Porch
- Fencing: Fenced
Lot
- Size: 1,890 Square Feet
- Dimensions: 30 x 63 per PVA
- Features: Level
Details
- Parcel number: 001070301700000
Construction
Type & style
- Home type: SingleFamily
- Architectural style: Ranch
- Property subtype: Single Family Residence, Residential
Materials
- Vinyl Siding
- Foundation: Crawl Space
- Roof: Dimensional
Condition
- New construction: No
- Year built: 1931
Utilities & green energy
- Sewer: Public Sewer
Community & HOA
Community
- Subdivision: Downtown
HOA
- Has HOA: No
Location
- Region: Owensboro
Financial & listing details
- Price per square foot: $169/sqft
- Tax assessed value: $28,000
- Annual tax amount: $311
- Date on market: 7/28/2026
Estimated market value
$129,700
$123,000 - $136,000
$948/mo
Price history
| Date | Event | Price |
|---|---|---|
| 7/28/2026 | Listed for sale | $129,900+334.4%$169/sqft |
Source:  Greater Owensboro Realtor Association #95377 Report a problem Greater Owensboro Realtor Association #95377 Report a problem | ||
| 2/2/2026 | Sold | $29,900$39/sqft |
Source: Greater Owensboro Realtor Association #93885 Report a problem | ||
| 1/7/2026 | Pending sale | $29,900$39/sqft |
Source: Greater Owensboro Realtor Association #93885 Report a problem | ||
| 1/7/2026 | Listed for sale | $29,900$39/sqft |
Source: Greater Owensboro Realtor Association #93885 Report a problem | ||
Public tax history
| Year | Property taxes | Tax assessment |
|---|---|---|
| 2024 | $311 | $28,000 |
| 2023 | -- | $28,000 |
| 2022 | -- | $28,000 +12% |
| 2021 | -- | $25,000 |
| 2020 | $283 +1.5% | $25,000 |
| 2019 | $278 -1.7% | $25,000 |
| 2018 | $283 -24.2% | $25,000 |
| 2017 | $373 | $25,000 |
| 2016 | $373 | $25,000 |
| 2015 | -- | $25,000 -13.8% |
| 2014 | $278 | $29,000 |
| 2010 | -- | $29,000 |
Find assessor info on the county website
Monthly payment
Est. payment
Payment breakdown
Explore the cost of this home by adjusting the details. Changes won't be saved.Climate risks
Neighborhood: Old Owensboro
Nearby schools
GreatSchools rating
- 4/10Estes Elementary SchoolGrades: PK-5Distance: 0.9 mi
- 3/10Owensboro Middle School NorthGrades: 6-8Distance: 2.1 mi
- 6/10Owensboro High SchoolGrades: 9-12Distance: 1.2 mi
Schools provided by the listing agent
- Elementary: Estes Elementary School
- Middle: Owensboro Middle School
- High: OWENSBORO HIGH SCHOOL
Source: Greater Owensboro Realtor Association. This data may not be complete. We recommend contacting the local school district to confirm school assignments for this home.
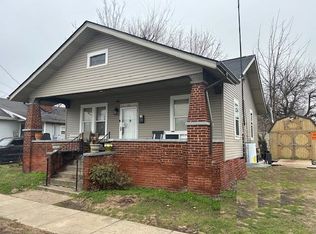
- $64,0002 bd1 ba768 sqft1110 E 5th St, Owensboro, KY 42303Sold

- $64,0002 bd1 ba844 sqft1116 E 5th St, Owensboro, KY 42303Sold
- $20,000-- bd-- ba-- sqft507 Breckenridge St, Owensboro, KY 42303Off Market
- $20,000-- bd-- ba-- sqft511 Breckenridge St, Owensboro, KY 42303Off Market
- $85,0002 bd1 ba-- sqft506 Hall St, Owensboro, KY 42303Sold
- $108,7003 bd2 ba1.3k sqft1122 E 5th St, Owensboro, KY 42303Off Market
- $73,9002 bd1 ba830 sqft510 Hall St, Owensboro, KY 42303Off Market
- $8,0004,159 Square Feet515 Breckenridge St, Owensboro, KY 42303Off Market
A local agent can set up tours, give advice and negotiate with sellers.
A local lender can help you make sure your offer is ready when you are.
Similar homes
- $137,5002 bd1 ba1k sqft116 E 23rd St, Owensboro, KY 42303For Sale

 MLS ID #95397, Angela R Clark, Tony Clark REALTORS®. Greater Owensboro Realtor Association
 - $139,9002 bd1 ba870 sqft1121 Hall St, Owensboro, KY 42303For Sale
 MLS ID #95245, Bailey Boswell, BHG Realty. Greater Owensboro Realtor Association
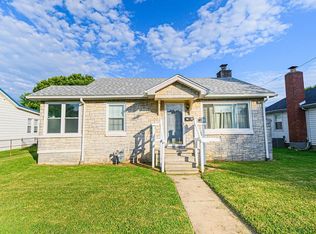
 - $125,0002 bd1 ba896 sqft1826 Hughes Ave, Owensboro, KY 42303For Sale
 MLS ID #95091, Heather Howe, Triple Crown Realty Group. Greater Owensboro Realtor Association
 - $169,9003 bd1 ba924 sqft2669 E Victory Ct, Owensboro, KY 42303For Sale
 MLS ID #95398, Randolph - McHenry Real Estate Team, BHG Realty. Greater Owensboro Realtor Association
 - $169,9003 bd1 ba1k sqft431 Catalina Dr, Owensboro, KY 42303For SaleMLS ID #95395, Angela R Clark, Tony Clark REALTORS®. Greater Owensboro Realtor Association
- $166,0002 bd1 ba728 sqft1909 Windsor Ave, Owensboro, KY 42301For Sale
 MLS ID #RA20264648, Haley Porter, Coldwell Banker Legacy Group. RASK
 - $144,9002 bd1 ba812 sqft2605 Daviess St, Owensboro, KY 42303For SaleMLS ID #94514, The EMPIRE PROPERTY GROUP, LLC, Legendary Brokerage. Greater Owensboro Realtor Association
- $129,9003 bd1 ba864 sqft2701 W 5th St, Owensboro, KY 42301For SaleMLS ID #11792832, Brad Cecil, Farmer's House Real Estate LLC. My State MLS
- $154,9002 bd1 ba784 sqft2205 Bluff Ave, Owensboro, KY 42303For SaleMLS ID #94825, THE BARNES REALTY GROUP, eXp Realty, LLC. Greater Owensboro Realtor Association
- $165,0002 bd1 ba900 sqft916 E 21st St, Owensboro, KY 42303For SaleMLS ID #95309, Johnna Tharp, BHG Realty. Greater Owensboro Realtor Association
- $139,9952 bd2 ba1k sqft104 Gilmour Ct, Owensboro, KY 42301For SaleMLS ID #94244, Constance Griffin, Supreme Dream Realty, LLC. Greater Owensboro Realtor Association
- $134,9002 bd2 ba1k sqft4303 Loft Cv, Owensboro, KY 42303For SaleMLS ID #94941, THE HARRIS GROUP, Keller Williams Elite. Greater Owensboro Realtor Association
- $124,5001 bd1 ba616 sqft1101 W 11th St, Owensboro, KY 42301For SaleMLS ID #95200, Amy O Nix, RE/MAX Professional Realty Grp. Greater Owensboro Realtor Association
- $--3 bd1 ba1k sqft7269 Donald Ave, Owensboro, KY 42301AuctionServiceLink Auction
- $129,9002 bd1 ba768 sqft1078 S County Road 42 W, Rockport, IN 47635For SaleMLS ID #202610048, Chris Harney, Keller Williams Elite. IRMLS
- $189,5003 bd2 ba974 sqft106 W 20th St, Owensboro, KY 42303For SaleMLS ID #94706, Stephanie Bertram, BHG Realty. Greater Owensboro Realtor Association
- $169,9002 bd1 ba950 sqft3485 Old Mill Ln, Owensboro, KY 42303For SaleMLS ID #95136, Devin Taylor, eXp Realty, LLC. Greater Owensboro Realtor Association
- $114,9001 bd1 ba720 sqft1104 Locust St, Owensboro, KY 42301For SaleMLS ID #95113, Timothy D Hall, Key Associates Signature Realty. Greater Owensboro Realtor Association
- $99,9993 bd1 ba800 sqft707 Dornell St, Owensboro, KY 42301AuctionMLS ID #94686, Alaura Jones, Risner & Associates Realty, Inc.. Greater Owensboro Realtor Association
- $163,9002 bd1 ba1k sqft1 Quail Ridge Ct APT D, Owensboro, KY 42303For SaleMLS ID #95212, Steve McFarland, EPIC Realty. Greater Owensboro Realtor Association
