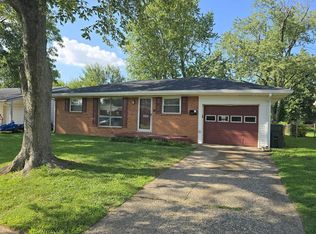
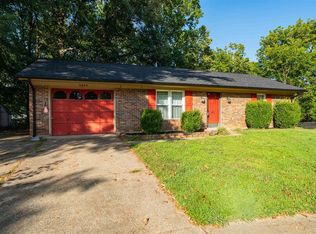
3-bedroom brick ranch home with 28x24 detached garage is simply charming and oh so affordably priced. The exceptional floorplan offers step-free living with an abundance of natural lights. Engineered wood-look floors flow from the Living Room, and continues to the hallway. The galley style kitchen provides an easy food prep area. All appliances included. Charming glass-front corner cabinet in the eat-in dining area. Spacious full bathroom, with its accessible shower, provide generous space. Each of the three bedrooms are spacious, with ample closets, carpet, and window blinds. The detached 28 X 24 garage offers electric subpanel, two separate garage bays, and features a covered awning. The attached carport includes 5x10 storage shed. Many updates through the years: replacement windows. new front door. New roof on home and garage being installed by Pierce Roofing. Available for purchase $169,900. 431 Catalina Drive Owensboro is an exceptional value. Affordable homeownership is within your reach!
Pending
$169,900
431 Catalina Dr, Owensboro, KY 42303
3beds
1,055sqft
Single Family Residence, Residential
Built in 1967
6,588 Square Feet Lot
$-- Zestimate®
$161/sqft
$-- HOA
What's special
Replacement windowsStep-free livingGalley style kitchenAccessible showerExceptional floorplanAll appliances includedAbundance of natural light
- 29 days |
- 666 |
- 37 |
Zillow last checked:
Listing updated:
Listed by:
Angela R Clark 270-929-4022,
Tony Clark REALTORS®
Source: Greater Owensboro Realtor Association,MLS#: 95395
Facts & features
Interior
Bedrooms & bathrooms
- Bedrooms: 3
- Bathrooms: 1
- Full bathrooms: 1
Primary bedroom
- Level: First
Kitchen
- Features: Eat-in Kitchen
- Level: First
Living room
- Level: First
Heating
- Forced Air, Natural Gas
Cooling
- Electric
Appliances
- Included: Dishwasher, Dryer, Range, Refrigerator, Washer, Gas Water Heater
- Laundry: W/D Hookup
Features
- Ceiling Fan(s), Universal Design, Walk-in Shower
- Flooring: Carpet, Vinyl
- Windows: Window Treatments
- Basement: None
- Attic: Access Only
- Has fireplace: No
- Fireplace features: None
Interior area
- Total structure area: 1,055
- Total interior livable area: 1,055 sqft
- Finished area above ground: 1,055
- Finished area below ground: 0
Video & virtual tour
Property
Parking
- Total spaces: 2
- Parking features: Detached
- Garage spaces: 2
Features
- Levels: One
- Stories: 1
- Patio & porch: Patio, Front Porch
Lot
- Size: 6,588 Square Feet
- Dimensions: 54 x 122
- Features: 50-75 Front, Plat, Landscaped
Details
- Parcel number: 003070703300000
Construction
Type & style
- Home type: SingleFamily
- Architectural style: Ranch,Traditional
- Property subtype: Single Family Residence, Residential
Materials
- Brick, Brick Veneer
- Foundation: Slab
- Roof: Shingle
Condition
- New construction: No
- Year built: 1967
Utilities & green energy
- Sewer: Public Sewer
Community & HOA
Community
- Subdivision: Parkway Gardens
HOA
- Has HOA: No
Location
- Region: Owensboro
Financial & listing details
- Price per square foot: $161/sqft
- Tax assessed value: $113,000
- Annual tax amount: $376
- Date on market: 7/30/2026
- Road surface type: Paved
Estimated market value
Not available
Estimated sales range
Not available
Not available
Price history
| Date | Event | Price |
|---|---|---|
| 8/4/2026 | Pending sale | $169,900$161/sqft |
Source:  Greater Owensboro Realtor Association #95395 Report a problem Greater Owensboro Realtor Association #95395 Report a problem | ||
| 7/30/2026 | Listed for sale | $169,900$161/sqft |
Source: Greater Owensboro Realtor Association #95395 Report a problem | ||
Public tax history
| Year | Property taxes | Tax assessment |
|---|---|---|
| 2025 | $376 -60.1% | $113,000 +33.3% |
| 2024 | $943 | $84,800 |
| 2023 | -- | $84,800 |
| 2022 | -- | $84,800 |
| 2021 | -- | $84,800 +17.6% |
| 2020 | $958 +19.4% | $72,100 |
| 2019 | $802 -1.7% | $72,100 |
| 2018 | $816 -24.2% | $72,100 |
| 2017 | $1,076 | $72,100 +18.5% |
| 2016 | $1,076 | $60,860 |
| 2015 | -- | $60,860 +0.1% |
| 2014 | $677 | $60,800 |
| 2010 | -- | $60,800 |
Find assessor info on the county website
Monthly payment
Est. payment
Payment breakdown
Explore the cost of this home by adjusting the details. Changes won't be saved.Climate risks
Neighborhood: Midtown East
Nearby schools
GreatSchools rating
- 9/10Newton Parrish Elementary SchoolGrades: K-5Distance: 0.8 mi
- 3/10Owensboro Middle School NorthGrades: 6-8Distance: 1.1 mi
- 6/10Owensboro High SchoolGrades: 9-12Distance: 0.8 mi
Schools provided by the listing agent
- Elementary: Newton Parrish Elementary School
- Middle: Owensboro Middle School
- High: OWENSBORO HIGH SCHOOL
Source: Greater Owensboro Realtor Association. This data may not be complete. We recommend contacting the local school district to confirm school assignments for this home.
- $154,9003 bd1 ba962 sqft425 Catalina Dr, Owensboro, KY 42303Off Market
- $175,0003 bd1 ba1k sqft503 Catalina Dr, Owensboro, KY 42303Sold

- $164,8003 bd1 ba1k sqft419 Catalina Dr, Owensboro, KY 42303Off Market
- $166,4003 bd1 ba1k sqft509 Catalina Dr, Owensboro, KY 42303Off Market

- $156,2002 bd1 ba1.2k sqft424 E 27th St, Owensboro, KY 42303Off Market
- $164,7003 bd1 ba1.2k sqft430 Catalina Dr, Owensboro, KY 42303Off Market
- $155,6003 bd1 ba1k sqft413 Catalina Dr, Owensboro, KY 42303Off Market
- $172,9003 bd1 ba1.3k sqft426 Catalina Dr, Owensboro, KY 42303Off Market
A local agent can set up tours, give advice and negotiate with sellers.
A local lender can help you make sure your offer is ready when you are.
Similar homes
- $164,9003 bd1 ba924 sqft2669 E Victory Ct, Owensboro, KY 42303For Sale

 MLS ID #95398, Randolph - McHenry Real Estate Team, BHG Realty. Greater Owensboro Realtor Association
 - $169,5003 bd1 ba945 sqft703 Shelborn Dr, Owensboro, KY 42303For Sale
 MLS ID #95441, Tyler T Shookman, L. Steve Castlen, REALTORS®. Greater Owensboro Realtor Association
 - $199,9004 bd2 ba1.5k sqft332 Wilder Dr, Owensboro, KY 42303For Sale
 MLS ID #95582, Glenn A Ashby, RE/MAX Professional Realty Grp. Greater Owensboro Realtor Association
 - $169,9002 bd1 ba950 sqft3485 Old Mill Ln, Owensboro, KY 42303For Sale
 MLS ID #95598, Devin Taylor, eXp Realty, LLC. Greater Owensboro Realtor Association
 - $174,9002 bd1 ba938 sqft203 E 24th St, Owensboro, KY 42303For SaleMLS ID #95343, THE BARNES REALTY GROUP, eXp Realty, LLC. Greater Owensboro Realtor Association
- $199,9003 bd2 ba1.3k sqft1703 E 24th St, Owensboro, KY 42303For SaleMLS ID #95561, Devin Taylor, eXp Realty, LLC. Greater Owensboro Realtor Association
- $149,2503 bd1 ba897 sqft324 Byron Ct, Owensboro, KY 42303For SaleMLS ID #95519, Jeff Sanford, HARTZ REAL ESTATE, LLC.. Greater Owensboro Realtor Association
- $99,9002 bd1 ba1.1k sqft2624 E Cloverdale Dr, Owensboro, KY 42303For SaleMLS ID #95572, Matt Aull, BHG Realty. Greater Owensboro Realtor Association
- $169,9003 bd2 ba1.2k sqft928 W 8th St, Owensboro, KY 42301For SaleMLS ID #95261, THE HARRIS GROUP, Keller Williams Elite. Greater Owensboro Realtor Association
- $164,9003 bd1 ba1.1k sqft1218 Wayside Dr W, Owensboro, KY 42301For SaleMLS ID #95489, Valerie Simmons, Greater Owensboro Realty Co.. Greater Owensboro Realtor Association
- $194,9003 bd1 ba1.1k sqft308 Tennyson Dr, Owensboro, KY 42303For SaleMLS ID #95269, Ronald Hayden, eXp Realty, LLC. Greater Owensboro Realtor Association
- $184,9003 bd1 ba1.2k sqft679 Ridgewood St, Owensboro, KY 42301For SaleMLS ID #95584, Justin Rightmyer, Greater Owensboro Realty Co.. Greater Owensboro Realtor Association
- $249,9003 bd2 ba1.5k sqft4100 Yewells Lndg W, Owensboro, KY 42303For SaleMLS ID #95592, Jarryd Lancaster, Greater Owensboro Realty Co.. Greater Owensboro Realtor Association
- $180,0003 bd2 ba1.1k sqft518 Omega St, Owensboro, KY 42301For Sale
 MLS ID #RA20264817, Amanda L Hulsey, Keller Williams First Choice R. RASK
 - $149,9002 bd1 ba784 sqft2205 Bluff Ave, Owensboro, KY 42303For SaleMLS ID #94825, THE BARNES REALTY GROUP, eXp Realty, LLC. Greater Owensboro Realtor Association
- $169,5002 bd1 ba1k sqft1544 E 18th St, Owensboro, KY 42303New ConstructionMLS ID #95501, Valerie Simmons, Greater Owensboro Realty Co.. Greater Owensboro Realtor Association
- $194,9003 bd2 ba1.4k sqft803 Walnut St, Owensboro, KY 42301For SaleMLS ID #95392, Jennifer L Staser, EPIC Realty. Greater Owensboro Realtor Association
- $139,9002 bd1 ba870 sqft1121 Hall St, Owensboro, KY 42303For SaleMLS ID #95245, Bailey Boswell, BHG Realty. Greater Owensboro Realtor Association
- $205,0002 bd2 ba1.1k sqft4212 Settlers Point, Owensboro, KY 42303For SaleMLS ID #95013, Tracy Ioia, RE/MAX Professional Realty Grp. Greater Owensboro Realtor Association
- $229,9004 bd2 ba1.4k sqft3531 Comanche Pl, Owensboro, KY 42301For SaleMLS ID #95595, Chris Harney, Keller Williams Elite. Greater Owensboro Realtor Association
