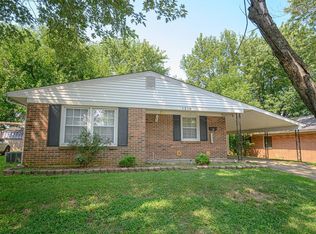
Welcome home to this charming 3-bedroom, 1-bath brick home that's move-in ready! Featuring fresh paint, new flooring, and a brand-new roof, this home offers both comfort and peace of mind. You'll love the attached one-car garage and large backyard that's perfect for entertaining or simply relaxing outdoors. Awesome central location close to everything! Schedule your showing today!
For sale
$169,500
703 Shelborn Dr, Owensboro, KY 42303
3beds
945sqft
Single Family Residence, Residential
Built in 1959
7,500 Square Feet Lot
$-- Zestimate®
$179/sqft
$-- HOA
What's special
Fresh paintNew flooringBrand-new roofAttached one-car garage
- 15 days |
- 416 |
- 36 |
Zillow last checked:
Listing updated:
Listed by:
Tyler T Shookman 270-925-6247,
L. Steve Castlen, REALTORS®
Source: Greater Owensboro Realtor Association,MLS#: 95441
Facts & features
Interior
Bedrooms & bathrooms
- Bedrooms: 3
- Bathrooms: 1
- Full bathrooms: 1
Dining room
- Features: Dining Area
Heating
- Forced Air, Natural Gas
Cooling
- Electric
Appliances
- Included: Dishwasher, Range, Refrigerator, Gas Water Heater
- Laundry: W/D Hookup
Features
- Ceiling Fan(s)
- Flooring: Carpet, Vinyl
- Doors: Storm Door(s)
- Basement: None
- Attic: Access Only
- Has fireplace: No
- Fireplace features: None
Interior area
- Total structure area: 945
- Total interior livable area: 945 sqft
- Finished area above ground: 945
- Finished area below ground: 0
Property
Parking
- Total spaces: 1
- Parking features: Attached, Concrete
- Attached garage spaces: 1
- Has uncovered spaces: Yes
Features
- Levels: One
- Stories: 1
Lot
- Size: 7,500 Square Feet
- Dimensions: 60 x 125
- Features: Level
Details
- Parcel number: 003121701100000
Construction
Type & style
- Home type: SingleFamily
- Architectural style: Ranch
- Property subtype: Single Family Residence, Residential
Materials
- Brick
- Foundation: Crawl Space
- Roof: Dimensional
Condition
- New construction: No
- Year built: 1959
Utilities & green energy
- Sewer: Public Sewer
- Water: Public
Community & HOA
Community
- Subdivision: Massie Clark
HOA
- Has HOA: No
Location
- Region: Owensboro
Financial & listing details
- Price per square foot: $179/sqft
- Tax assessed value: $79,700
- Annual tax amount: $208
- Date on market: 8/4/2026
Estimated market value
Not available
Estimated sales range
Not available
Not available
Price history
| Date | Event | Price |
|---|---|---|
| 8/4/2026 | Listed for sale | $169,500+160.8%$179/sqft |
Source:  Greater Owensboro Realtor Association #95441 Report a problem Greater Owensboro Realtor Association #95441 Report a problem | ||
| 6/7/2005 | Sold | $65,000$69/sqft |
Source: Public Record Report a problem | ||
Public tax history
| Year | Property taxes | Tax assessment |
|---|---|---|
| 2024 | $208 | $79,700 |
| 2023 | -- | $79,700 |
| 2022 | -- | $79,700 |
| 2021 | -- | $79,700 +19% |
| 2020 | $210 +19% | $67,000 |
| 2019 | $177 -0.8% | $67,000 |
| 2018 | $178 -80.1% | $67,000 |
| 2017 | $896 | $67,000 +3.1% |
| 2016 | $896 | $65,000 |
| 2015 | -- | $65,000 |
| 2014 | $169 | $65,000 |
| 2010 | -- | $65,000 |
Find assessor info on the county website
Monthly payment
Est. payment
Payment breakdown
Explore the cost of this home by adjusting the details. Changes won't be saved.Climate risks
Neighborhood: Southeast
Nearby schools
GreatSchools rating
- 6/10F T Burns Elementary SchoolGrades: PK-5Distance: 1 mi
- 7/10F T Burns Middle SchoolGrades: 6-8Distance: 1.1 mi
- 7/10Apollo High SchoolGrades: 9-12Distance: 1.6 mi
Schools provided by the listing agent
- Elementary: Newton Parrish Elementary School
- Middle: Owensboro Middle School
- High: OWENSBORO HIGH SCHOOL
Source: Greater Owensboro Realtor Association. This data may not be complete. We recommend contacting the local school district to confirm school assignments for this home.
- $190,9003 bd1 ba1.4k sqft709 Shelborn Dr, Owensboro, KY 42303Off Market
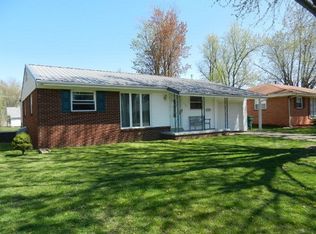
- $159,7003 bd1 ba945 sqft629 Shelborn Dr, Owensboro, KY 42303Off Market

- $158,0003 bd1 ba945 sqft715 Shelborn Dr, Owensboro, KY 42303Off Market
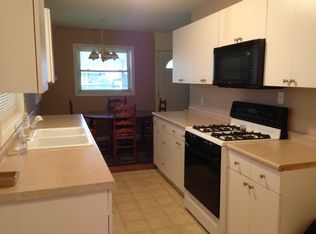
- $161,1003 bd1 ba945 sqft623 Shelborn Dr, Owensboro, KY 42303Off Market
- $163,0003 bd1 ba1k sqft704 Tamarack Rd, Owensboro, KY 42303Off Market
- $146,9002 bd1 ba1.1k sqft710 Tamarack Rd, Owensboro, KY 42303Off Market
- $171,8003 bd1 ba1k sqft630 Tamarack Rd, Owensboro, KY 42303Off Market
- $150,0003 bd1 ba945 sqft702 Shelborn Dr, Owensboro, KY 42303Sold
A local agent can set up tours, give advice and negotiate with sellers.
A local lender can help you make sure your offer is ready when you are.
Similar homes
- $194,9003 bd1 ba1.1k sqft308 Tennyson Dr, Owensboro, KY 42303For Sale
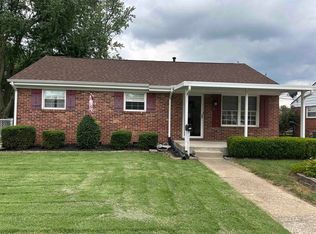
 MLS ID #95269, Ronald Hayden, eXp Realty, LLC. Greater Owensboro Realtor Association
 - $174,9003 bd1 ba1.2k sqft119 W 21st St, Owensboro, KY 42303For Sale
 MLS ID #95247, Mary Mattingly, Triple Crown Realty Group. Greater Owensboro Realtor Association
 - $185,0003 bd2 ba1.2k sqft832 Mary Lou Ct, Owensboro, KY 42303For Sale
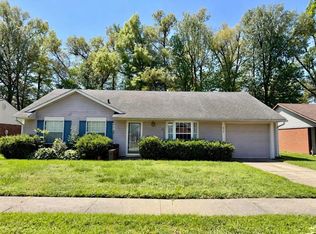 MLS ID #94656, Amanda K Masterson, eXp Realty, LLC. Greater Owensboro Realtor Association
 - $164,9003 bd1 ba1.1k sqft1218 Wayside Dr W, Owensboro, KY 42301For Sale
 MLS ID #95489, Valerie Simmons, Greater Owensboro Realty Co.. Greater Owensboro Realtor Association
 - $174,9002 bd1 ba938 sqft203 E 24th St, Owensboro, KY 42303For SaleMLS ID #95343, THE BARNES REALTY GROUP, eXp Realty, LLC. Greater Owensboro Realtor Association
- $169,5002 bd1 ba1.1k sqft625 Poplar St, Owensboro, KY 42301For SaleMLS ID #95484, Mary Mattingly, Triple Crown Realty Group. Greater Owensboro Realtor Association
- $159,9002 bd1 ba900 sqft916 E 21st St, Owensboro, KY 42303For SaleMLS ID #95309, Johnna Tharp, BHG Realty. Greater Owensboro Realtor Association
- $219,9003 bd2 ba1.2k sqft208 W Warwick Dr, Owensboro, KY 42303For SaleMLS ID #94905, Kevin Russell, Red Letter Realty Group. Greater Owensboro Realtor Association
- $166,0002 bd1 ba728 sqft1909 Windsor Ave, Owensboro, KY 42301For Sale
 MLS ID #RA20264648, Haley Porter, Coldwell Banker Legacy Group. RASK
 - $169,9002 bd1 ba796 sqft2500 Elder Dr, Owensboro, KY 42301For SaleMLS ID #95516, THE HARRIS GROUP, Keller Williams Elite. Greater Owensboro Realtor Association
- $164,9003 bd1 ba925 sqft2133 Berkshire Dr, Owensboro, KY 42301For Sale By Owner
- $190,0003 bd2 ba1.1k sqft518 Omega St, Owensboro, KY 42301For SaleMLS ID #RA20264817, Amanda L Hulsey, Keller Williams First Choice R. RASK
- $169,9002 bd1 ba950 sqft3485 Old Mill Ln, Owensboro, KY 42303For SaleMLS ID #95136, Devin Taylor, eXp Realty, LLC. Greater Owensboro Realtor Association
- $169,9003 bd2 ba1.2k sqft928 W 8th St, Owensboro, KY 42301For SaleMLS ID #95261, THE HARRIS GROUP, Keller Williams Elite. Greater Owensboro Realtor Association
- $178,0002 bd1 ba842 sqft1901 Fleming Ave, Owensboro, KY 42301For SaleMLS ID #95139, Natalie McCaslin, Real Broker, LLC. Greater Owensboro Realtor Association
- $199,6502 bd1 ba1.3k sqft302 E 21st St, Owensboro, KY 42303For SaleMLS ID #95456, Jeff Sanford, HARTZ REAL ESTATE, LLC.. Greater Owensboro Realtor Association
- $214,9004 bd2 ba1.3k sqft4836 Sturbridge Pl, Owensboro, KY 42303For SaleMLS ID #95514, Lauren Lee, RE/MAX Professional Realty Grp. Greater Owensboro Realtor Association
- $178,5002 bd1 ba1k sqft1544 E 18th St, Owensboro, KY 42303New ConstructionMLS ID #95501, Valerie Simmons, Greater Owensboro Realty Co.. Greater Owensboro Realtor Association
- $149,9002 bd1 ba784 sqft2205 Bluff Ave, Owensboro, KY 42303For SaleMLS ID #94825, THE BARNES REALTY GROUP, eXp Realty, LLC. Greater Owensboro Realtor Association
- $159,9002 bd2 ba840 sqft2416 Haviland Dr, Owensboro, KY 42301For SaleMLS ID #94805, Frankie Hartz, HARTZ REAL ESTATE, LLC.. Greater Owensboro Realtor Association
