Welcome to 2500 Elder Dr! This move in ready 2-bedroom, 1-bath home in Twin Lakes area offers comfortable living with an open concept! Enjoy relaxing or entertaining on the spacious extended patio, perfect for enjoying the outdoors. The home also features a new roof installed in April 2025, providing added peace of mind for the new owner. Siding damaged areas to be replaced by closing.
For sale
$169,900
2500 Elder Dr, Owensboro, KY 42301
2beds
796sqft
Single Family Residence, Residential
Built in 1990
3,196 Square Feet Lot
$-- Zestimate®
$213/sqft
$-- HOA
What's special
Spacious extended patioOpen concept
- 5 days |
- 688 |
- 39 |
Zillow last checked:
Listing updated:
Listed by:
THE HARRIS GROUP 270-929-5857,
Keller Williams Elite
Source: Greater Owensboro Realtor Association,MLS#: 95516
Facts & features
Interior
Bedrooms & bathrooms
- Bedrooms: 2
- Bathrooms: 1
- Full bathrooms: 1
Primary bedroom
- Level: First
Kitchen
- Features: Bar
Heating
- Forced Air, Natural Gas
Cooling
- Electric
Appliances
- Included: Dishwasher, Range, Refrigerator, Gas Water Heater
- Laundry: W/D Hookup
Features
- Cathedral Ceiling(s)
- Flooring: Vinyl
- Basement: None
- Attic: Access Only
- Has fireplace: No
- Fireplace features: None
Interior area
- Total structure area: 796
- Total interior livable area: 796 sqft
- Finished area above ground: 796
- Finished area below ground: 0
Property
Parking
- Parking features: Parking Pad
- Has uncovered spaces: Yes
Features
- Levels: One
- Stories: 1
- Patio & porch: Patio
- Fencing: Privacy
Lot
- Size: 3,196 Square Feet
- Dimensions: 34 x 94 per PVA
- Features: Level, Other, Rolling Slope, Landscaped
Details
- Additional structures: Storage
- Parcel number: 004250504100000
Construction
Type & style
- Home type: SingleFamily
- Architectural style: Traditional
- Property subtype: Single Family Residence, Residential
Materials
- Brick, Frame, Vinyl Siding
- Foundation: Slab
- Roof: Dimensional
Condition
- New construction: No
- Year built: 1990
Utilities & green energy
- Sewer: Public Sewer
- Water: Public
Community & HOA
Community
- Subdivision: Twin Lakes
HOA
- Has HOA: No
Location
- Region: Owensboro
Financial & listing details
- Price per square foot: $213/sqft
- Tax assessed value: $127,000
- Annual tax amount: $331
- Date on market: 8/14/2026
Estimated market value
Not available
Estimated sales range
Not available
Not available
Price history
| Date | Event | Price |
|---|---|---|
| 8/14/2026 | Listed for sale | $169,900+33.8%$213/sqft |
Source:  Greater Owensboro Realtor Association #95516 Report a problem Greater Owensboro Realtor Association #95516 Report a problem | ||
| 11/5/2021 | Sold | $127,000+1.7%$160/sqft |
Source: Greater Owensboro Realtor Association #82598 Report a problem | ||
| 10/2/2021 | Pending sale | $124,900+71.3%$157/sqft |
Source: Greater Owensboro Realtor Association #82598 Report a problem | ||
| 12/19/2014 | Sold | $72,900$92/sqft |
Source: Greater Owensboro Realtor Association #64128 Report a problem | ||
| 10/1/2014 | Price change | $72,900-1.4%$92/sqft |
Source: RE/MAX Professional Realty Group #64128 Report a problem | ||
| 8/20/2014 | Price change | $73,900+1.4%$93/sqft |
Source: RE/MAX Professional Realty Group #64128 Report a problem | ||
| 8/15/2014 | Price change | $72,900-0.7%$92/sqft |
Source: RE/MAX Professional Realty Group #64128 Report a problem | ||
| 8/7/2014 | Price change | $73,400-0.7%$92/sqft |
Source: RE/MAX Professional Realty Group #64128 Report a problem | ||
| 8/4/2014 | Price change | $73,900-0.7%$93/sqft |
Source: RE/MAX Professional Realty Group #64128 Report a problem | ||
| 8/2/2014 | Price change | $74,400-0.7%$93/sqft |
Source: RE/MAX Professional Realty Group #64128 Report a problem | ||
| 6/5/2014 | Listed for sale | $74,900$94/sqft |
Source: RE/MAX Professional Realty Group #64128 Report a problem | ||
Public tax history
| Year | Property taxes | Tax assessment |
|---|---|---|
| 2024 | $331 | $127,000 |
| 2023 | -- | $127,000 |
| 2022 | -- | $127,000 +66.7% |
| 2021 | -- | $76,200 |
| 2020 | $201 | $76,200 +4.5% |
| 2019 | $201 +3.7% | $72,900 |
| 2018 | $194 -80.1% | $72,900 |
| 2017 | $974 | $72,900 |
| 2016 | $974 | $72,900 |
| 2015 | -- | $72,900 +13.7% |
| 2014 | $189 | $64,100 |
| 2010 | -- | $64,100 |
| 2009 | -- | $64,100 |
Find assessor info on the county website
Monthly payment
Est. payment
Payment breakdown
Explore the cost of this home by adjusting the details. Changes won't be saved.Climate risks
Neighborhood: 42301
Nearby schools
GreatSchools rating
- 6/10F T Burns Elementary SchoolGrades: PK-5Distance: 1.2 mi
- 7/10F T Burns Middle SchoolGrades: 6-8Distance: 1.2 mi
- 7/10Apollo High SchoolGrades: 9-12Distance: 0.6 mi
Schools provided by the listing agent
- Elementary: Burns Elementary School
- Middle: Burns Middle School
- High: APOLLO HIGH SCHOOL
Source: Greater Owensboro Realtor Association. This data may not be complete. We recommend contacting the local school district to confirm school assignments for this home.
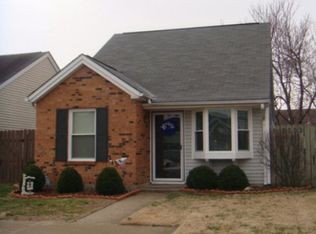
- $163,1002 bd1 ba966 sqft2502 Elder Dr, Owensboro, KY 42301Off Market
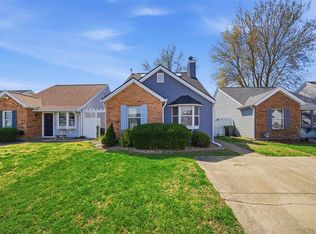
- $168,1002 bd1 ba810 sqft2434 Elder Dr, Owensboro, KY 42301Off Market

- $184,0003 bd2 ba1.2k sqft2504 Elder Dr, Owensboro, KY 42301Sold
- $158,4002 bd1 ba870 sqft2432 Elder Dr, Owensboro, KY 42301Off Market
- $154,6002 bd1 ba788 sqft2529 Lake Point, Owensboro, KY 42301Off Market
- $152,9002 bd1 ba796 sqft2533 Lake Point, Owensboro, KY 42301Off Market
- $130,0002 bd1 ba788 sqft2506 Elder Dr, Owensboro, KY 42301Sold
- $159,8002 bd1 ba873 sqft2430 Elder Dr, Owensboro, KY 42301Off Market
A local agent can set up tours, give advice and negotiate with sellers.
A local lender can help you make sure your offer is ready when you are.
Similar homes
- $159,9002 bd2 ba840 sqft2416 Haviland Dr, Owensboro, KY 42301For Sale

 MLS ID #94805, Frankie Hartz, HARTZ REAL ESTATE, LLC.. Greater Owensboro Realtor Association
 - $164,9003 bd1 ba1.1k sqft1218 Wayside Dr W, Owensboro, KY 42301For Sale
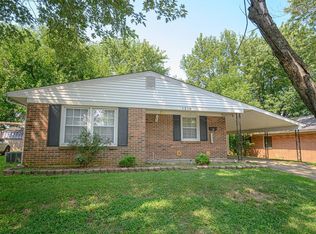 MLS ID #95489, Valerie Simmons, Greater Owensboro Realty Co.. Greater Owensboro Realtor Association
 - $169,5002 bd1 ba1.1k sqft625 Poplar St, Owensboro, KY 42301For Sale
 MLS ID #95484, Mary Mattingly, Triple Crown Realty Group. Greater Owensboro Realtor Association
 - $166,0002 bd1 ba728 sqft1909 Windsor Ave, Owensboro, KY 42301For Sale
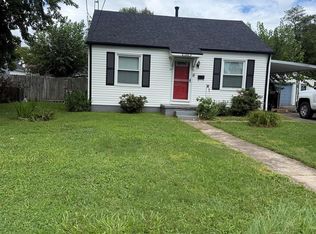
 MLS ID #RA20264648, Haley Porter, Coldwell Banker Legacy Group. RASK
 - $164,9003 bd1 ba925 sqft2133 Berkshire Dr, Owensboro, KY 42301For Sale By Owner
- $178,0002 bd1 ba842 sqft1901 Fleming Ave, Owensboro, KY 42301For SaleMLS ID #95139, Natalie McCaslin, Real Broker, LLC. Greater Owensboro Realtor Association
- $190,0003 bd2 ba1.1k sqft518 Omega St, Owensboro, KY 42301For SaleMLS ID #RA20264817, Amanda L Hulsey, Keller Williams First Choice R. RASK
- $169,5003 bd1 ba945 sqft703 Shelborn Dr, Owensboro, KY 42303For SaleMLS ID #95441, Tyler T Shookman, L. Steve Castlen, REALTORS®. Greater Owensboro Realtor Association
- $169,9002 bd1 ba950 sqft3485 Old Mill Ln, Owensboro, KY 42303For SaleMLS ID #95136, Devin Taylor, eXp Realty, LLC. Greater Owensboro Realtor Association
- $174,9002 bd1 ba938 sqft203 E 24th St, Owensboro, KY 42303For SaleMLS ID #95343, THE BARNES REALTY GROUP, eXp Realty, LLC. Greater Owensboro Realtor Association
- $159,9002 bd1 ba900 sqft916 E 21st St, Owensboro, KY 42303For SaleMLS ID #95309, Johnna Tharp, BHG Realty. Greater Owensboro Realtor Association
- $189,9002 bd2 ba1k sqft977 W 1st St, Owensboro, KY 42301For SaleMLS ID #94579, Valorie Boone, Keller Williams Elite. Greater Owensboro Realtor Association
- $89,0002 bd1 ba914 sqft2215 W 8th St, Owensboro, KY 42301For SaleMLS ID #95503, Stephanie Bertram, BHG Realty. Greater Owensboro Realtor Association
- $205,0002 bd2 ba1.1k sqft4212 Settlers Point, Owensboro, KY 42303For SaleMLS ID #95013, Tracy Ioia, RE/MAX Professional Realty Grp. Greater Owensboro Realtor Association
- $158,0003 bd1 ba957 sqft826 Greenbriar St, Owensboro, KY 42301For Sale By Owner
- $219,9003 bd1 ba1.1k sqft2592 Landing Ter, Owensboro, KY 42303For SaleMLS ID #95471, THE BARNES REALTY GROUP, eXp Realty, LLC. Greater Owensboro Realtor Association
- $201,9003 bd1 ba1k sqft254 Lakewood Dr, Owensboro, KY 42301For SaleMLS ID #95058, Gail M Niehaus, Solutions Real Estate Group. Greater Owensboro Realtor Association
- $178,5002 bd1 ba1k sqft1544 E 18th St, Owensboro, KY 42303New ConstructionMLS ID #95501, Valerie Simmons, Greater Owensboro Realty Co.. Greater Owensboro Realtor Association
- $169,0003 bd1 ba1k sqft428 S 10th St, Rockport, IN 47635For SaleMLS ID #202632136, Jessi Mullen, Key Associates Signature Realty. IRMLS
- $124,9003 bd1 ba864 sqft2701 W 5th St, Owensboro, KY 42301For SaleMLS ID #11792832, Brad Cecil, Farmer's House Real Estate LLC. My State MLS
