This home has new roof, vinyl siding and gutters since the hailstorm of 2025. Also has luxury vinyl plank flooring throughout.
For sale
$201,900
254 Lakewood Dr, Owensboro, KY 42301
3beds
1,073sqft
Single Family Residence, Residential
Built in 1997
7,405 Square Feet Lot
$-- Zestimate®
$188/sqft
$-- HOA
What's special
New roofVinyl siding
- 83 days
- 410
- 22
Zillow last checked:
Listing updated:
Listed by:
Gail M Niehaus 270-316-7257,
Solutions Real Estate Group
Source: Greater Owensboro Realtor Association,MLS#: 95058
Facts & features
Interior
Bedrooms & bathrooms
- Bedrooms: 3
- Bathrooms: 1
- Full bathrooms: 1
Dining room
- Features: Dining Area
Heating
- Forced Air, Natural Gas
Cooling
- Electric
Appliances
- Included: Dishwasher, Exhaust Fan, Range, Refrigerator, Gas Water Heater
- Laundry: W/D Hookup
Features
- Ceiling Fan(s)
- Flooring: Other
- Basement: None
- Attic: Pull Down Stairs
- Has fireplace: No
- Fireplace features: None
Interior area
- Total structure area: 1,073
- Total interior livable area: 1,073 sqft
- Finished area above ground: 1,073
- Finished area below ground: 0
Property
Parking
- Total spaces: 1
- Parking features: Attached, Concrete
- Attached garage spaces: 1
- Has uncovered spaces: Yes
Features
- Levels: One
- Stories: 1
- Patio & porch: Patio
- Fencing: Privacy
Lot
- Size: 7,405 Square Feet
- Dimensions: .17 acre
- Features: Level
Details
- Additional structures: Storage
- Parcel number: 006161701000000
Construction
Type & style
- Home type: SingleFamily
- Architectural style: Ranch
- Property subtype: Single Family Residence, Residential
Materials
- Brick, Vinyl Siding
- Foundation: Slab
- Roof: Dimensional
Condition
- New construction: No
- Year built: 1997
Utilities & green energy
- Sewer: Public Sewer
Community & HOA
Community
- Subdivision: Lakewood
HOA
- Has HOA: No
Location
- Region: Owensboro
Financial & listing details
- Price per square foot: $188/sqft
- Tax assessed value: $124,800
- Annual tax amount: $1,286
- Date on market: 6/9/2026
Estimated market value
Not available
Estimated sales range
Not available
Not available
Price history
| Date | Event | Price |
|---|---|---|
| 6/9/2026 | Listed for sale | $201,900+132.1%$188/sqft |
Source:  Greater Owensboro Realtor Association #95058 Report a problem Greater Owensboro Realtor Association #95058 Report a problem | ||
| 12/8/2010 | Sold | $87,000$81/sqft |
Source: Public Record Report a problem | ||
Public tax history
| Year | Property taxes | Tax assessment |
|---|---|---|
| 2025 | $1,286 +294.9% | $124,800 |
| 2024 | $326 | $124,800 |
| 2023 | -- | $124,800 +16.7% |
| 2022 | -- | $106,900 |
| 2021 | -- | $106,900 |
| 2020 | $282 | $106,900 |
| 2019 | $282 -0.7% | $106,900 +22.9% |
| 2018 | $284 -75.5% | $87,000 |
| 2017 | $1,163 | $87,000 |
| 2016 | $1,163 | $87,000 |
| 2015 | -- | $87,000 |
| 2014 | $226 | $87,000 +1.8% |
| 2010 | -- | $85,500 |
| 2009 | -- | $85,500 |
Find assessor info on the county website
Monthly payment
Est. payment
Payment breakdown
Explore the cost of this home by adjusting the details. Changes won't be saved.Climate risks
Neighborhood: Audobon-Bon Harbor
Nearby schools
Schools provided by the listing agent
- Elementary: Audubon Elementary School
- Middle: College View Middle School
- High: APOLLO HIGH SCHOOL
Source: Greater Owensboro Realtor Association. This data may not be complete. We recommend contacting the local school district to confirm school assignments for this home.


Similar homes
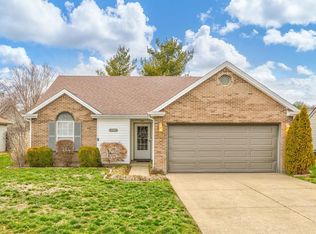
- $199,9003 bd2 ba1k sqft1308 Werner Ave, Owensboro, KY 42301For Sale

 MLS ID #95611, THE RYAN RUTMAN GROUP, eXp Realty, LLC. Greater Owensboro Realtor Association
 - $195,0003 bd1 ba852 sqft2006 Sunset Dr, Owensboro, KY 42301For Sale
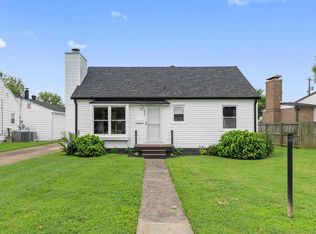 MLS ID #95619, Julie Moss, EPIC Realty. Greater Owensboro Realtor Association
 - $214,9003 bd1 ba1.4k sqft185 N Dove Loop, Owensboro, KY 42301For Sale
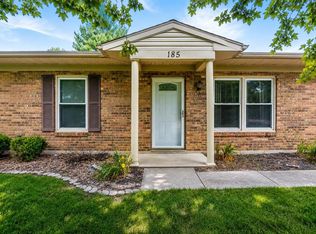 MLS ID #95278, Gail M Niehaus, Solutions Real Estate Group. Greater Owensboro Realtor Association
 - $181,0003 bd1 ba1.2k sqft679 Ridgewood St, Owensboro, KY 42301For Sale
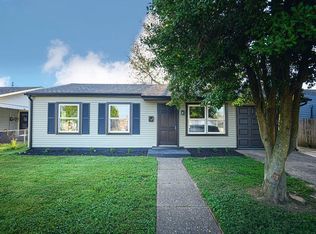 MLS ID #95584, Justin Rightmyer, Greater Owensboro Realty Co.. Greater Owensboro Realtor Association
 - $259,5003 bd2 ba1.4k sqft3938 Reliant Cir, Owensboro, KY 42301For SaleMLS ID #95222, L. Steve Castlen, L. Steve Castlen, REALTORS®. Greater Owensboro Realtor Association
- $180,0003 bd2 ba1.1k sqft518 Omega St, Owensboro, KY 42301For Sale
 MLS ID #RA20264817, Amanda L Hulsey, Keller Williams First Choice R. RASK
 - $269,9003 bd2 ba1.5k sqft4008 Reliant Cir, Owensboro, KY 42301For SaleMLS ID #95569, Angela R Clark, Tony Clark REALTORS®. Greater Owensboro Realtor Association
- $209,5002 bd2 ba1.6k sqft711 Walnut Park Dr, Owensboro, KY 42301For SaleMLS ID #95607, L. Steve Castlen, L. Steve Castlen, REALTORS®. Greater Owensboro Realtor Association
- $244,9003 bd2 ba1.5k sqft102 Goldfinch Dr, Owensboro, KY 42301For SaleMLS ID #95345, Valerie Simmons, Greater Owensboro Realty Co.. Greater Owensboro Realtor Association
- $229,9004 bd2 ba1.4k sqft3531 Comanche Pl, Owensboro, KY 42301For SaleMLS ID #95595, Chris Harney, Keller Williams Elite. Greater Owensboro Realtor Association
- $189,9003 bd1 ba1.3k sqft4116 Fogle Dr, Owensboro, KY 42301For SaleMLS ID #94753, Glenn A Ashby, RE/MAX Professional Realty Grp. Greater Owensboro Realtor Association
- $239,0003 bd2 ba1.3k sqft2235 Pensive Ct, Owensboro, KY 42301For SaleMLS ID #95446, Lori Kimble, BHG realty. Greater Owensboro Realtor Association
- $164,9003 bd1 ba1.1k sqft1218 Wayside Dr W, Owensboro, KY 42301For SaleMLS ID #95489, Valerie Simmons, Greater Owensboro Realty Co.. Greater Owensboro Realtor Association
- $194,9003 bd1 ba1.1k sqft308 Tennyson Dr, Owensboro, KY 42303For SaleMLS ID #95269, Ronald Hayden, eXp Realty, LLC. Greater Owensboro Realtor Association
- $199,9004 bd2 ba1.5k sqft332 Wilder Dr, Owensboro, KY 42303For SaleMLS ID #95582, Glenn A Ashby, RE/MAX Professional Realty Grp. Greater Owensboro Realtor Association
- $199,9003 bd2 ba1.3k sqft1703 E 24th St, Owensboro, KY 42303For SaleMLS ID #95561, Devin Taylor, eXp Realty, LLC. Greater Owensboro Realtor Association
- $238,5003 bd2 ba1.4k sqft2236 Twenty Grand Ave, Owensboro, KY 42301For SaleMLS ID #95479, DAUGHERTY - PHELPS TEAM, Triple Crown Realty Group. Greater Owensboro Realtor Association
- $214,9003 bd2 ba1.6k sqft418 E 7th St, Owensboro, KY 42303For SaleMLS ID #95502, Sean Higgins, BHG realty. Greater Owensboro Realtor Association
- $219,9003 bd2 ba1.2k sqft208 W Warwick Dr, Owensboro, KY 42303For SaleMLS ID #94905, Kevin Russell, Red Letter Realty Group. Greater Owensboro Realtor Association
- $178,0002 bd1 ba842 sqft1901 Fleming Ave, Owensboro, KY 42301For SaleMLS ID #95139, Natalie McCaslin, Real Broker, LLC. Greater Owensboro Realtor Association
