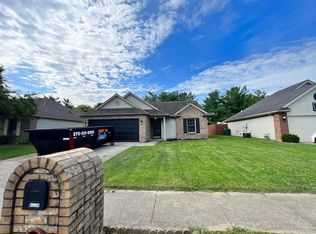
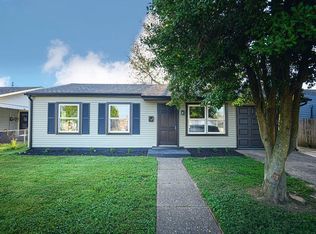
Welcome to this well-maintained home located in Lakewood Crossing, offering 3 bedrooms, 2 full baths, and a 1 car garage. The black garage door and shutters give the exterior a clean, updated look, while the meticulously maintained yard and landscaping create a great first impression. Step inside to a welcoming foyer that opens into a spacious living room featuring a beautiful Tiffany-style stained glass light fixture and ceiling fan. The eat-in kitchen offers a colorful backsplash and comes fully equipped with all appliances, including the washer and dryer for added convenience. A new Bosch dishwasher and garbage disposal were both installed in 2025. The hallway leads to an updated main bathroom with a wheelchair accessible shower, along with a separate laundry room conveniently located at the end of the hall. The primary bedroom includes an ensuite bathroom with a tub/shower combo and a large walk-in closet. Two additional bedrooms provide flexibility for guests, an office, or hobbies, and the seller is leaving the wall-mounted Vizio TV in one of the rooms. A decorative back door off the kitchen leads to a fully privacy fenced backyard featuring a patio area and a decorative swing/plant holder, creating a great space to relax or entertain. This home is a great option for a first-time buyer or someone looking to downsize, all at an affordable price. Conveniently located near Ben Hawes State Park and the golf course. Additional updates include a furnace installed in 2022 and a front roof section that is less than 3 years old. Schedule your showing today!
Pending
$199,000
236 Lakewood Dr, Owensboro, KY 42301
3beds
1,216sqft
Single Family Residence, Residential
Built in 1997
6,534 Square Feet Lot
$-- Zestimate®
$164/sqft
$-- HOA
What's special
- 151 days
- 26
- 0
Zillow last checked:
Listing updated:
Listed by:
Tracy Ioia 270-929-4990,
RE/MAX Professional Realty Grp
Source: Greater Owensboro Realtor Association,MLS#: 94476
Facts & features
Interior
Bedrooms & bathrooms
- Bedrooms: 3
- Bathrooms: 2
- Full bathrooms: 2
Primary bedroom
- Level: First
Kitchen
- Features: Kitchen-Dining
Heating
- Forced Air, Natural Gas
Cooling
- Gas
Appliances
- Included: Dishwasher, Disposal, Microwave, Range, Refrigerator, Gas Water Heater
- Laundry: W/D Hookup
Features
- Ceiling Fan(s), Walk-In Closet(s)
- Flooring: Carpet, Other
- Windows: Window Treatments
- Basement: None
- Attic: Access Only
- Has fireplace: No
- Fireplace features: None
Interior area
- Total structure area: 1,216
- Total interior livable area: 1,216 sqft
- Finished area above ground: 1,216
- Finished area below ground: 0
Property
Parking
- Total spaces: 1
- Parking features: Attached, Concrete
- Attached garage spaces: 1
- Has uncovered spaces: Yes
Features
- Levels: One
- Stories: 1
- Patio & porch: Patio
- Fencing: Fenced
Lot
- Size: 6,534 Square Feet
- Dimensions: 0.15 acre
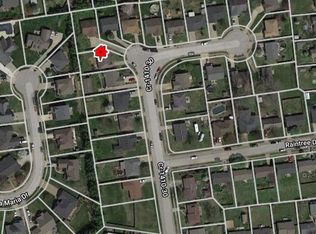
- Features: Cul-de-Sac/Dead End, Landscaped
Details
- Parcel number: 006161700700000
Construction
Type & style
- Home type: SingleFamily
- Architectural style: Ranch
- Property subtype: Single Family Residence, Residential
Materials
- Brick, Vinyl Siding
- Foundation: Slab
- Roof: Shingle
Condition
- New construction: No
- Year built: 1997
Utilities & green energy
- Sewer: Public Sewer
- Utilities for property: Cable Available
Community & HOA
Community
- Subdivision: Lakewood
HOA
- Has HOA: No
Location
- Region: Owensboro
Financial & listing details
- Price per square foot: $164/sqft
- Tax assessed value: $184,900
- Annual tax amount: $1,400
- Date on market: 4/1/2026
Estimated market value
Not available
Estimated sales range
Not available
Not available
Price history
| Date | Event | Price |
|---|---|---|
| 4/2/2026 | Pending sale | $199,000$164/sqft |
Source:  HAMLS #260161 Report a problem HAMLS #260161 Report a problem | ||
| 4/1/2026 | Listed for sale | $199,000+7.6%$164/sqft |
Source: HAMLS #260161 Report a problem | ||
| 5/23/2024 | Sold | $184,900+2.8%$152/sqft |
Source:  Greater Owensboro Realtor Association #89365 Report a problem Greater Owensboro Realtor Association #89365 Report a problem | ||
| 4/18/2024 | Pending sale | $179,900$148/sqft |
Source: Greater Owensboro Realtor Association #89365 Report a problem | ||
| 4/11/2024 | Listed for sale | $179,900+125.8%$148/sqft |
Source: Greater Owensboro Realtor Association #89365 Report a problem | ||
| 10/1/1997 | Sold | $79,680$66/sqft |
Source: Agent Provided Report a problem | ||
Public tax history
| Year | Property taxes | Tax assessment |
|---|---|---|
| 2025 | $1,400 +295.2% | $184,900 +36.3% |
| 2024 | $354 | $135,700 |
| 2023 | -- | $135,700 +16.8% |
| 2022 | -- | $116,200 |
| 2021 | -- | $116,200 |
| 2020 | $307 | $116,200 |
| 2019 | $307 -0.8% | $116,200 +16% |
| 2018 | $309 -76.9% | $100,200 |
| 2017 | $1,339 | $100,200 |
| 2016 | $1,339 | $100,200 |
| 2015 | -- | $100,200 |
| 2014 | $260 | $100,200 |
| 2010 | -- | $100,200 |
| 2009 | -- | $100,200 |
Find assessor info on the county website
Monthly payment
Est. payment
Payment breakdown
Explore the cost of this home by adjusting the details. Changes won't be saved.Climate risks
Neighborhood: Audobon-Bon Harbor
Nearby schools
Schools provided by the listing agent
- Elementary: Audubon Elementary School
- Middle: College View Middle School
- High: APOLLO HIGH SCHOOL
Source: Greater Owensboro Realtor Association. This data may not be complete. We recommend contacting the local school district to confirm school assignments for this home.

Similar homes
- $199,9003 bd2 ba1k sqft1308 Werner Ave, Owensboro, KY 42301For Sale

 MLS ID #95611, THE RYAN RUTMAN GROUP, eXp Realty, LLC. Greater Owensboro Realtor Association
 - $201,9003 bd1 ba1k sqft254 Lakewood Dr, Owensboro, KY 42301For Sale
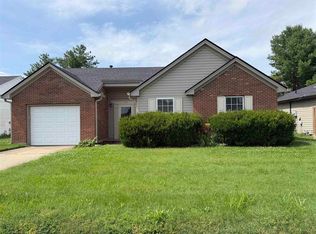 MLS ID #95058, Gail M Niehaus, Solutions Real Estate Group. Greater Owensboro Realtor Association
 - $194,9003 bd2 ba1.4k sqft803 Walnut St, Owensboro, KY 42301For Sale
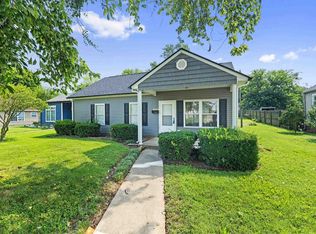 MLS ID #95392, Jennifer L Staser, EPIC Realty. Greater Owensboro Realtor Association
 - $184,9003 bd1 ba1.2k sqft679 Ridgewood St, Owensboro, KY 42301For Sale
 MLS ID #95584, Justin Rightmyer, Greater Owensboro Realty Co.. Greater Owensboro Realtor Association
 - $214,9003 bd1 ba1.4k sqft185 N Dove Loop, Owensboro, KY 42301For SaleMLS ID #95278, Gail M Niehaus, Solutions Real Estate Group. Greater Owensboro Realtor Association
- $269,9003 bd2 ba1.5k sqft4008 Reliant Cir, Owensboro, KY 42301For SaleMLS ID #95569, Angela R Clark, Tony Clark REALTORS®. Greater Owensboro Realtor Association
- $229,9004 bd2 ba1.4k sqft3531 Comanche Pl, Owensboro, KY 42301For SaleMLS ID #95595, Chris Harney, Keller Williams Elite. Greater Owensboro Realtor Association
- $209,5002 bd2 ba1.6k sqft711 Walnut Park Dr, Owensboro, KY 42301For SaleMLS ID #95607, L. Steve Castlen, L. Steve Castlen, REALTORS®. Greater Owensboro Realtor Association
- $244,9003 bd2 ba1.5k sqft102 Goldfinch Dr, Owensboro, KY 42301For SaleMLS ID #95345, Valerie Simmons, Greater Owensboro Realty Co.. Greater Owensboro Realtor Association
- $259,5003 bd2 ba1.4k sqft3938 Reliant Cir, Owensboro, KY 42301For SaleMLS ID #95222, L. Steve Castlen, L. Steve Castlen, REALTORS®. Greater Owensboro Realtor Association
- $180,0003 bd2 ba1.1k sqft518 Omega St, Owensboro, KY 42301For Sale
 MLS ID #RA20264817, Amanda L Hulsey, Keller Williams First Choice R. RASK
 - $189,9002 bd2 ba1k sqft977 W 1st St, Owensboro, KY 42301For SaleMLS ID #94579, Valorie Boone, Keller Williams Elite. Greater Owensboro Realtor Association
- $199,9004 bd2 ba1.5k sqft332 Wilder Dr, Owensboro, KY 42303For SaleMLS ID #95582, Glenn A Ashby, RE/MAX Professional Realty Grp. Greater Owensboro Realtor Association
- $199,9003 bd2 ba1.3k sqft1703 E 24th St, Owensboro, KY 42303For SaleMLS ID #95561, Devin Taylor, eXp Realty, LLC. Greater Owensboro Realtor Association
- $189,9003 bd1 ba1.3k sqft4116 Fogle Dr, Owensboro, KY 42301For SaleMLS ID #94753, Glenn A Ashby, RE/MAX Professional Realty Grp. Greater Owensboro Realtor Association
- $164,9003 bd1 ba1.1k sqft1218 Wayside Dr W, Owensboro, KY 42301For SaleMLS ID #95489, Valerie Simmons, Greater Owensboro Realty Co.. Greater Owensboro Realtor Association
- $238,5003 bd2 ba1.4k sqft2236 Twenty Grand Ave, Owensboro, KY 42301For SaleMLS ID #95479, DAUGHERTY - PHELPS TEAM, Triple Crown Realty Group. Greater Owensboro Realtor Association
- $239,0003 bd2 ba1.3k sqft2235 Pensive Ct, Owensboro, KY 42301For SaleMLS ID #95446, Lori Kimble, BHG Realty. Greater Owensboro Realtor Association
- $169,9003 bd2 ba1.2k sqft928 W 8th St, Owensboro, KY 42301For SaleMLS ID #95261, THE HARRIS GROUP, Keller Williams Elite. Greater Owensboro Realtor Association
- $214,9003 bd2 ba1.6k sqft418 E 7th St, Owensboro, KY 42303For SaleMLS ID #95502, Sean Higgins, BHG Realty. Greater Owensboro Realtor Association
