2-10 Home Warranty with purchase. Centrally located all brick ranch offering 3 bedrooms, 1 bath, and 1,339 sq. ft. of living space in Hilton Park. This comfortable one level home features a spacious kitchen with a dedicated dining area, a separate living room, and an additional family room with French doors leading to the privacy fenced backyard. Enjoy the covered front porch, patio area, level lot, and detached garage. Conveniently located near schools, shopping, churches, and everyday amenities. A great opportunity for buyers looking for solid construction, practical space, and a convenient Owensboro location.
Pending
$189,900
4116 Fogle Dr, Owensboro, KY 42301
3beds
1,339sqft
:
Get pre-qualified$1,243/mo
Single Family Residence, Residential
Built in 1978
6,540 Square Feet Lot
$-- Zestimate®
$142/sqft
$-- HOA
What's special
All brick ranchPatio areaDetached garageDedicated dining areaSpacious kitchenLevel lotCovered front porch
- 82 days |
- 24 |
- 0 |
Zillow last checked:
Listing updated:
Listed by:
Glenn A Ashby 270-570-5533,
RE/MAX Professional Realty Grp
Source: Greater Owensboro Realtor Association,MLS#: 94753
Facts & features
Interior
Bedrooms & bathrooms
- Bedrooms: 3
- Bathrooms: 1
- Full bathrooms: 1
Primary bedroom
- Level: First
Dining room
- Features: Dining Area
Heating
- Forced Air, Natural Gas
Cooling
- Electric
Appliances
- Included: Dishwasher, Range, Refrigerator, Gas Water Heater
- Laundry: W/D Hookup
Features
- Ceiling Fan(s), Master Downstairs, Warranty Program
- Flooring: Carpet, Tile
- Basement: None
- Attic: Access Only
- Has fireplace: No
- Fireplace features: None
Interior area
- Total structure area: 1,339
- Total interior livable area: 1,339 sqft
- Finished area above ground: 1,339
- Finished area below ground: 0
Property
Parking
- Total spaces: 1
- Parking features: Detached, Concrete
- Garage spaces: 1
- Has uncovered spaces: Yes
Features
- Levels: One
- Stories: 1
- Fencing: Fenced
Lot
- Size: 6,540 Square Feet
- Dimensions: 60 x 109
- Features: 50-75 Front, Level
Details
- Parcel number: 004240603800000
Construction
Type & style
- Home type: SingleFamily
- Architectural style: Ranch
- Property subtype: Single Family Residence, Residential
Materials
- Brick, Brick Veneer
- Foundation: Slab
- Roof: 3-Tab,Composition
Condition
- New construction: No
- Year built: 1978
Details
- Warranty included: Yes
Utilities & green energy
- Sewer: Public Sewer
- Utilities for property: Cable Available
Community & HOA
Community
- Subdivision: Hilton Park
HOA
- Has HOA: No
Location
- Region: Owensboro
Financial & listing details
- Price per square foot: $142/sqft
- Tax assessed value: $140,000
- Annual tax amount: $365
- Date on market: 5/5/2026
Estimated market value
Not available
Estimated sales range
Not available
Not available
Price history
| Date | Event | Price |
|---|---|---|
| 5/15/2026 | Pending sale | $189,900$142/sqft |
Source:  Greater Owensboro Realtor Association #94753 Report a problem Greater Owensboro Realtor Association #94753 Report a problem | ||
| 5/5/2026 | Listed for sale | $189,900+35.6%$142/sqft |
Source: Greater Owensboro Realtor Association #94753 Report a problem | ||
| 6/25/2021 | Sold | $140,000+0.1%$105/sqft |
Source: Greater Owensboro Realtor Association #81197 Report a problem | ||
| 5/16/2021 | Price change | $139,900-6.7%$104/sqft |
Source: Greater Owensboro Realtor Association #81197 Report a problem | ||
| 4/23/2021 | Price change | $149,900-6.3%$112/sqft |
Source: Greater Owensboro Realtor Association #81197 Report a problem | ||
| 4/15/2021 | Listed for sale | $159,900+90.4%$119/sqft |
Source: Greater Owensboro Realtor Association #81197 Report a problem | ||
| 3/11/2016 | Sold | $84,000-6.6%$63/sqft |
Source: Greater Owensboro Realtor Association #67504 Report a problem | ||
| 12/9/2015 | Price change | $89,900-5.4%$67/sqft |
Source: L. STEVE CASTLEN, REALTORS #67504 Report a problem | ||
| 10/29/2015 | Listed for sale | $95,000+23.4%$71/sqft |
Source: L. STEVE CASTLEN, REALTORS #67504 Report a problem | ||
| 8/17/2009 | Sold | $77,000$58/sqft |
Source: Public Record Report a problem | ||
Public tax history
| Year | Property taxes | Tax assessment |
|---|---|---|
| 2024 | $365 | $140,000 |
| 2023 | -- | $140,000 |
| 2022 | -- | $140,000 |
| 2021 | -- | $140,000 +23% |
| 2020 | $194 -1.6% | $113,800 +35.5% |
| 2019 | $197 +65.4% | $84,000 |
| 2018 | $119 -80.8% | $84,000 |
| 2017 | $620 | $84,000 |
| 2016 | $620 | $84,000 -8.2% |
| 2015 | -- | $91,500 +19% |
| 2014 | $199 | $76,900 |
| 2010 | -- | $76,900 +2.5% |
| 2009 | -- | $75,000 |
Find assessor info on the county website
Monthly payment
Est. payment
Payment breakdown
Explore the cost of this home by adjusting the details. Changes won't be saved.Climate risks
Neighborhood: 42301
Nearby schools
GreatSchools rating
- 6/10F T Burns Elementary SchoolGrades: PK-5Distance: 0.8 mi
- 7/10F T Burns Middle SchoolGrades: 6-8Distance: 0.8 mi
- 7/10Apollo High SchoolGrades: 9-12Distance: 0.1 mi
Schools provided by the listing agent
- Elementary: Burns Elementary School
- Middle: Burns Middle School
- High: APOLLO HIGH SCHOOL
Source: Greater Owensboro Realtor Association. This data may not be complete. We recommend contacting the local school district to confirm school assignments for this home.
- $202,1004 bd2 ba1.4k sqft4122 Fogle Dr, Owensboro, KY 42301Off Market
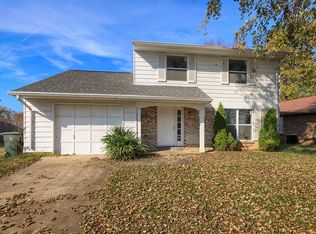
- $206,1003 bd2 ba1.3k sqft4110 Fogle Dr, Owensboro, KY 42301Off Market

- $187,5003 bd1 ba1.1k sqft4129 Hoover Ct, Owensboro, KY 42301Off Market

- $167,4003 bd1 ba975 sqft4128 Fogle Dr, Owensboro, KY 42301Off Market
- $209,0004 bd2 ba1.4k sqft2284 Yates Dr, Owensboro, KY 42301Off Market
- $262,200-- bd-- ba2.7k sqft4119 Fogle Dr, Owensboro, KY 42301Off Market
- $216,600-- bd-- ba1.7k sqft4113 Fogle Dr, Owensboro, KY 42301Off Market
- $167,6003 bd1 ba988 sqft4125 Hoover Ct, Owensboro, KY 42301Off Market
A local agent can set up tours, give advice and negotiate with sellers.
A local lender can help you make sure your offer is ready when you are.
Similar homes
- $189,9003 bd1 ba1.1k sqft3924 Rudy Martin Dr, Owensboro, KY 42301For Sale
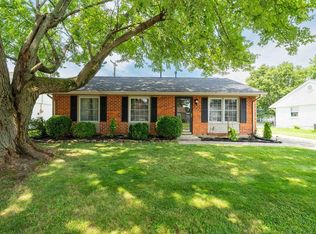
 MLS ID #95268, Amanda K Masterson, eXp Realty, LLC. Greater Owensboro Realtor Association
 - $185,0004 bd2 ba1.4k sqft1911 Wyandotte Ave, Owensboro, KY 42301For Sale
 MLS ID #95084, Karen Gross, RE/MAX Professional Realty Grp. Greater Owensboro Realtor Association
 - $199,9003 bd1 ba1.9k sqft2919 Aldersgate, Owensboro, KY 42303For Sale
 MLS ID #95346, Jennifer L Staser, EPIC Realty. Greater Owensboro Realtor Association
 - $199,9002 bd1 ba950 sqft3732 Legacy Run, Owensboro, KY 42301For Sale
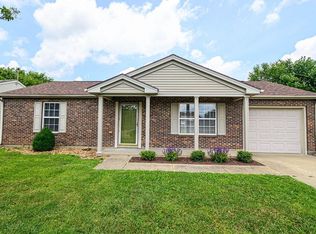 MLS ID #95175, Valerie Simmons, Greater Owensboro Realty Co.. Greater Owensboro Realtor Association
 - $179,9003 bd1 ba1.1k sqft693 Rand Rd, Owensboro, KY 42301For SaleMLS ID #95075, M. Tyler Matthews, Greater Owensboro Realty Co.. Greater Owensboro Realtor Association
- $174,9003 bd2 ba1.2k sqft928 W 8th St, Owensboro, KY 42301For SaleMLS ID #95261, THE HARRIS GROUP, Keller Williams Elite. Greater Owensboro Realtor Association
- $201,9003 bd1 ba1k sqft254 Lakewood Dr, Owensboro, KY 42301For SaleMLS ID #95058, Gail M Niehaus, Solutions Real Estate Group. Greater Owensboro Realtor Association
- $239,9003 bd2 ba1.4k sqft3332 Comanche Pl, Owensboro, KY 42301For SaleMLS ID #95138, Vickie Ballard, Supreme Dream Realty, LLC. Greater Owensboro Realtor Association
- $169,9003 bd1 ba925 sqft2133 Berkshire Dr, Owensboro, KY 42301For Sale By Owner
- $184,9004 bd2 ba1.7k sqft1900 Freeman Ave, Owensboro, KY 42301For SaleMLS ID #11737583, Katie Humphrey, 1st Class Real Estate Decker Real Estate Group. My State MLS
- $185,0003 bd2 ba1.2k sqft832 Mary Lou Ct, Owensboro, KY 42303For SaleMLS ID #94656, Amanda K Masterson, eXp Realty, LLC. Greater Owensboro Realtor Association
- $182,0002 bd1 ba842 sqft1901 Fleming Ave, Owensboro, KY 42301For SaleMLS ID #95139, Natalie McCaslin, Real Broker, LLC. Greater Owensboro Realtor Association
- $199,5002 bd1 ba1.6k sqft3401 Deer Trl, Owensboro, KY 42301For SaleMLS ID #94636, Rose Castlen, ROSE REALTY. Greater Owensboro Realtor Association
- $189,5003 bd2 ba974 sqft106 W 20th St, Owensboro, KY 42303For SaleMLS ID #94706, Stephanie Bertram, BHG Realty. Greater Owensboro Realtor Association
- $210,0002 bd2 ba1.5k sqft711 Walnut Park Dr, Owensboro, KY 42301For SaleMLS ID #94578, James Adkins, BHG Realty. Greater Owensboro Realtor Association
- $199,9003 bd1 ba1.1k sqft308 Tennyson Dr, Owensboro, KY 42303For SaleMLS ID #95269, Keavin Hayden, eXp Realty, LLC. Greater Owensboro Realtor Association
- $259,9003 bd2 ba1.5k sqft102 Goldfinch Dr, Owensboro, KY 42301For SaleMLS ID #95345, Valerie Simmons, Greater Owensboro Realty Co.. Greater Owensboro Realtor Association
- $209,9003 bd1 ba1.2k sqft3730 Placid Pl W, Owensboro, KY 42303For SaleMLS ID #95202, VANOVER TEAM C, Greater Owensboro Realty Co.. Greater Owensboro Realtor Association
- $174,9002 bd1 ba938 sqft203 E 24th St, Owensboro, KY 42303For SaleMLS ID #95343, THE BARNES REALTY GROUP, eXp Realty, LLC. Greater Owensboro Realtor Association
- $189,9002 bd2 ba1k sqft977 W 1st St, Owensboro, KY 42301For SaleMLS ID #94579, Valorie Boone, Keller Williams Elite. Greater Owensboro Realtor Association
