Welcome home to this 3-bedroom, 1-bath home located in the Trinity Hills neighborhood, conveniently close to shopping, dining, and everyday amenities. The main level offers two separate living areas, providing plenty of space for relaxing, entertaining, or creating a home office. A newer deck overlooks the nicely sized yard, complete with a storage building for lawn equipment and additional belongings. The walkout basement features a spacious family room and an abundance of storage space, giving you plenty of room to spread out. With a new roof, flexible living areas, and a convenient location, this home is ready for its next owner!
For sale
$199,900
2919 Aldersgate, Owensboro, KY 42303
3beds
1,964sqft
:
Get pre-qualified$1,358/mo
Single Family Residence, Residential
Built in 1965
9,540 Square Feet Lot
$-- Zestimate®
$102/sqft
$-- HOA
What's special
Walkout basementSpacious family roomNew roofNewer deckAbundance of storage spaceNicely sized yard
- 4 days |
- 526 |
- 18 |
Zillow last checked:
Listing updated:
Listed by:
Jennifer L Staser 270-570-5119,
EPIC Realty
Source: Greater Owensboro Realtor Association,MLS#: 95346
Facts & features
Interior
Bedrooms & bathrooms
- Bedrooms: 3
- Bathrooms: 1
- Full bathrooms: 1
Primary bedroom
- Level: First
Kitchen
- Features: Eat-in Kitchen
Heating
- Forced Air, Natural Gas
Cooling
- Electric
Appliances
- Included: Dishwasher, Microwave, Range, Refrigerator, Gas Water Heater
- Laundry: W/D Hookup
Features
- Flooring: Carpet, Hardwood, Tile
- Basement: Partially Finished,Sump Pump,Walk-Out Access
- Attic: Access Only
- Has fireplace: Yes
- Fireplace features: Fireplace
Interior area
- Total structure area: 2,225
- Total interior livable area: 1,964 sqft
- Finished area above ground: 1,181
- Finished area below ground: 783
Property
Parking
- Total spaces: 1
- Parking features: Attached, Concrete
- Attached garage spaces: 1
- Has uncovered spaces: Yes
Features
- Levels: One
- Stories: 1
Lot
- Size: 9,540 Square Feet
- Dimensions: 60 x 159
- Features: Cul-de-Sac/Dead End
Details
- Parcel number: 003210200400000
Construction
Type & style
- Home type: SingleFamily
- Architectural style: Ranch
- Property subtype: Single Family Residence, Residential
Materials
- Brick, Vinyl Siding
- Foundation: Basement, Concrete Perimeter
- Roof: Shingle
Condition
- New construction: No
- Year built: 1965
Utilities & green energy
- Sewer: Public Sewer
- Water: Public
Community & HOA
Community
- Subdivision: Trinity Hill
HOA
- Has HOA: No
Location
- Region: Owensboro
Financial & listing details
- Price per square foot: $102/sqft
- Tax assessed value: $130,900
- Annual tax amount: $940
- Date on market: 7/22/2026
Estimated market value
Not available
Estimated sales range
Not available
Not available
Price history
| Date | Event | Price |
|---|---|---|
| 7/22/2026 | Listed for sale | $199,900$102/sqft |
Source:  Greater Owensboro Realtor Association #95346 Report a problem Greater Owensboro Realtor Association #95346 Report a problem | ||
Public tax history
| Year | Property taxes | Tax assessment |
|---|---|---|
| 2024 | $940 | $130,900 |
| 2023 | -- | $130,900 |
| 2022 | -- | $130,900 |
| 2021 | -- | $130,900 +31% |
| 2020 | $1,022 +51.5% | $99,900 |
| 2019 | $674 -1.7% | $99,900 |
| 2018 | $686 -26.2% | $99,900 |
| 2017 | $930 | $99,900 +76.2% |
| 2016 | $930 | $56,700 -39.4% |
| 2015 | -- | $93,600 |
| 2014 | $631 | $93,600 +12.6% |
| 2010 | -- | $83,100 |
| 2009 | -- | $83,100 |
Find assessor info on the county website
Monthly payment
Est. payment
Payment breakdown
Explore the cost of this home by adjusting the details. Changes won't be saved.Climate risks
Neighborhood: Seven Hills
Nearby schools
GreatSchools rating
- 9/10Newton Parrish Elementary SchoolGrades: K-5Distance: 1.5 mi
- 3/10Owensboro Middle School NorthGrades: 6-8Distance: 2 mi
- 6/10Owensboro High SchoolGrades: 9-12Distance: 1.5 mi
Schools provided by the listing agent
- Elementary: Newton Parrish Elementary School
- Middle: Owensboro Middle School
- High: OWENSBORO HIGH SCHOOL
Source: Greater Owensboro Realtor Association. This data may not be complete. We recommend contacting the local school district to confirm school assignments for this home.
- $205,4003 bd2 ba1k sqft2925 Aldersgate, Owensboro, KY 42303Off Market
- $193,8003 bd1 ba1k sqft2931 Aldersgate, Owensboro, KY 42303Off Market
- $197,3003 bd1 ba1k sqft2907 Aldersgate, Owensboro, KY 42303Off Market
- $184,5003 bd1 ba1.1k sqft2912 Aldersgate, Owensboro, KY 42303Off Market

- $244,9004 bd2 ba1.7k sqft2906 Aldersgate, Owensboro, KY 42303Off Market
- $211,3003 bd2 ba1.2k sqft2918 Aldersgate, Owensboro, KY 42303Off Market
- $218,2003 bd2 ba1.1k sqft2901 Aldersgate, Owensboro, KY 42303Off Market
- $225,4003 bd2 ba1.2k sqft2900 Aldersgate, Owensboro, KY 42303Off Market
A local agent can set up tours, give advice and negotiate with sellers.
A local lender can help you make sure your offer is ready when you are.
Similar homes
- $204,9003 bd2 ba1.3k sqft1703 E 24th St, Owensboro, KY 42303For Sale
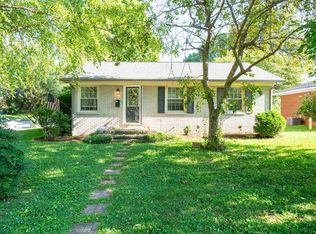
 MLS ID #95173, Devin Taylor, eXp Realty, LLC. Greater Owensboro Realtor Association
 - $239,9003 bd2 ba1.5k sqft3735 Marseille Dr, Owensboro, KY 42303For Sale
 MLS ID #95344, Charles E Walker, eXp Realty, LLC. Greater Owensboro Realtor Association
 - $199,9003 bd1 ba1.1k sqft308 Tennyson Dr, Owensboro, KY 42303For Sale
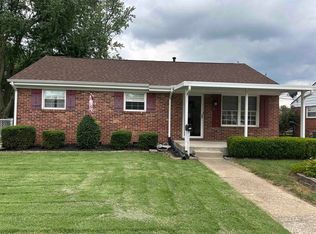 MLS ID #95269, Keavin Hayden, eXp Realty, LLC. Greater Owensboro Realtor Association
 - $259,9003 bd2 ba1.4k sqft222 E 22nd St, Owensboro, KY 42303For Sale
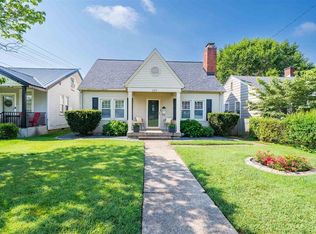 MLS ID #95347, Randolph - McHenry Real Estate Team, BHG Realty. Greater Owensboro Realtor Association
 - $209,9003 bd1 ba1.2k sqft3730 Placid Pl W, Owensboro, KY 42303For SaleMLS ID #95202, VANOVER TEAM C, Greater Owensboro Realty Co.. Greater Owensboro Realtor Association
- $209,9003 bd2 ba2k sqft303 E 20th St, Owensboro, KY 42303For SaleMLS ID #95180, Bailey Boswell, BHG Realty. Greater Owensboro Realtor Association
- $194,9002 bd1 ba1.5k sqft2215 Highway 144, Owensboro, KY 42303For SaleMLS ID #95295, Matt Aull, BHG Realty. Greater Owensboro Realtor Association
- $239,5003 bd2 ba1.6k sqft4770 Becker Dr, Owensboro, KY 42303For SaleMLS ID #95039, DAUGHERTY - PHELPS TEAM, Triple Crown Realty Group. Greater Owensboro Realtor Association
- $185,0003 bd2 ba1.2k sqft832 Mary Lou Ct, Owensboro, KY 42303For SaleMLS ID #94656, Amanda K Masterson, eXp Realty, LLC. Greater Owensboro Realtor Association
- $220,0002 bd2 ba1.1k sqft4212 Settlers Point, Owensboro, KY 42303For SaleMLS ID #95013, Tracy Ioia, RE/MAX Professional Realty Grp. Greater Owensboro Realtor Association
- $239,9004 bd1 ba1.5k sqft109 E 20th St, Owensboro, KY 42303For Sale
 MLS ID #26019111, Darrell Lewis, DIYFlatFee.com. Imagine MLS
 - $227,5003 bd2 ba1.2k sqft208 W Warwick Dr, Owensboro, KY 42303For SaleMLS ID #94905, Kevin Russell, Red Letter Realty Group. Greater Owensboro Realtor Association
- $174,9003 bd1 ba1.2k sqft119 W 21st St, Owensboro, KY 42303For SaleMLS ID #95247, Mary Mattingly, Triple Crown Realty Group. Greater Owensboro Realtor Association
- $185,0004 bd2 ba1.4k sqft1911 Wyandotte Ave, Owensboro, KY 42301For SaleMLS ID #95084, Karen Gross, RE/MAX Professional Realty Grp. Greater Owensboro Realtor Association
- $189,9003 bd1 ba1.1k sqft3924 Rudy Martin Dr, Owensboro, KY 42301For SaleMLS ID #95268, Amanda K Masterson, eXp Realty, LLC. Greater Owensboro Realtor Association
- $249,9003 bd2 ba1.5k sqft2317 Southeastern Pkwy, Owensboro, KY 42303For SaleMLS ID #95061, THE BARNES REALTY GROUP, eXp Realty, LLC. Greater Owensboro Realtor Association
- $210,0002 bd2 ba1.5k sqft711 Walnut Park Dr, Owensboro, KY 42301For SaleMLS ID #94578, James Adkins, BHG Realty. Greater Owensboro Realtor Association
- $259,9003 bd2 ba1.5k sqft102 Goldfinch Dr, Owensboro, KY 42301For SaleMLS ID #95345, Valerie Simmons, Greater Owensboro Realty Co.. Greater Owensboro Realtor Association
- $249,9003 bd2 ba1.7k sqft3400 Buchanan Ct, Owensboro, KY 42303For SaleMLS ID #94820, Randolph - McHenry Real Estate Team, BHG Realty. Greater Owensboro Realtor Association
- $255,0003 bd2 ba1.5k sqft3549 Roundtable Loop, Owensboro, KY 42303For SaleMLS ID #95217, Tracy Ioia, RE/MAX Professional Realty Grp. Greater Owensboro Realtor Association
