I can truly say this is one of my favorite neighborhoods because I once lived here myself. Ideally located between the growing Highway 54 area and convenient bypass access to Frederica Street, this updated brick home offers comfort, convenience, and charm. Inside, you’ll find two generously sized bedrooms, fresh updated paint, a remodeled kitchen, an open-concept layout, and a spacious living room. And wait until you see the yard. The home features a storage building, plus additional yard space beyond the privacy fence. One of my favorite things about this neighborhood is the neighbors themselves, along with how walkable and convenient it is to food, groceries, banks, restaurants, and everyday essentials. Additional updates include a new roof, new gutters, new landscaping, and an oversized two-car garage. Possession is negotiable. Come see for yourself!
For sale
Price cut: $10K (8/19)
$205,000
4212 Settlers Point, Owensboro, KY 42303
2beds
1,161sqft
Single Family Residence, Residential
Built in 1985
0.37 Acres Lot
$200,400 Zestimate®
$177/sqft
$-- HOA
What's special
New landscapingUpdated brick homeFresh updated paintNew roofRemodeled kitchenStorage buildingOversized two-car garage
- 77 days |
- 745 |
- 44 |
Zillow last checked:
Listing updated:
Listed by:
Tracy Ioia 270-929-4990,
RE/MAX Professional Realty Grp
Source: Greater Owensboro Realtor Association,MLS#: 95013
Facts & features
Interior
Bedrooms & bathrooms
- Bedrooms: 2
- Bathrooms: 2
- Full bathrooms: 1
- 1/2 bathrooms: 1
Primary bedroom
- Level: First
Kitchen
- Features: Kitchen Island, Other
Living room
- Description: Open Concept
- Level: First
Heating
- Forced Air, Natural Gas
Cooling
- Electric
Appliances
- Included: Dishwasher, Microwave, Range, Refrigerator, Gas Water Heater
- Laundry: W/D Hookup
Features
- Cathedral Ceiling(s), Ceiling Fan(s), Walk-In Closet(s)
- Flooring: Vinyl
- Basement: None
- Attic: Access Only
- Has fireplace: No
- Fireplace features: None
Interior area
- Total structure area: 1,161
- Total interior livable area: 1,161 sqft
- Finished area above ground: 1,161
- Finished area below ground: 0
Property
Parking
- Total spaces: 2
- Parking features: Attached
- Attached garage spaces: 2
Features
- Levels: One
- Stories: 1
- Patio & porch: Patio, Rear Porch
- Exterior features: Scenic
- Fencing: Privacy
Lot
- Size: 0.37 Acres
- Dimensions: 106 x 150
- Features: Level, Cleared, Rolling Slope, Landscaped
Details
- Parcel number: 003250901000000
Construction
Type & style
- Home type: SingleFamily
- Architectural style: Ranch
- Property subtype: Single Family Residence, Residential
Materials
- Brick
- Foundation: Slab
- Roof: Dimensional
Condition
- New construction: No
- Year built: 1985
Utilities & green energy
- Sewer: Public Sewer
- Water: Public
- Utilities for property: Cable Available
Community & HOA
Community
- Subdivision: Landsdowne
HOA
- Has HOA: No
Location
- Region: Owensboro
Financial & listing details
- Price per square foot: $177/sqft
- Tax assessed value: $169,900
- Annual tax amount: $443
- Date on market: 6/3/2026
Estimated market value
$200,400
$190,000 - $210,000
$1,410/mo
Price history
| Date | Event | Price |
|---|---|---|
| 8/19/2026 | Price change | $205,000-4.7%$177/sqft |
Source:  Greater Owensboro Realtor Association #95013 Report a problem Greater Owensboro Realtor Association #95013 Report a problem | ||
| 8/11/2026 | Price change | $215,000-2.3%$185/sqft |
Source: Greater Owensboro Realtor Association #95013 Report a problem | ||
| 6/22/2026 | Price change | $220,000-2.2%$189/sqft |
Source: Greater Owensboro Realtor Association #95013 Report a problem | ||
| 6/3/2026 | Listed for sale | $225,000+32.4%$194/sqft |
Source: Greater Owensboro Realtor Association #95013 Report a problem | ||
| 4/17/2023 | Sold | $169,900+3%$146/sqft |
Source: Greater Owensboro Realtor Association #86557 Report a problem | ||
| 3/18/2023 | Pending sale | $164,900$142/sqft |
Source: Greater Owensboro Realtor Association #86557 Report a problem | ||
| 3/16/2023 | Listed for sale | $164,900+211.7%$142/sqft |
Source: Greater Owensboro Realtor Association #86557 Report a problem | ||
| 9/1/1991 | Sold | $52,900$46/sqft |
Source: Agent Provided Report a problem | ||
Public tax history
| Year | Property taxes | Tax assessment |
|---|---|---|
| 2024 | $443 | $169,900 +39.7% |
| 2023 | -- | $121,600 |
| 2022 | -- | $121,600 |
| 2021 | -- | $121,600 +13.8% |
| 2020 | $321 +13.7% | $106,900 |
| 2019 | $282 -0.7% | $106,900 |
| 2018 | $284 -80.1% | $106,900 |
| 2017 | $1,429 | $106,900 +6.9% |
| 2016 | $1,429 | $100,000 |
| 2015 | -- | $100,000 |
| 2014 | $164 | $100,000 |
| 2010 | -- | $100,000 |
| 2009 | -- | $100,000 |
Find assessor info on the county website
Monthly payment
Est. payment
Payment breakdown
Explore the cost of this home by adjusting the details. Changes won't be saved.Climate risks
Neighborhood: 42303
Nearby schools
GreatSchools rating
- 8/10Highland Elementary SchoolGrades: PK-5Distance: 1.6 mi
- 9/10Daviess County Middle SchoolGrades: 6-8Distance: 2 mi
- 7/10Daviess County High SchoolGrades: 9-12Distance: 0.6 mi
Schools provided by the listing agent
- Elementary: Highland Elementary School
- Middle: Daviess County Middle School
- High: DAVIESS COUNTY HIGH SCHOOL
Source: Greater Owensboro Realtor Association. This data may not be complete. We recommend contacting the local school district to confirm school assignments for this home.
- $203,8003 bd1 ba1.1k sqft4206 Settlers Point, Owensboro, KY 42303Off Market
- $201,7003 bd1 ba1k sqft4218 Settlers Point, Owensboro, KY 42303Off Market
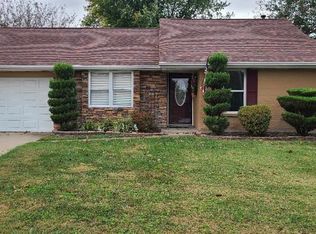
- $208,8003 bd2 ba1k sqft4200 Settlers Point, Owensboro, KY 42303Off Market
- $196,0003 bd1 ba1k sqft4126 Farmington Ct, Owensboro, KY 42303Off Market
- $200,0003 bd1 ba1.1k sqft4224 Settlers Point, Owensboro, KY 42303Sold
- $211,5003 bd1 ba1.1k sqft4209 Settlers Point, Owensboro, KY 42303Off Market
- $210,0003 bd2 ba1.1k sqft4125 Farmington Ct, Owensboro, KY 42303Off Market
- $240,2003 bd2 ba1.5k sqft2235 Mill Run, Owensboro, KY 42303Off Market
A local agent can set up tours, give advice and negotiate with sellers.
A local lender can help you make sure your offer is ready when you are.
Similar homes
- $214,9004 bd2 ba1.3k sqft4836 Sturbridge Pl, Owensboro, KY 42303For Sale
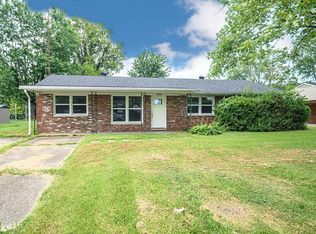
 MLS ID #95514, Lauren Lee, RE/MAX Professional Realty Grp. Greater Owensboro Realtor Association
 - $239,9003 bd2 ba1.5k sqft2317 Southeastern Pkwy, Owensboro, KY 42303For Sale
 MLS ID #95061, THE BARNES REALTY GROUP, eXp Realty, LLC. Greater Owensboro Realtor Association
 - $219,9003 bd2 ba1.2k sqft208 W Warwick Dr, Owensboro, KY 42303For Sale
 MLS ID #94905, Kevin Russell, Red Letter Realty Group. Greater Owensboro Realtor Association
 - $219,9003 bd-- ba1.1k sqft2592 Landing Terrace, Owensboro, KY 42303For Sale
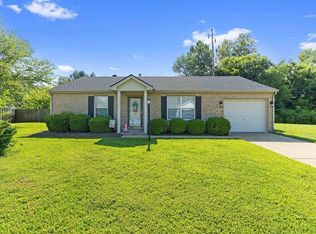 MLS ID #95471. eXp Realty
 - $199,6502 bd1 ba1.3k sqft302 E 21st St, Owensboro, KY 42303For SaleMLS ID #95456, Jeff Sanford, HARTZ REAL ESTATE, LLC.. Greater Owensboro Realtor Association
- $185,0003 bd2 ba1.2k sqft832 Mary Lou Ct, Owensboro, KY 42303For SaleMLS ID #94656, Amanda K Masterson, eXp Realty, LLC. Greater Owensboro Realtor Association
- $239,5003 bd2 ba1.6k sqft4770 Becker Dr, Owensboro, KY 42303For SaleMLS ID #95039, DAUGHERTY - PHELPS TEAM, Triple Crown Realty Group. Greater Owensboro Realtor Association
- $224,9003 bd2 ba1.6k sqft418 E 7th St, Owensboro, KY 42303For SaleMLS ID #95502, Sean Higgins, BHG Realty. Greater Owensboro Realtor Association
- $199,9003 bd2 ba1.4k sqft803 Walnut St, Owensboro, KY 42301For SaleMLS ID #95392, Jennifer L Staser, EPIC Realty. Greater Owensboro Realtor Association
- $239,9003 bd2 ba1.5k sqft3735 Marseille Dr, Owensboro, KY 42303For SaleMLS ID #95344, Charles E Walker, eXp Realty, LLC. Greater Owensboro Realtor Association
- $245,0003 bd2 ba1.5k sqft3549 Roundtable Loop, Owensboro, KY 42303For SaleMLS ID #95217, Tracy Ioia, RE/MAX Professional Realty Grp. Greater Owensboro Realtor Association
- $169,9002 bd1 ba950 sqft3485 Old Mill Ln, Owensboro, KY 42303For SaleMLS ID #95136, Devin Taylor, eXp Realty, LLC. Greater Owensboro Realtor Association
- $194,9003 bd1 ba1.1k sqft308 Tennyson Dr, Owensboro, KY 42303For SaleMLS ID #95269, Ronald Hayden, eXp Realty, LLC. Greater Owensboro Realtor Association
- $174,9002 bd1 ba938 sqft203 E 24th St, Owensboro, KY 42303For SaleMLS ID #95343, THE BARNES REALTY GROUP, eXp Realty, LLC. Greater Owensboro Realtor Association
- $238,5003 bd2 ba1.4k sqft2236 Twenty Grand Ave, Owensboro, KY 42301For SaleMLS ID #95479, DAUGHERTY - PHELPS TEAM, Triple Crown Realty Group. Greater Owensboro Realtor Association
- $210,0002 bd2 ba1.5k sqft711 Walnut Park Dr, Owensboro, KY 42301For SaleMLS ID #94578, James Adkins, BHG Realty. Greater Owensboro Realtor Association
- $174,9003 bd1 ba1.2k sqft119 W 21st St, Owensboro, KY 42303For SaleMLS ID #95247, Mary Mattingly, Triple Crown Realty Group. Greater Owensboro Realtor Association
- $250,0003 bd2 ba1.4k sqft4415 Hunters Trce, Owensboro, KY 42303For SaleMLS ID #94736, Julie Moss, EPIC Realty. Greater Owensboro Realtor Association
- $244,9002 bd2 ba1.2k sqft2024 Trillium Gdns, Owensboro, KY 42303For SaleMLS ID #95365, Valerie Simmons, Greater Owensboro Realty Co.. Greater Owensboro Realtor Association
- $169,9002 bd1 ba796 sqft2500 Elder Dr, Owensboro, KY 42301For SaleMLS ID #95516, THE HARRIS GROUP, Keller Williams Elite. Greater Owensboro Realtor Association
