Check out this charming 3-bedroom, 2-bath home with a 2-car attached garage, offering 1,495 square feet of comfortable living space near Country Heights Elementary! Inside, you’ll love the spacious eat-in kitchen featuring beautiful granite countertops—perfect for everyday living and entertaining. Step outside to relax in the fully fenced backyard, ideal for pets, play, or quiet evenings at home. Need extra storage? This property has you covered with TWO additional storage buildings, giving you plenty of room for tools, hobbies, and more. Plus, enjoy peace of mind knowing the roof was replaced in November 2025.
Pending
Price cut: $15K (9/19)
$235,000
4415 Hunters Trce, Owensboro, KY 42303
3beds
1,495sqft
Single Family Residence, Residential
Built in 2001
9,452 Square Feet Lot
$-- Zestimate®
$157/sqft
$-- HOA
What's special
Two additional storage buildingsSpacious eat-in kitchenFully fenced backyardBeautiful granite countertops
- 158 days
- 621
- 29
Zillow last checked:
Listing updated:
Listed by:
Julie Moss 270-929-5744,
EPIC Realty
Source: Greater Owensboro Realtor Association,MLS#: 94736
Facts & features
Interior
Bedrooms & bathrooms
- Bedrooms: 3
- Bathrooms: 2
- Full bathrooms: 2
Primary bedroom
- Level: First
Kitchen
- Features: Eat-in Kitchen, Granite Counters
Heating
- Forced Air, Natural Gas
Cooling
- Electric
Appliances
- Included: Dishwasher, Microwave, Range, Refrigerator, Gas Water Heater
- Laundry: W/D Hookup
Features
- Ceiling Fan(s), Walk-In Closet(s)
- Flooring: Carpet, Vinyl, Laminate
- Basement: None
- Attic: Storage Only
- Has fireplace: No
- Fireplace features: None
Interior area
- Total structure area: 1,495
- Total interior livable area: 1,495 sqft
- Finished area above ground: 1,495
- Finished area below ground: 0
Property
Parking
- Total spaces: 2
- Parking features: Attached
- Attached garage spaces: 2
Features
- Levels: One
- Stories: 1
- Patio & porch: Patio, Front Porch
- Fencing: Privacy
Lot
- Size: 9,452 Square Feet
- Dimensions: .217 acre
- Features: Level, Landscaped
Details
- Additional structures: Storage
- Parcel number: 075M00006500000
Construction
Type & style
- Home type: SingleFamily
- Architectural style: Ranch
- Property subtype: Single Family Residence, Residential
Materials
- Brick
- Foundation: Slab
- Roof: Dimensional
Condition
- New construction: No
- Year built: 2001
Utilities & green energy
- Sewer: Public Sewer
- Water: Public
Community & HOA
Community
- Subdivision: Meadowbrook Village
HOA
- Has HOA: No
Location
- Region: Owensboro
Financial & listing details
- Price per square foot: $157/sqft
- Tax assessed value: $205,000
- Annual tax amount: $2,174
- Date on market: 5/4/2026
Estimated market value
Not available
Estimated sales range
Not available
Not available
Price history
| Date | Event | Price |
|---|---|---|
| 9/25/2026 | Pending sale | $235,000$157/sqft |
Source:  Greater Owensboro Realtor Association #94736 Report a problem Greater Owensboro Realtor Association #94736 Report a problem | ||
| 9/19/2026 | Price change | $235,000-6%$157/sqft |
Source: Greater Owensboro Realtor Association #94736 Report a problem | ||
| 8/24/2026 | Listed for sale | $250,000$167/sqft |
Source: Greater Owensboro Realtor Association #94736 Report a problem | ||
| 8/24/2026 | Pending sale | $250,000$167/sqft |
Source: Greater Owensboro Realtor Association #94736 Report a problem | ||
| 5/20/2026 | Price change | $250,000-3.8%$167/sqft |
Source: Greater Owensboro Realtor Association #94736 Report a problem | ||
| 5/4/2026 | Listed for sale | $259,900+26.8%$174/sqft |
Source: Greater Owensboro Realtor Association #94736 Report a problem | ||
| 5/28/2021 | Sold | $205,000+2.6%$137/sqft |
Source: Greater Owensboro Realtor Association #81185 Report a problem | ||
| 4/13/2021 | Listed for sale | $199,900+34.2%$134/sqft |
Source: Greater Owensboro Realtor Association #81185 Report a problem | ||
| 3/20/2015 | Sold | $149,000+8%$100/sqft |
Source: Greater Owensboro Realtor Association #65316 Report a problem | ||
| 9/28/2007 | Sold | $138,000$92/sqft |
Source: Public Record Report a problem | ||
Public tax history
| Year | Property taxes | Tax assessment |
|---|---|---|
| 2025 | $2,174 | $205,000 |
| 2024 | -- | $205,000 |
| 2023 | -- | $205,000 |
| 2022 | -- | $205,000 |
| 2021 | -- | $205,000 +37.6% |
| 2020 | -- | $149,000 |
| 2019 | -- | $149,000 |
| 2018 | -- | $149,000 |
| 2017 | $1,681 | $149,000 +6.4% |
| 2016 | $1,681 +12.7% | $140,000 |
| 2015 | $1,492 | $140,000 |
| 2014 | -- | $140,000 +1.4% |
| 2010 | -- | $138,000 |
| 2009 | -- | $138,000 |
Find assessor info on the county website
Monthly payment
Est. payment
Payment breakdown
Explore the cost of this home by adjusting the details. Changes won't be saved.Climate risks
Neighborhood: 42303
Nearby schools
Schools provided by the listing agent
- Elementary: Country Heights Elementary School
- Middle: College View Middle School
- High: DAVIESS COUNTY HIGH SCHOOL
Source: Greater Owensboro Realtor Association. This data may not be complete. We recommend contacting the local school district to confirm school assignments for this home.

Similar homes
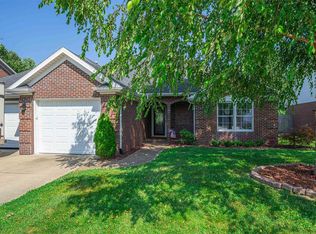
- $249,9003 bd2 ba1.5k sqft3735 Marseille Dr, Owensboro, KY 42303For Sale

 MLS ID #95966, Charles E Walker, eXp Realty, LLC. Greater Owensboro Realtor Association
 - $229,5003 bd2 ba1.6k sqft4770 Becker Dr, Owensboro, KY 42303For Sale
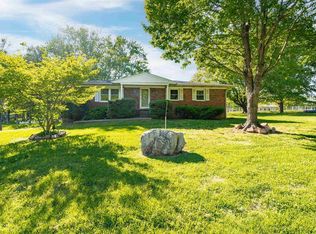 MLS ID #95039, DAUGHERTY - PHELPS TEAM, Triple Crown Realty Group. Greater Owensboro Realtor Association
 - $254,9003 bd2 ba1.4k sqft3819 Thruston Dermont Rd, Owensboro, KY 42303For Sale
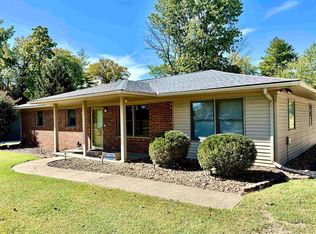 MLS ID #95947, Lisa C Taylor, Maverick Realty, LLC. Greater Owensboro Realtor Association
 - $239,9004 bd2 ba1.7k sqft4638 Boxwood Dr, Owensboro, KY 42303For Sale
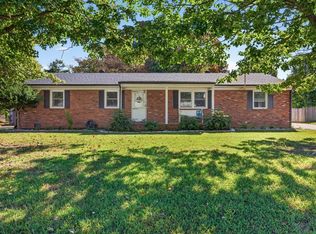 MLS ID #95948, The EMPIRE PROPERTY GROUP, LLC, Legendary Brokerage. Greater Owensboro Realtor Association
 - $239,5003 bd2 ba1.1k sqft1917 Meadow Grass Crk, Owensboro, KY 42303For SaleMLS ID #95917, Denise A Pace, L. Steve Castlen, REALTORS®. Greater Owensboro Realtor Association
- $239,9003 bd2 ba1.5k sqft2317 Southeastern Pkwy, Owensboro, KY 42303For SaleMLS ID #95061, THE BARNES REALTY GROUP, eXp Realty, LLC. Greater Owensboro Realtor Association
- $265,5003 bd2 ba1.5k sqft2944 Avenue Of The Park, Owensboro, KY 42303For SaleMLS ID #95936, Shelly Westendorf, eXp Realty, LLC. Greater Owensboro Realtor Association
- $239,9003 bd1 ba1.5k sqft747 Parkway Dr, Owensboro, KY 42303For SaleMLS ID #95765, Shelly Westendorf, eXp Realty, LLC. Greater Owensboro Realtor Association
- $298,9003 bd2 ba1.7k sqft4921 Diamond Dr, Owensboro, KY 42303For SaleMLS ID #95958, THE MOOSE GROUP, Keller Williams Elite. Greater Owensboro Realtor Association
- $244,5003 bd3 ba1.6k sqft700 Suffolk Dr, Owensboro, KY 42303For SaleMLS ID #95931, Leah B Christian, Triple Crown Realty Group. Greater Owensboro Realtor Association
- $259,9004 bd2 ba1.5k sqft3841 Hillcrest Dr, Owensboro, KY 42303For SaleMLS ID #95600, THE BARNES REALTY GROUP, eXp Realty, LLC. Greater Owensboro Realtor Association
- $214,9004 bd2 ba1.3k sqft4836 Sturbridge Pl, Owensboro, KY 42303For SaleMLS ID #95514, Lauren Lee, RE/MAX Professional Realty Grp. Greater Owensboro Realtor Association
- $309,0003 bd2 ba1.7k sqft3956 Locust Hill Dr, Owensboro, KY 42303For SaleMLS ID #95934, THE HARRIS GROUP, Keller Williams Elite. Greater Owensboro Realtor Association
- $214,9003 bd2 ba1.1k sqft6129 Richmond Ave, Owensboro, KY 42303For SaleMLS ID #95657, Jennifer Legg, Supreme Dream Realty, LLC. Greater Owensboro Realtor Association
- $239,0003 bd2 ba1.6k sqft2434 Spencer Dr, Owensboro, KY 42301For SaleMLS ID #95636, Bar Jor, L. Steve Castlen, REALTORS®. Greater Owensboro Realtor Association
- $214,9003 bd2 ba1.6k sqft418 E 7th St, Owensboro, KY 42303For SaleMLS ID #95502, Sean Higgins, BHG Realty. Greater Owensboro Realtor Association
- $289,9003 bd2 ba1.5k sqft3721 War Admiral Dr, Owensboro, KY 42303For Sale
 MLS ID #260452, Wendy Mattingly, REMAX Professional Realty Group. HAMLS
 - $239,0003 bd2 ba1.3k sqft2235 Pensive Ct, Owensboro, KY 42301For SaleMLS ID #95446, Lori Kimble, BHG Realty. Greater Owensboro Realtor Association
