Affordable 3-bedroom, 2-bathroom home located in the desirable Normandy Heights neighborhood, conveniently close to all the amenities and attractions along Highway 54. This home features an open-concept kitchen, dining, and living area with fireplace. Just off the spacious garage is a separate laundry room for added convenience. The large attached sunroom, located off the dining area, is filled with natural light. You'll also appreciate the generous closet space throughout the home.
For sale
$239,900
3735 Marseille Dr, Owensboro, KY 42303
3beds
1,512sqft
Single Family Residence, Residential
Built in 1978
10,800 Square Feet Lot
$231,400 Zestimate®
$159/sqft
$-- HOA
What's special
Large attached sunroomSeparate laundry roomSpacious garage
- 38 days
- 790
- 42
Zillow last checked:
Listing updated:
Listed by:
Charles E Walker 615-400-2954,
eXp Realty, LLC
Source: Greater Owensboro Realtor Association,MLS#: 95344
Facts & features
Interior
Bedrooms & bathrooms
- Bedrooms: 3
- Bathrooms: 2
- Full bathrooms: 2
Primary bedroom
- Level: First
Kitchen
- Features: Kitchen-Dining
Heating
- Heat Pump, Electric
Cooling
- Electric
Appliances
- Included: Dishwasher, Microwave, Range, Electric Water Heater
- Laundry: W/D Hookup
Features
- Ceiling Fan(s), Walk-In Closet(s)
- Flooring: Carpet, Vinyl, Laminate
- Basement: None
- Attic: Access Only
- Has fireplace: Yes
- Fireplace features: Insert
Interior area
- Total structure area: 1,512
- Total interior livable area: 1,512 sqft
- Finished area above ground: 1,512
- Finished area below ground: 0
Property
Parking
- Total spaces: 2
- Parking features: Attached, Concrete
- Attached garage spaces: 2
- Has uncovered spaces: Yes
Features
- Levels: One
- Stories: 1
- Exterior features: Sunroom
Lot
- Size: 10,800 Square Feet
- Dimensions: 90 x 120
- Features: Level, Landscaped
Details
- Parcel number: 074D00007300000
Construction
Type & style
- Home type: SingleFamily
- Architectural style: Ranch
- Property subtype: Single Family Residence, Residential
Materials
- Stone, Vinyl Siding
- Foundation: Slab
- Roof: Dimensional
Condition
- New construction: No
- Year built: 1978
Utilities & green energy
- Sewer: Public Sewer
- Water: Public
Community & HOA
Community
- Subdivision: Normandy Heights
HOA
- Has HOA: No
Location
- Region: Owensboro
Financial & listing details
- Price per square foot: $159/sqft
- Tax assessed value: $210,100
- Annual tax amount: $2,166
- Date on market: 7/22/2026
Estimated market value
$231,400
$220,000 - $243,000
$1,722/mo
Price history
| Date | Event | Price |
|---|---|---|
| 7/22/2026 | Listed for sale | $239,900+21.8%$159/sqft |
Source:  Greater Owensboro Realtor Association #95344 Report a problem Greater Owensboro Realtor Association #95344 Report a problem | ||
| 6/22/2026 | Sold | $197,000+71.3%$130/sqft |
Source: Public Record Report a problem | ||
| 8/29/2014 | Sold | $115,000+4.5%$76/sqft |
Source: Greater Owensboro Realtor Association #64413 Report a problem | ||
| 12/23/2009 | Sold | $110,000$73/sqft |
Source: Public Record Report a problem | ||
Public tax history
| Year | Property taxes | Tax assessment |
|---|---|---|
| 2025 | $2,166 +24.7% | $210,100 +27.5% |
| 2024 | $1,737 | $164,800 |
| 2023 | -- | $164,800 |
| 2022 | -- | $164,800 |
| 2021 | -- | $164,800 +21.2% |
| 2020 | -- | $136,000 |
| 2019 | -- | $136,000 |
| 2018 | -- | $136,000 |
| 2017 | $1,491 | $136,000 +18.3% |
| 2016 | $1,491 +24.8% | $115,000 |
| 2015 | $1,195 | $115,000 +0.2% |
| 2014 | -- | $114,800 +4.5% |
| 2010 | -- | $109,900 -0.4% |
| 2009 | -- | $110,300 |
Find assessor info on the county website
Monthly payment
Est. payment
Payment breakdown
Explore the cost of this home by adjusting the details. Changes won't be saved.Climate risks
Neighborhood: 42303
Nearby schools
Schools provided by the listing agent
- Elementary: Meadow Lands Elementary School
- Middle: Daviess County Middle School
- High: DAVIESS COUNTY HIGH SCHOOL
Source: Greater Owensboro Realtor Association. This data may not be complete. We recommend contacting the local school district to confirm school assignments for this home.
Similar homes
- $245,0003 bd2 ba1.5k sqft3549 Roundtable Loop, Owensboro, KY 42303For Sale
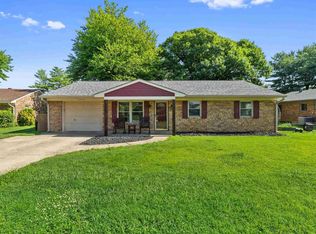
 MLS ID #95217, Tracy Ioia, RE/MAX Professional Realty Grp. Greater Owensboro Realtor Association
 - $249,9003 bd2 ba1.5k sqft4100 Yewells Lndg W, Owensboro, KY 42303For Sale
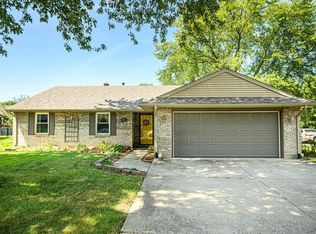 MLS ID #95592, Jarryd Lancaster, Greater Owensboro Realty Co.. Greater Owensboro Realtor Association
 - $229,5003 bd2 ba1.6k sqft4770 Becker Dr, Owensboro, KY 42303For Sale
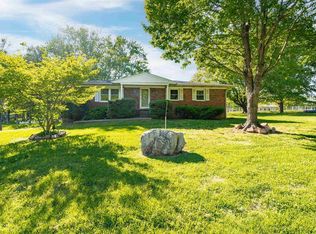 MLS ID #95039, DAUGHERTY - PHELPS TEAM, Triple Crown Realty Group. Greater Owensboro Realtor Association
 - $269,9003 bd2 ba1.6k sqft3901 Bordeaux Loop S, Owensboro, KY 42303For Sale
 MLS ID #11823961, Lacie Barnett, Farmer's House Real Estate LLC. My State MLS
 - $303,0004 bd2 ba1.8k sqft3625 Aristides Dr, Owensboro, KY 42303For SaleMLS ID #95588, Tracy Ioia, RE/MAX Professional Realty Grp. Greater Owensboro Realtor Association
- $239,9003 bd2 ba1.5k sqft2317 Southeastern Pkwy, Owensboro, KY 42303For SaleMLS ID #95061, THE BARNES REALTY GROUP, eXp Realty, LLC. Greater Owensboro Realtor Association
- $279,9003 bd2 ba1.5k sqft3841 Hillcrest Dr, Owensboro, KY 42303For SaleMLS ID #95600, THE BARNES REALTY GROUP, eXp Realty, LLC. Greater Owensboro Realtor Association
- $250,0003 bd2 ba1.4k sqft4415 Hunters Trce, Owensboro, KY 42303For SaleMLS ID #94736, Julie Moss, EPIC Realty. Greater Owensboro Realtor Association
- $214,9004 bd2 ba1.3k sqft4836 Sturbridge Pl, Owensboro, KY 42303For SaleMLS ID #95514, Lauren Lee, RE/MAX Professional Realty Grp. Greater Owensboro Realtor Association
- $219,9003 bd2 ba1.2k sqft208 W Warwick Dr, Owensboro, KY 42303For SaleMLS ID #94905, Kevin Russell, Red Letter Realty Group. Greater Owensboro Realtor Association
- $319,9003 bd2 ba1.5k sqft3247 Bold Forbes Way, Owensboro, KY 42303For SaleMLS ID #95475, Angela R Clark, Tony Clark REALTORS®. Greater Owensboro Realtor Association
- $219,9003 bd2 ba1.5k sqft1001 E Byers Ave, Owensboro, KY 42303For SaleMLS ID #95355, Reba Besecker, RE/MAX Professional Realty Grp. Greater Owensboro Realtor Association
- $224,9003 bd2 ba1.6k sqft418 E 7th St, Owensboro, KY 42303For SaleMLS ID #95502, Sean Higgins, BHG Realty. Greater Owensboro Realtor Association
- $229,9004 bd2 ba1.4k sqft3531 Comanche Pl, Owensboro, KY 42301For SaleMLS ID #95595, Chris Harney, Keller Williams Elite. Greater Owensboro Realtor Association
- $239,0003 bd2 ba1.3k sqft2235 Pensive Ct, Owensboro, KY 42301For SaleMLS ID #95446, Lori Kimble, BHG Realty. Greater Owensboro Realtor Association
- $199,9004 bd2 ba1.5k sqft332 Wilder Dr, Owensboro, KY 42303For SaleMLS ID #95582, Glenn A Ashby, RE/MAX Professional Realty Grp. Greater Owensboro Realtor Association
- $199,9003 bd2 ba1.3k sqft1703 E 24th St, Owensboro, KY 42303For SaleMLS ID #95561, Devin Taylor, eXp Realty, LLC. Greater Owensboro Realtor Association
- $289,9003 bd3 ba2k sqft2226 Fairview Dr, Owensboro, KY 42303For SaleMLS ID #95356, Amanda K Masterson, eXp Realty, LLC. Greater Owensboro Realtor Association
- $205,0002 bd2 ba1.1k sqft4212 Settlers Point, Owensboro, KY 42303For SaleMLS ID #95013, Tracy Ioia, RE/MAX Professional Realty Grp. Greater Owensboro Realtor Association
- $238,5003 bd2 ba1.4k sqft2236 Twenty Grand Ave, Owensboro, KY 42301For SaleMLS ID #95479, DAUGHERTY - PHELPS TEAM, Triple Crown Realty Group. Greater Owensboro Realtor Association
