Charming 3-bedroom, 2-bath home located in a highly established neighborhood on Owensboro's desirable East side. This FULL BRICK home features some modern updates while retaining its classic appeal. Enjoy cozy evenings by the family room fireplace and unwind on the inviting back porch, perfect for relaxing or entertaining. Ideally situated just minutes from the hospital and Gateway Commons along with the Hwy 54 corridor, this home offers both convenience and comfort. A wonderful opportunity to own a well-maintained brick home in a sought-after location!
For sale
$279,900
3841 Hillcrest Dr, Owensboro, KY 42303
3beds
1,596sqft
Single Family Residence, Residential
Built in 1952
0.39 Acres Lot
$-- Zestimate®
$175/sqft
$-- HOA
What's special
Full brick homeWell-maintained brick homeInviting back porch
- 7 hours |
- 94 |
- 0 |
Zillow last checked:
Listing updated:
Listed by:
THE BARNES REALTY GROUP 270-315-3960,
eXp Realty, LLC
Source: Greater Owensboro Realtor Association,MLS#: 95600
Facts & features
Interior
Bedrooms & bathrooms
- Bedrooms: 3
- Bathrooms: 2
- Full bathrooms: 2
Kitchen
- Features: Eat-in Kitchen
Heating
- Forced Air, Natural Gas
Cooling
- Ceiling Fan(s), Electric
Appliances
- Included: Microwave, Range, Refrigerator, Gas Water Heater
- Laundry: W/D Hookup
Features
- Ceiling Fan(s), Walk-in Shower
- Flooring: Hardwood, Tile, Vinyl
- Windows: Replacement Windows
- Basement: Block,Cellar,Unfinished,Sump Pump
- Attic: Access Only
- Has fireplace: Yes
- Fireplace features: Fireplace, Family Room
Interior area
- Total structure area: 1,885
- Total interior livable area: 1,596 sqft
- Finished area above ground: 1,596
- Finished area below ground: 0
Property
Parking
- Parking features: Carport, Asphalt
- Has carport: Yes
- Has uncovered spaces: Yes
Features
- Levels: One
- Stories: 1
- Patio & porch: Rear Porch
Lot
- Size: 0.39 Acres
- Dimensions: 145 x 116 IRREG
- Features: Level
Details
- Parcel number: 061B00001900000
Construction
Type & style
- Home type: SingleFamily
- Architectural style: Ranch
- Property subtype: Single Family Residence, Residential
Materials
- Brick
- Foundation: Basement, Crawl Space
- Roof: Shingle
Condition
- New construction: No
- Year built: 1952
Utilities & green energy
- Sewer: Public Sewer
Community & HOA
Community
- Subdivision: Highlands Addition
HOA
- Has HOA: No
Location
- Region: Owensboro
Financial & listing details
- Price per square foot: $175/sqft
- Tax assessed value: $104,900
- Annual tax amount: $575
- Date on market: 8/26/2026
Estimated market value
Not available
Estimated sales range
Not available
Not available
Price history
| Date | Event | Price |
|---|---|---|
| 8/26/2026 | Listed for sale | $279,900+64.6%$175/sqft |
Source:  Greater Owensboro Realtor Association #95600 Report a problem Greater Owensboro Realtor Association #95600 Report a problem | ||
| 6/12/2026 | Sold | $170,000-7.9%$107/sqft |
Source: Greater Owensboro Realtor Association #94485 Report a problem | ||
| 5/12/2026 | Pending sale | $184,500$116/sqft |
Source: Greater Owensboro Realtor Association #94485 Report a problem | ||
| 5/9/2026 | Price change | $184,500-2.6%$116/sqft |
Source: Greater Owensboro Realtor Association #94485 Report a problem | ||
| 4/24/2026 | Price change | $189,500-2.6%$119/sqft |
Source: Greater Owensboro Realtor Association #94485 Report a problem | ||
| 4/2/2026 | Listed for sale | $194,500-2.7%$122/sqft |
Source: Greater Owensboro Realtor Association #94485 Report a problem | ||
| 4/2/2026 | Listing removed | $199,900$125/sqft |
Source: Greater Owensboro Realtor Association #93452 Report a problem | ||
| 2/23/2026 | Price change | $199,900-4.8%$125/sqft |
Source: Greater Owensboro Realtor Association #93452 Report a problem | ||
| 1/8/2026 | Price change | $209,900-4.5%$132/sqft |
Source: Greater Owensboro Realtor Association #93452 Report a problem | ||
| 12/2/2025 | Price change | $219,900-4.3%$138/sqft |
Source: Greater Owensboro Realtor Association #93452 Report a problem | ||
| 11/11/2025 | Price change | $229,900-2.1%$144/sqft |
Source: Greater Owensboro Realtor Association #93452 Report a problem | ||
| 11/3/2025 | Listed for sale | $234,900$147/sqft |
Source: Greater Owensboro Realtor Association #93452 Report a problem | ||
Public tax history
| Year | Property taxes | Tax assessment |
|---|---|---|
| 2025 | $575 -6.8% | $104,900 |
| 2024 | $617 | $104,900 -12.9% |
| 2023 | -- | $120,400 +33.8% |
| 2022 | -- | $90,000 |
| 2021 | -- | $90,000 |
| 2020 | -- | $90,000 |
| 2019 | -- | $90,000 +12.5% |
| 2018 | -- | $80,000 |
| 2017 | $486 | $80,000 +85.6% |
| 2016 | $486 +4.1% | $43,100 -46.1% |
| 2015 | $467 | $80,000 +5.3% |
| 2014 | -- | $76,000 +8.6% |
| 2010 | -- | $70,000 |
| 2009 | -- | $70,000 |
Find assessor info on the county website
Monthly payment
Est. payment
Payment breakdown
Explore the cost of this home by adjusting the details. Changes won't be saved.Climate risks
Neighborhood: Old Owensboro
Nearby schools
GreatSchools rating
- 8/10Meadow Lands Elementary SchoolGrades: PK-5Distance: 1.2 mi
- 9/10Daviess County Middle SchoolGrades: 6-8Distance: 1.8 mi
- 7/10Daviess County High SchoolGrades: 9-12Distance: 4.1 mi
Schools provided by the listing agent
- Elementary: Meadow Lands Elementary School
- Middle: Daviess County Middle School
- High: DAVIESS COUNTY HIGH SCHOOL
Source: Greater Owensboro Realtor Association. This data may not be complete. We recommend contacting the local school district to confirm school assignments for this home.
- $214,5003 bd2 ba1.5k sqft3831 Hillcrest Dr, Owensboro, KY 42303Off Market
- $194,1004 bd1 ba1.3k sqft3840 Highway 144, Owensboro, KY 42303Off Market
- $200,6003 bd1 ba1.8k sqft3830 Highway 144, Owensboro, KY 42303Off Market
- $234,9004 bd2 ba2k sqft3821 Hillcrest Dr, Owensboro, KY 42303Off Market
- $233,6003 bd2 ba1.8k sqft403 Eastwood Dr, Owensboro, KY 42303Off Market
- $150,0003 bd2 ba2.2k sqft3822 Highway 144, Owensboro, KY 42303Sold
- $205,5003 bd1 ba1.6k sqft423 Eastwood Dr, Owensboro, KY 42303Off Market
- $200,3004 bd1 ba1.6k sqft3815 Hillcrest Dr, Owensboro, KY 42303Off Market
A local agent can set up tours, give advice and negotiate with sellers.
A local lender can help you make sure your offer is ready when you are.
Similar homes
- $249,9003 bd2 ba1.5k sqft4100 Yewells Lndg W, Owensboro, KY 42303For Sale
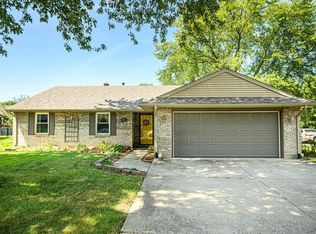
 MLS ID #95592, Jarryd Lancaster, Greater Owensboro Realty Co.. Greater Owensboro Realtor Association
 - $303,0004 bd2 ba1.8k sqft3625 Aristides Dr, Owensboro, KY 42303For Sale
 MLS ID #95588, Tracy Ioia, RE/MAX Professional Realty Grp. Greater Owensboro Realtor Association
 - $314,9004 bd2 ba1.7k sqft5000 Diamond Dr, Owensboro, KY 42303For Sale
 MLS ID #95591, Scott A Lyons, RE/MAX Professional Realty Grp. Greater Owensboro Realtor Association
 - $289,9003 bd3 ba2k sqft2226 Fairview Dr, Owensboro, KY 42303For Sale
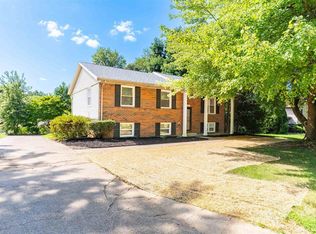 MLS ID #95356, Amanda K Masterson, eXp Realty, LLC. Greater Owensboro Realtor Association
 - $279,9004 bd2 ba1.7k sqft2902 Lewis Ln, Owensboro, KY 42301For SaleMLS ID #95559, Justin W Nugent, RE/MAX Real Estate Executives. Greater Owensboro Realtor Association
- $385,0003 bd2 ba2.2k sqft2732 Hillbrooke Pkwy, Owensboro, KY 42303For SaleMLS ID #95604, Cheryl Contratto, L. Steve Castlen, REALTORS®. Greater Owensboro Realtor Association
- $274,9003 bd2 ba1.7k sqft3105 Avenue Of The Park, Owensboro, KY 42303For SaleMLS ID #11776920, Katie Humphrey, 1st Class Real Estate Decker Real Estate Group. My State MLS
- $229,5003 bd2 ba1.6k sqft4770 Becker Dr, Owensboro, KY 42303For SaleMLS ID #95039, DAUGHERTY - PHELPS TEAM, Triple Crown Realty Group. Greater Owensboro Realtor Association
- $269,9003 bd2 ba1.6k sqft3901 Bordeaux Loop S, Owensboro, KY 42303For SaleMLS ID #11823961, Lacie Barnett, Farmer's House Real Estate LLC. My State MLS
- $329,9003 bd2 ba2k sqft2423 Nannie Belle Loop, Owensboro, KY 42303For SaleMLS ID #95494, Jennifer L Staser, EPIC Realty. Greater Owensboro Realtor Association
- $199,9004 bd2 ba1.5k sqft332 Wilder Dr, Owensboro, KY 42303For SaleMLS ID #95582, Glenn A Ashby, RE/MAX Professional Realty Grp. Greater Owensboro Realtor Association
- $229,9004 bd2 ba1.4k sqft3531 Comanche Pl, Owensboro, KY 42301For SaleMLS ID #95595, Chris Harney, Keller Williams Elite. Greater Owensboro Realtor Association
- $319,9003 bd2 ba1.5k sqft3247 Bold Forbes Way, Owensboro, KY 42303For SaleMLS ID #95475, Angela R Clark, Tony Clark REALTORS®. Greater Owensboro Realtor Association
- $269,9003 bd2 ba1.5k sqft4008 Reliant Cir, Owensboro, KY 42301For SaleMLS ID #95569, Angela R Clark, Tony Clark REALTORS®. Greater Owensboro Realtor Association
- $269,9003 bd2 ba1.5k sqft2816 Royal Dr, Owensboro, KY 42301For SaleMLS ID #95473, Johnna Tharp, BHG Realty. Greater Owensboro Realtor Association
- $245,0003 bd2 ba1.5k sqft3549 Roundtable Loop, Owensboro, KY 42303For SaleMLS ID #95217, Tracy Ioia, RE/MAX Professional Realty Grp. Greater Owensboro Realtor Association
- $199,9003 bd2 ba1.3k sqft1703 E 24th St, Owensboro, KY 42303For SaleMLS ID #95561, Devin Taylor, eXp Realty, LLC. Greater Owensboro Realtor Association
- $214,9004 bd2 ba1.3k sqft4836 Sturbridge Pl, Owensboro, KY 42303For SaleMLS ID #95514, Lauren Lee, RE/MAX Professional Realty Grp. Greater Owensboro Realtor Association
- $284,9004 bd3 ba1.6k sqft1629 Chapel Ln, Owensboro, KY 42301For SaleMLS ID #95564, THE HARRIS GROUP, Keller Williams Elite. Greater Owensboro Realtor Association
- $239,9003 bd2 ba1.5k sqft2317 Southeastern Pkwy, Owensboro, KY 42303For SaleMLS ID #95061, THE BARNES REALTY GROUP, eXp Realty, LLC. Greater Owensboro Realtor Association
