Welcome home to this well-maintained 3-bedroom, 2-bath brick home located in the desirable Lansdowne neighborhood of Owensboro, Kentucky. Offering both comfort and functionality, this home features a spacious floor plan with a large bonus room addition at the rear of the home—perfect for a second living area, home office, playroom, or entertainment space. The kitchen and living areas provide plenty of room for everyday living and gatherings. The primary suite includes a private bath, while two additional bedrooms offer flexibility for guests. Outside, you'll appreciate the convenience of a 2-car attached garage and the established neighborhood setting. Conveniently located near shopping, dining, and all that Owensboro has to offer, this home is ready for its next owner. Don't miss your opportunity to own this versatile brick home in one of Owensboro's most sought-after neighborhoods—schedule your showing today!
For sale
Price cut: $10K (7/31)
$239,900
2317 Southeastern Pkwy, Owensboro, KY 42303
3beds
1,551sqft
Single Family Residence, Residential
Built in 1993
8,050 Square Feet Lot
$235,100 Zestimate®
$155/sqft
$-- HOA
What's special
Established neighborhood settingSpacious floor plan
- 67 days |
- 1,306 |
- 88 |
Zillow last checked:
Listing updated:
Listed by:
THE BARNES REALTY GROUP 270-315-3960,
eXp Realty, LLC
Source: Greater Owensboro Realtor Association,MLS#: 95061
Facts & features
Interior
Bedrooms & bathrooms
- Bedrooms: 3
- Bathrooms: 2
- Full bathrooms: 2
Dining room
- Features: Dining Area
Heating
- Forced Air, Natural Gas
Cooling
- Electric
Appliances
- Included: Dishwasher, Exhaust Fan, Range, Refrigerator, Gas Water Heater, Tankless Water Heater
Features
- Ceiling Fan(s)
- Flooring: Tile, Laminate
- Basement: None
- Attic: Access Only
- Has fireplace: Yes
- Fireplace features: Free Standing
Interior area
- Total structure area: 0
- Total interior livable area: 1,551 sqft
- Finished area above ground: 1,551
- Finished area below ground: 0
Property
Parking
- Total spaces: 2
- Parking features: Attached
- Attached garage spaces: 2
Features
- Levels: One
- Stories: 1
- Patio & porch: Rear Porch
Lot
- Size: 8,050 Square Feet
- Dimensions: 70 x 115
- Features: Level
Details
- Parcel number: 003250800300000
Construction
Type & style
- Home type: SingleFamily
- Architectural style: Ranch
- Property subtype: Single Family Residence, Residential
Materials
- Brick
- Foundation: Slab
- Roof: Dimensional
Condition
- New construction: No
- Year built: 1993
Utilities & green energy
- Sewer: Public Sewer
- Water: Public
Community & HOA
Community
- Subdivision: Landsdowne
HOA
- Has HOA: No
Location
- Region: Owensboro
Financial & listing details
- Price per square foot: $155/sqft
- Tax assessed value: $155,400
- Annual tax amount: $285
- Date on market: 6/9/2026
Estimated market value
$235,100
$223,000 - $247,000
$1,809/mo
Price history
| Date | Event | Price |
|---|---|---|
| 7/31/2026 | Price change | $239,900-4%$155/sqft |
Source:  Greater Owensboro Realtor Association #95061 Report a problem Greater Owensboro Realtor Association #95061 Report a problem | ||
| 6/25/2026 | Price change | $249,900-3.8%$161/sqft |
Source: Greater Owensboro Realtor Association #95061 Report a problem | ||
| 6/9/2026 | Listed for sale | $259,900+172.1%$168/sqft |
Source: Greater Owensboro Realtor Association #95061 Report a problem | ||
| 2/1/1998 | Sold | $95,500$62/sqft |
Source: Agent Provided Report a problem | ||
Public tax history
| Year | Property taxes | Tax assessment |
|---|---|---|
| 2024 | $285 | $155,400 |
| 2023 | -- | $155,400 |
| 2022 | -- | $155,400 |
| 2021 | -- | $155,400 +14.2% |
| 2020 | $303 +18.7% | $136,100 |
| 2019 | $256 -0.8% | $136,100 |
| 2018 | $257 -80.4% | $136,100 |
| 2017 | $1,317 | $136,100 +51.4% |
| 2016 | $1,317 +15.1% | $89,900 -29.1% |
| 2015 | $1,144 | $126,800 |
| 2014 | -- | $126,800 |
| 2010 | -- | $126,800 |
| 2009 | -- | $126,800 |
Find assessor info on the county website
Monthly payment
Est. payment
Payment breakdown
Explore the cost of this home by adjusting the details. Changes won't be saved.Climate risks
Neighborhood: 42303
Nearby schools
GreatSchools rating
- 8/10Highland Elementary SchoolGrades: PK-5Distance: 1.6 mi
- 9/10Daviess County Middle SchoolGrades: 6-8Distance: 1.9 mi
- 7/10Daviess County High SchoolGrades: 9-12Distance: 0.7 mi
Schools provided by the listing agent
- Elementary: Highland Elementary School
- Middle: Daviess County Middle School
- High: DAVIESS COUNTY HIGH SCHOOL
Source: Greater Owensboro Realtor Association. This data may not be complete. We recommend contacting the local school district to confirm school assignments for this home.
- $235,7003 bd2 ba1.3k sqft2325 Southeastern Pkwy, Owensboro, KY 42303Off Market

- $236,7003 bd2 ba1.4k sqft2309 Southeastern Pkwy, Owensboro, KY 42303Off Market

- $209,8003 bd1 ba1k sqft4141 Settlers Point, Owensboro, KY 42303Off Market
- $204,5003 bd1 ba1.1k sqft4201 Settlers Point, Owensboro, KY 42303Off Market
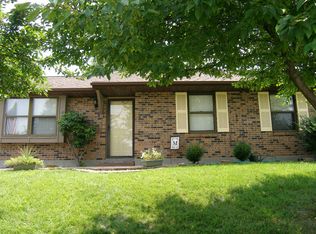
- $254,6003 bd2 ba1.5k sqft2333 Southeastern Pkwy, Owensboro, KY 42303Off Market
- $240,7003 bd2 ba1.5k sqft2301 Southeastern Pkwy, Owensboro, KY 42303Off Market
- $219,5003 bd2 ba1.2k sqft2314 Southeastern Pkwy, Owensboro, KY 42303Off Market
- $232,9003 bd2 ba1.3k sqft2322 Southeastern Pkwy, Owensboro, KY 42303Off Market
A local agent can set up tours, give advice and negotiate with sellers.
A local lender can help you make sure your offer is ready when you are.
Similar homes
- $239,5003 bd2 ba1.6k sqft4770 Becker Dr, Owensboro, KY 42303For Sale
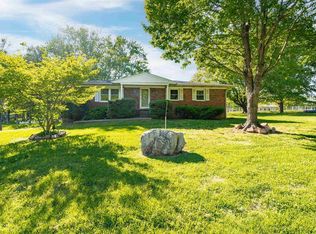
 MLS ID #95039, DAUGHERTY - PHELPS TEAM, Triple Crown Realty Group. Greater Owensboro Realtor Association
 - $239,9003 bd2 ba1.5k sqft3735 Marseille Dr, Owensboro, KY 42303For Sale
 MLS ID #95344, Charles E Walker, eXp Realty, LLC. Greater Owensboro Realtor Association
 - $215,0002 bd2 ba1.1k sqft4212 Settlers Point, Owensboro, KY 42303For Sale
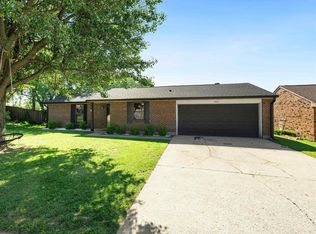 MLS ID #95013, Tracy Ioia, RE/MAX Professional Realty Grp. Greater Owensboro Realtor Association
 - $244,9003 bd2 ba1.1k sqft1917 Meadow Grass Crk, Owensboro, KY 42303For Sale
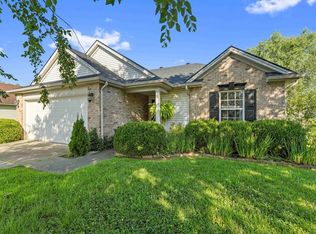 MLS ID #95363, Denise A Pace, L. Steve Castlen, REALTORS®. Greater Owensboro Realtor Association
 - $245,0003 bd2 ba1.5k sqft3549 Roundtable Loop, Owensboro, KY 42303For SaleMLS ID #95217, Tracy Ioia, RE/MAX Professional Realty Grp. Greater Owensboro Realtor Association
- $219,9003 bd1 ba1.1k sqft2592 Landing Ter, Owensboro, KY 42303For SaleMLS ID #95471, THE BARNES REALTY GROUP, eXp Realty, LLC. Greater Owensboro Realtor Association
- $269,9003 bd2 ba1.6k sqft3901 Bordeaux Loop S, Owensboro, KY 42303For SaleMLS ID #11823961, Lacie Barnett, Farmer's House Real Estate LLC. My State MLS
- $238,5003 bd2 ba1.4k sqft2236 Twenty Grand Ave, Owensboro, KY 42301For SaleMLS ID #95479, DAUGHERTY - PHELPS TEAM, Triple Crown Realty Group. Greater Owensboro Realtor Association
- $250,0003 bd2 ba1.4k sqft4415 Hunters Trce, Owensboro, KY 42303For SaleMLS ID #94736, Julie Moss, EPIC Realty. Greater Owensboro Realtor Association
- $239,0003 bd2 ba1.3k sqft2235 Pensive Ct, Owensboro, KY 42301For SaleMLS ID #95446, Lori Kimble, BHG Realty. Greater Owensboro Realtor Association
- $244,9002 bd2 ba1.2k sqft2024 Trillium Gdns, Owensboro, KY 42303For SaleMLS ID #95365, Valerie Simmons, Greater Owensboro Realty Co.. Greater Owensboro Realtor Association
- $299,9003 bd3 ba2k sqft2226 Fairview Dr, Owensboro, KY 42303For SaleMLS ID #95356, Amanda K Masterson, eXp Realty, LLC. Greater Owensboro Realtor Association
- $279,9003 bd2 ba1.7k sqft3105 Avenue Of The Park, Owensboro, KY 42303For SaleMLS ID #11776920, Katie Humphrey, 1st Class Real Estate Decker Real Estate Group. My State MLS
- $249,5003 bd2 ba1.7k sqft2317 Azra Ct, Owensboro, KY 42301For SaleMLS ID #95458, DAUGHERTY - PHELPS TEAM, Triple Crown Realty Group. Greater Owensboro Realtor Association
- $319,9003 bd2 ba1.5k sqft3247 Bold Forbes Way, Owensboro, KY 42303For SaleMLS ID #95475, Angela R Clark, Tony Clark REALTORS®. Greater Owensboro Realtor Association
- $279,0003 bd2 ba1.5k sqft5914 Highway 405, Owensboro, KY 42303For SaleMLS ID #95482, Patrick Cason, RE/MAX Professional Realty Grp. Greater Owensboro Realtor Association
- $289,9003 bd2 ba1.5k sqft3721 War Admiral Dr, Owensboro, KY 42303For Sale
 MLS ID #260452, Wendy Mattingly, REMAX Professional Realty Group. HAMLS
 - $269,9003 bd2 ba1.5k sqft2816 Royal Dr, Owensboro, KY 42301For SaleMLS ID #95473, Johnna Tharp, BHG Realty. Greater Owensboro Realtor Association
- $239,9003 bd2 ba1.6k sqft1637 Sioux Pl, Owensboro, KY 42301For SaleMLS ID #94414, DAUGHERTY - PHELPS TEAM, Triple Crown Realty Group. Greater Owensboro Realtor Association
- $209,9003 bd2 ba2k sqft303 E 20th St, Owensboro, KY 42303For SaleMLS ID #95180, Bailey Boswell, BHG Realty. Greater Owensboro Realtor Association
