Welcome to this beautifully maintained 2-bedroom, 2-bathroom condo offering 1,264 square feet of comfortable, low-maintenance living. The thoughtfully designed floor plan features spacious living areas with beautiful hardwood floors that add warmth and character throughout the home. The well-appointed kitchen flows seamlessly into the dining and living spaces, creating an inviting setting for everyday living and entertaining. Both bedrooms are generously sized, including a comfortable primary suite with a private bathroom. Step outside to your own private patio—perfect for enjoying your morning coffee, relaxing with a good book, or hosting friends and family. An attached two-car garage provides convenience, additional storage, and protection from the elements. Ideally located close to shopping, dining, and everyday conveniences, this condo offers the perfect combination of comfort, style, and accessibility. Whether you're looking for your first home, downsizing, or seeking an easy-care lifestyle, this move-in-ready property is one you won't want to miss.
For sale
$244,900
2024 Trillium Gdns, Owensboro, KY 42303
2beds
1,264sqft
:
Get pre-qualified$1,767/mo
Single Family Residence, Residential, Condo/Townhouse
Built in 2005
-- sqft lot
$-- Zestimate®
$194/sqft
$120/mo HOA
What's special
Private patioWell-appointed kitchenAttached two-car garageThoughtfully designed floor planBeautiful hardwood floors
- 19 days |
- 499 |
- 7 |
Zillow last checked:
Listing updated:
Listed by:
Valerie Simmons 270-993-9049,
Greater Owensboro Realty Co.
Source: Greater Owensboro Realtor Association,MLS#: 95365
Facts & features
Interior
Bedrooms & bathrooms
- Bedrooms: 2
- Bathrooms: 2
- Full bathrooms: 2
Primary bedroom
- Level: First
Kitchen
- Features: Eat-in Kitchen
- Level: First
Living room
- Level: First
Heating
- Forced Air, Natural Gas
Cooling
- Electric
Appliances
- Included: Dishwasher, Dryer, Microwave, Range, Refrigerator, Gas Water Heater
- Laundry: W/D Hookup
Features
- Walk-In Closet(s)
- Flooring: Hardwood, Linoleum
- Windows: Window Treatments
- Basement: None
- Attic: Access Only
- Has fireplace: No
- Fireplace features: None
Interior area
- Total structure area: 1,264
- Total interior livable area: 1,264 sqft
- Finished area above ground: 1,264
- Finished area below ground: 0
Property
Parking
- Total spaces: 2
- Parking features: Attached, Concrete
- Attached garage spaces: 2
- Has uncovered spaces: Yes
Features
- Levels: One
- Stories: 1
- Patio & porch: Patio
- Fencing: Fenced
Lot
- Dimensions: Envelope 18, Unit 74
- Features: Level, Landscaped
Details
- Parcel number: 003380607400000
Construction
Type & style
- Home type: SingleFamily
- Property subtype: Single Family Residence, Residential, Condo/Townhouse
Materials
- Brick
- Foundation: Slab
- Roof: Dimensional
Condition
- New construction: No
- Year built: 2005
Utilities & green energy
- Sewer: Public Sewer
- Water: Public
Community & HOA
Community
- Subdivision: Heartland
HOA
- Has HOA: Yes
- HOA fee: $120 monthly
Location
- Region: Owensboro
Financial & listing details
- Price per square foot: $194/sqft
- Tax assessed value: $185,000
- Annual tax amount: $362
- Date on market: 7/25/2026
Estimated market value
Not available
Estimated sales range
Not available
Not available
Price history
| Date | Event | Price |
|---|---|---|
| 7/25/2026 | Listed for sale | $244,900-2%$194/sqft |
Source:  Greater Owensboro Realtor Association #95365 Report a problem Greater Owensboro Realtor Association #95365 Report a problem | ||
| 7/23/2026 | Listing removed | -- |
Source: Owner Report a problem | ||
| 6/9/2026 | Listed for sale | $250,000+101.6%$198/sqft |
Source: Owner Report a problem | ||
| 10/20/2005 | Sold | $123,995$98/sqft |
Source: Public Record Report a problem | ||
Public tax history
| Year | Property taxes | Tax assessment |
|---|---|---|
| 2024 | $362 | $185,000 |
| 2023 | -- | $185,000 |
| 2022 | -- | $185,000 +31.5% |
| 2021 | -- | $140,700 +11% |
| 2020 | $265 +14.6% | $126,700 |
| 2019 | $231 -0.7% | $126,700 |
| 2018 | $232 -80.5% | $126,700 |
| 2017 | $1,191 | $126,700 +45.5% |
| 2016 | $1,191 | $87,095 -29.8% |
| 2015 | -- | $123,995 |
| 2014 | $226 | $123,995 |
| 2010 | -- | $123,995 |
| 2009 | -- | $123,995 |
Find assessor info on the county website
Monthly payment
Est. payment
Payment breakdown
Explore the cost of this home by adjusting the details. Changes won't be saved.Climate risks
Neighborhood: Seven Hills
Nearby schools
GreatSchools rating
- 8/10Highland Elementary SchoolGrades: PK-5Distance: 0.9 mi
- 9/10Daviess County Middle SchoolGrades: 6-8Distance: 1.3 mi
- 7/10Daviess County High SchoolGrades: 9-12Distance: 1.8 mi
Schools provided by the listing agent
- Elementary: Highland Elementary School
- Middle: Daviess County Middle School
- High: DAVIESS COUNTY HIGH SCHOOL
Source: Greater Owensboro Realtor Association. This data may not be complete. We recommend contacting the local school district to confirm school assignments for this home.
- $269,9002 bd2 ba1.3k sqft2027 Viola Gdns, Owensboro, KY 42303Sold
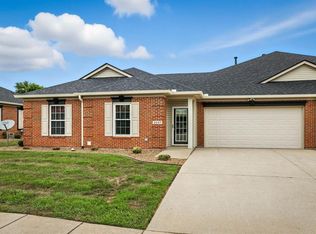
- $235,7002 bd2 ba1.2k sqft2026 Trillium Gdns, Owensboro, KY 42303Off Market
- $231,2002 bd2 ba1.2k sqft2016 Trillium Gdns, Owensboro, KY 42303Off Market
- $227,5002 bd2 ba1.2k sqft2019 Viola Gdns, Owensboro, KY 42303Off Market

- $242,2002 bd2 ba1.2k sqft2014 Trillium Gdns, Owensboro, KY 42303Off Market
- $250,0002 bd2 ba1.2k sqft2017 Viola Gdns, Owensboro, KY 42303Sold
- $233,0002 bd2 ba1k sqft2029 Trillium Gdns, Owensboro, KY 42303Sold
- $313,000-- bd-- ba1.6k sqft2029 Viola Gdns, Owensboro, KY 42303Off Market
A local agent can set up tours, give advice and negotiate with sellers.
A local lender can help you make sure your offer is ready when you are.
Similar homes
- $229,9003 bd1 ba1.1k sqft2592 Landing Ter, Owensboro, KY 42303For Sale
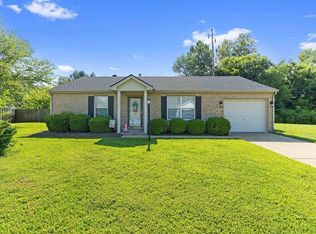
 MLS ID #95471, THE BARNES REALTY GROUP, eXp Realty, LLC. Greater Owensboro Realtor Association
 - $244,9003 bd2 ba1.1k sqft1917 Meadow Grass Crk, Owensboro, KY 42303For Sale
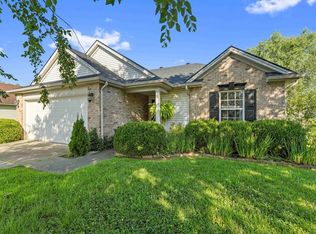 MLS ID #95363, Denise A Pace, L. Steve Castlen, REALTORS®. Greater Owensboro Realtor Association
 - $239,9003 bd2 ba1.5k sqft2317 Southeastern Pkwy, Owensboro, KY 42303For Sale
 MLS ID #95061, THE BARNES REALTY GROUP, eXp Realty, LLC. Greater Owensboro Realtor Association
 - $245,5003 bd2 ba1.7k sqft3400 Buchanan Ct, Owensboro, KY 42303For Sale
 MLS ID #94820, Randolph - McHenry Real Estate Team, BHG Realty. Greater Owensboro Realtor Association
 - $279,0003 bd2 ba1.5k sqft5914 Highway 405, Owensboro, KY 42303For SaleMLS ID #95482, Patrick Cason, RE/MAX Professional Realty Grp. Greater Owensboro Realtor Association
- $239,5003 bd2 ba1.6k sqft4770 Becker Dr, Owensboro, KY 42303For SaleMLS ID #95039, DAUGHERTY - PHELPS TEAM, Triple Crown Realty Group. Greater Owensboro Realtor Association
- $239,9003 bd2 ba1.5k sqft3735 Marseille Dr, Owensboro, KY 42303For SaleMLS ID #95344, Charles E Walker, eXp Realty, LLC. Greater Owensboro Realtor Association
- $250,0003 bd2 ba1.4k sqft4415 Hunters Trce, Owensboro, KY 42303For SaleMLS ID #94736, Julie Moss, EPIC Realty. Greater Owensboro Realtor Association
- $255,0003 bd2 ba1.5k sqft3549 Roundtable Loop, Owensboro, KY 42303For SaleMLS ID #95217, Tracy Ioia, RE/MAX Professional Realty Grp. Greater Owensboro Realtor Association
- $279,9003 bd2 ba1.7k sqft3105 Avenue Of The Park, Owensboro, KY 42303For SaleMLS ID #11776920, Katie Humphrey, 1st Class Real Estate Decker Real Estate Group. My State MLS
- $249,5003 bd2 ba1.7k sqft2317 Azra Ct, Owensboro, KY 42301For SaleMLS ID #95458, DAUGHERTY - PHELPS TEAM, Triple Crown Realty Group. Greater Owensboro Realtor Association
- $215,0002 bd2 ba1.1k sqft4212 Settlers Point, Owensboro, KY 42303For SaleMLS ID #95013, Tracy Ioia, RE/MAX Professional Realty Grp. Greater Owensboro Realtor Association
- $319,9003 bd2 ba1.5k sqft3247 Bold Forbes Way, Owensboro, KY 42303For SaleMLS ID #95475, Angela R Clark, Tony Clark REALTORS®. Greater Owensboro Realtor Association
- $249,9003 bd2 ba1.5k sqft102 Goldfinch Dr, Owensboro, KY 42301For SaleMLS ID #95345, Valerie Simmons, Greater Owensboro Realty Co.. Greater Owensboro Realtor Association
- $239,0003 bd2 ba1.3k sqft2235 Pensive Ct, Owensboro, KY 42301For SaleMLS ID #95446, Lori Kimble, BHG Realty. Greater Owensboro Realtor Association
- $234,9004 bd1 ba1.5k sqft109 E 20th St, Owensboro, KY 42303For Sale
 MLS ID #26019111, Darrell Lewis, DIYFlatFee.com. Imagine MLS
 - $269,9003 bd2 ba1.5k sqft2816 Royal Dr, Owensboro, KY 42301For SaleMLS ID #95473, Johnna Tharp, BHG Realty. Greater Owensboro Realtor Association
- $269,9003 bd2 ba1.6k sqft3901 Bordeaux Loop S, Owensboro, KY 42303For SaleMLS ID #11823961, Lacie Barnett, Farmer's House Real Estate LLC. My State MLS
- $279,5003 bd2 ba1.3k sqft2558 Dillard Ct, Owensboro, KY 42301For SaleMLS ID #95483, Tyler T Shookman, L. Steve Castlen, REALTORS®. Greater Owensboro Realtor Association
- $269,9002 bd2 ba1.3k sqft3966 Brookside Ct, Owensboro, KY 42303For SaleMLS ID #95382, The EMPIRE PROPERTY GROUP, LLC, Legendary Brokerage. Greater Owensboro Realtor Association
