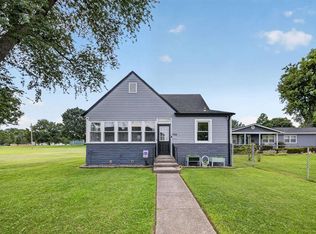
Some homes just have that feel-good factor, and this is one of them! Nestled in the beautiful Griffith area, this charming 2-bedroom home sits on a spacious corner lot surrounded by mature blooming trees that make the property feel established and inviting. The fenced backyard offers plenty of room for pets, play, or summer get-togethers, while the long driveway, extra parking, and 2-car detached garage make everyday life a little easier. Inside, natural light pours through the bay window, creating the perfect spot for a morning coffee, a good book, or your cat's self-appointed neighborhood watch station. The large living room provides plenty of space to relax, and the bonus area gives you flexibility for a home office, hobby space, or whatever fits your lifestyle. Two generously sized bedrooms, a full bath, and a floored attic for extra storage for all that stuff you can't part with but don't want your guest seeing. The major updates have already been tackled with a new roof, new gutters, new siding, and mostly all new windows to be replaced prior to closing. Whether you're buying your first home, looking to downsize, or simply searching for something with character in a fantastic location, this one is definitely worth a look!!
For sale
$182,000
1901 Fleming Ave, Owensboro, KY 42301
2beds
842sqft
:
Get pre-qualified$1,228/mo
Single Family Residence, Residential
Built in 1947
6,762 Square Feet Lot
$-- Zestimate®
$216/sqft
$-- HOA
What's special
Extra parkingLong drivewaySpacious corner lotBay windowTwo generously sized bedrooms
- 37 days |
- 901 |
- 49 |
Zillow last checked:
Listing updated:
Listed by:
Natalie McCaslin 270-922-7762,
Real Broker, LLC
Source: Greater Owensboro Realtor Association,MLS#: 95139
Facts & features
Interior
Bedrooms & bathrooms
- Bedrooms: 2
- Bathrooms: 1
- Full bathrooms: 1
Primary bedroom
- Level: First
Kitchen
- Features: Eat-in Kitchen
Heating
- Forced Air, Natural Gas
Cooling
- Ceiling Fan(s), Electric
Appliances
- Included: Range, Refrigerator, Gas Water Heater
- Laundry: W/D Hookup
Features
- Master Downstairs
- Flooring: Carpet, Laminate
- Windows: Window Treatments
- Basement: None
- Attic: Floored,Pull Down Stairs
- Has fireplace: No
- Fireplace features: None
Interior area
- Total structure area: 842
- Total interior livable area: 842 sqft
- Finished area above ground: 842
- Finished area below ground: 0
Property
Parking
- Total spaces: 2
- Parking features: Detached, Concrete
- Garage spaces: 2
- Has uncovered spaces: Yes
Features
- Levels: One
- Stories: 1
- Fencing: Fenced,Privacy
Lot
- Size: 6,762 Square Feet
- Dimensions: 69 x 98
- Features: 100-150 Front, Corner Lot, Level, Cleared, Landscaped
Details
- Parcel number: 004080402300000
Construction
Type & style
- Home type: SingleFamily
- Architectural style: Traditional
- Property subtype: Single Family Residence, Residential
Materials
- Vinyl Siding
- Foundation: Crawl Space
- Roof: Dimensional
Condition
- New construction: No
- Year built: 1947
Utilities & green energy
- Sewer: Public Sewer
- Water: Public
Community & HOA
Community
- Subdivision: Griffith Area
HOA
- Has HOA: No
Location
- Region: Owensboro
Financial & listing details
- Price per square foot: $216/sqft
- Tax assessed value: $160,000
- Annual tax amount: $1,779
- Date on market: 6/21/2026
Estimated market value
Not available
Estimated sales range
Not available
Not available
Price history
| Date | Event | Price |
|---|---|---|
| 6/21/2026 | Listed for sale | $182,000+13.8%$216/sqft |
Source:  Greater Owensboro Realtor Association #95139 Report a problem Greater Owensboro Realtor Association #95139 Report a problem | ||
| 12/8/2023 | Sold | $160,000-5.6%$190/sqft |
Source: Greater Owensboro Realtor Association #87630 Report a problem | ||
| 10/31/2023 | Pending sale | $169,500$201/sqft |
Source: Greater Owensboro Realtor Association #87630 Report a problem | ||
| 9/29/2023 | Price change | $169,500+3.1%$201/sqft |
Source: Greater Owensboro Realtor Association #87630 Report a problem | ||
| 9/15/2023 | Pending sale | $164,450$195/sqft |
Source: Greater Owensboro Realtor Association #87630 Report a problem | ||
| 8/30/2023 | Price change | $164,450-3%$195/sqft |
Source: Greater Owensboro Realtor Association #87630 Report a problem | ||
| 8/3/2023 | Listed for sale | $169,500+226%$201/sqft |
Source: Greater Owensboro Realtor Association #87630 Report a problem | ||
| 10/11/2017 | Sold | $52,000-24.7%$62/sqft |
Source: Greater Owensboro Realtor Association #72115 Report a problem | ||
| 9/27/2017 | Price change | $69,100-1.1%$82/sqft |
Source: L. STEVE CASTLEN, REALTORS #72115 Report a problem | ||
| 9/20/2017 | Listed for sale | $69,900+7.5%$83/sqft |
Source: L. STEVE CASTLEN, REALTORS #72115 Report a problem | ||
| 9/1/2004 | Sold | $65,000$77/sqft |
Source: Agent Provided Report a problem | ||
Public tax history
| Year | Property taxes | Tax assessment |
|---|---|---|
| 2024 | $1,779 | $160,000 +102.3% |
| 2023 | -- | $79,100 |
| 2022 | -- | $79,100 |
| 2021 | -- | $79,100 |
| 2020 | $436 -50.5% | $79,100 +52.1% |
| 2019 | $880 +49.6% | $52,000 |
| 2018 | $589 +25.2% | $52,000 -24.7% |
| 2017 | $470 | $69,100 |
| 2016 | $470 | $69,100 +3.1% |
| 2015 | -- | $67,000 |
| 2014 | $745 | $67,000 |
| 2010 | -- | $67,000 |
| 2009 | -- | $67,000 |
Find assessor info on the county website
Monthly payment
Est. payment
Payment breakdown
Explore the cost of this home by adjusting the details. Changes won't be saved.Climate risks
Neighborhood: Dogwood Azalea
Nearby schools
GreatSchools rating
- 6/10Sutton Elementary SchoolGrades: K-5Distance: 0.3 mi
- 3/10Owensboro Middle School NorthGrades: 6-8Distance: 0.5 mi
- 6/10Owensboro High SchoolGrades: 9-12Distance: 1 mi
Schools provided by the listing agent
- Elementary: Sutton Elementary School
- Middle: Owensboro Middle School
- High: OWENSBORO HIGH SCHOOL
Source: Greater Owensboro Realtor Association. This data may not be complete. We recommend contacting the local school district to confirm school assignments for this home.
- $147,0003 bd1 ba925 sqft1903 Fleming Ave, Owensboro, KY 42301Off Market
- $176,7003 bd1 ba970 sqft1804 Crescent Ave, Owensboro, KY 42301Off Market
- $184,5002 bd1 ba1.3k sqft1907 Fleming Ave, Owensboro, KY 42301Off Market
- $179,4003 bd1 ba1k sqft1715 Crescent Ave, Owensboro, KY 42301Off Market
- $171,7003 bd1 ba968 sqft1800 Crescent Ave, Owensboro, KY 42301Off Market
- $163,7002 bd1 ba1.1k sqft1900 Fleming Ave, Owensboro, KY 42301Off Market
- $202,7002 bd1 ba1.5k sqft1701 Crescent Ave, Owensboro, KY 42301Off Market
- $167,9002 bd1 ba966 sqft1721 Crescent Ave, Owensboro, KY 42301Off Market
A local agent can set up tours, give advice and negotiate with sellers.
A local lender can help you make sure your offer is ready when you are.
Similar homes
- $174,9003 bd2 ba1.2k sqft928 W 8th St, Owensboro, KY 42301For Sale
 MLS ID #95261, THE HARRIS GROUP, Keller Williams Elite. Greater Owensboro Realtor Association
 - $158,0003 bd1 ba800 sqft726 Delray St, Owensboro, KY 42301For Sale
 MLS ID #95124, VANOVER TEAM C, Greater Owensboro Realty Co.. Greater Owensboro Realtor Association
 - $199,9002 bd1 ba950 sqft3732 Legacy Run, Owensboro, KY 42301For Sale
 MLS ID #95175, Valerie Simmons, Greater Owensboro Realty Co.. Greater Owensboro Realtor Association
 - $189,9003 bd1 ba1.1k sqft3924 Rudy Martin Dr, Owensboro, KY 42301For Sale
 MLS ID #95268, Amanda K Masterson, eXp Realty, LLC. Greater Owensboro Realtor Association
 - $165,0002 bd1 ba900 sqft916 E 21st St, Owensboro, KY 42303For SaleMLS ID #95309, Johnna Tharp, BHG Realty. Greater Owensboro Realtor Association
- $179,9003 bd1 ba1.1k sqft693 Rand Rd, Owensboro, KY 42301For SaleMLS ID #95075, M. Tyler Matthews, Greater Owensboro Realty Co.. Greater Owensboro Realtor Association
- $169,9003 bd1 ba925 sqft2133 Berkshire Dr, Owensboro, KY 42301For Sale By Owner
- $174,9003 bd1 ba1.2k sqft119 W 21st St, Owensboro, KY 42303For SaleMLS ID #95247, Mary Mattingly, Triple Crown Realty Group. Greater Owensboro Realtor Association
- $189,5003 bd2 ba974 sqft106 W 20th St, Owensboro, KY 42303For SaleMLS ID #94706, Stephanie Bertram, BHG Realty. Greater Owensboro Realtor Association
- $189,9002 bd2 ba1k sqft977 W 1st St, Owensboro, KY 42301For SaleMLS ID #94579, Valorie Boone, Keller Williams Elite. Greater Owensboro Realtor Association
- $201,9003 bd1 ba1k sqft254 Lakewood Dr, Owensboro, KY 42301For SaleMLS ID #95058, Gail M Niehaus, Solutions Real Estate Group. Greater Owensboro Realtor Association
- $209,9003 bd1 ba1.2k sqft3730 Placid Pl W, Owensboro, KY 42303For SaleMLS ID #95202, VANOVER TEAM C, Greater Owensboro Realty Co.. Greater Owensboro Realtor Association
- $199,9003 bd1 ba1.1k sqft308 Tennyson Dr, Owensboro, KY 42303For SaleMLS ID #95269, Keavin Hayden, eXp Realty, LLC. Greater Owensboro Realtor Association
- $159,9002 bd1 ba784 sqft2205 Bluff Ave, Owensboro, KY 42303For SaleMLS ID #94825, THE BARNES REALTY GROUP, eXp Realty, LLC. Greater Owensboro Realtor Association
- $144,9002 bd1 ba812 sqft2605 Daviess St, Owensboro, KY 42303For SaleMLS ID #94514, The EMPIRE PROPERTY GROUP, LLC, Legendary Brokerage. Greater Owensboro Realtor Association
- $185,0003 bd2 ba1.2k sqft832 Mary Lou Ct, Owensboro, KY 42303For SaleMLS ID #94656, Amanda K Masterson, eXp Realty, LLC. Greater Owensboro Realtor Association
- $159,0003 bd1 ba957 sqft826 Greenbriar St, Owensboro, KY 42301For Sale By Owner
- $174,9002 bd1 ba950 sqft3485 Old Mill Ln, Owensboro, KY 42303For SaleMLS ID #95136, Devin Taylor, eXp Realty, LLC. Greater Owensboro Realtor Association
- $129,9002 bd1 ba768 sqft1112 E 5th St, Owensboro, KY 42303For SaleMLS ID #95377, Diane L Brancato, Greater Owensboro Realty Co.. Greater Owensboro Realtor Association
- $139,9952 bd2 ba1k sqft104 Gilmour Ct, Owensboro, KY 42301For SaleMLS ID #94244, Constance Griffin, Supreme Dream Realty, LLC. Greater Owensboro Realtor Association
