Price improvement alert $144,900!! Move-in ready and conveniently located in the desirable Legion Park area of Owensboro, this well-maintained home offers two bedrooms and one full bathroom—ideal for first-time buyers, downsizers, or investors. This home is NOT in the flood plain. Major updates include a brand-new roof and new vinyl siding, giving the exterior a clean, refreshed look and adding long-term value. Inside, the home has been freshly painted, creating a bright and welcoming space ready for your personal style. All appliances stay with the home, including the range, refrigerator, washer and dryer. Outside you'll love the newer vinyl privacy fence, giving you peace, privacy, and a place to play. Enjoy being just minutes from Legion Park, where you’ll have access to walking trails, green space, and picnic shelters, all while staying close to shopping, restaurants, and everyday conveniences!
Pending
Price cut: $2.6K (6/26)
$144,900
2605 Daviess St, Owensboro, KY 42303
2beds
812sqft
:
Get pre-qualified$1,013/mo
Single Family Residence, Residential
Built in 1948
7,350 Square Feet Lot
$-- Zestimate®
$178/sqft
$-- HOA
What's special
New vinyl sidingClean refreshed lookBrand-new roofNewer vinyl privacy fenceBright and welcoming space
- 126 days |
- 427 |
- 29 |
Zillow last checked:
Listing updated:
Listed by:
The EMPIRE PROPERTY GROUP, LLC 270-906-0076,
Legendary Brokerage
Source: Greater Owensboro Realtor Association,MLS#: 94514
Facts & features
Interior
Bedrooms & bathrooms
- Bedrooms: 2
- Bathrooms: 1
- Full bathrooms: 1
Primary bedroom
- Level: First
Kitchen
- Features: Eat-in Kitchen
Heating
- Forced Air, Natural Gas
Cooling
- Electric
Appliances
- Included: Dryer, Range, Refrigerator, Washer, Gas Water Heater
- Laundry: W/D Hookup
Features
- Ceiling Fan(s)
- Flooring: Carpet
- Basement: None
- Attic: Access Only
- Has fireplace: No
- Fireplace features: None
Interior area
- Total structure area: 812
- Total interior livable area: 812 sqft
- Finished area above ground: 812
- Finished area below ground: 0
Property
Parking
- Parking features: Carport
- Has carport: Yes
Features
- Levels: One
- Stories: 1
- Fencing: Privacy
Lot
- Size: 7,350 Square Feet
- Dimensions: 50 x 147
- Features: Level, Landscaped
Details
- Additional structures: Storage
- Parcel number: 003081100400000
Construction
Type & style
- Home type: SingleFamily
- Architectural style: Ranch
- Property subtype: Single Family Residence, Residential
Materials
- Block, Vinyl Siding
- Foundation: Crawl Space
- Roof: Dimensional
Condition
- New construction: No
- Year built: 1948
Utilities & green energy
- Sewer: Public Sewer
- Water: Public
- Utilities for property: Cable Available
Community & HOA
Community
- Subdivision: Legion Park
HOA
- Has HOA: No
Location
- Region: Owensboro
Financial & listing details
- Price per square foot: $178/sqft
- Tax assessed value: $94,000
- Annual tax amount: $1,045
- Date on market: 4/7/2026
Estimated market value
Not available
Estimated sales range
Not available
Not available
Price history
| Date | Event | Price |
|---|---|---|
| 8/8/2026 | Pending sale | $144,900$178/sqft |
Source:  Greater Owensboro Realtor Association #94514 Report a problem Greater Owensboro Realtor Association #94514 Report a problem | ||
| 6/26/2026 | Price change | $144,900-1.8%$178/sqft |
Source: Greater Owensboro Realtor Association #94514 Report a problem | ||
| 5/22/2026 | Price change | $147,500-1.6%$182/sqft |
Source: Greater Owensboro Realtor Association #94514 Report a problem | ||
| 4/15/2026 | Price change | $149,900-3.3%$185/sqft |
Source: Greater Owensboro Realtor Association #94514 Report a problem | ||
| 4/7/2026 | Listed for sale | $155,000+64.9%$191/sqft |
Source: Greater Owensboro Realtor Association #94514 Report a problem | ||
| 8/12/2022 | Sold | $94,000+4.6%$116/sqft |
Source: Greater Owensboro Realtor Association #84701 Report a problem | ||
| 7/10/2022 | Pending sale | $89,900$111/sqft |
Source: Greater Owensboro Realtor Association #84701 Report a problem | ||
| 7/8/2022 | Listed for sale | $89,900+349.5%$111/sqft |
Source: Greater Owensboro Realtor Association #84701 Report a problem | ||
| 7/1/1991 | Sold | $20,000$25/sqft |
Source: Agent Provided Report a problem | ||
Public tax history
| Year | Property taxes | Tax assessment |
|---|---|---|
| 2024 | $1,045 | $94,000 |
| 2023 | -- | $94,000 +29.1% |
| 2022 | -- | $72,800 |
| 2021 | -- | $72,800 +48.6% |
| 2020 | $365 +238.1% | $49,000 |
| 2019 | $108 -1.7% | $49,000 |
| 2018 | $110 -35.5% | $49,000 |
| 2017 | $170 | $49,000 +305% |
| 2016 | $170 -5.1% | $12,100 -75.3% |
| 2015 | $179 | $49,000 |
| 2014 | -- | $49,000 |
| 2010 | -- | $49,000 |
| 2009 | -- | $49,000 |
Find assessor info on the county website
Monthly payment
Est. payment
Payment breakdown
Explore the cost of this home by adjusting the details. Changes won't be saved.Climate risks
Neighborhood: Midtown East
Nearby schools
GreatSchools rating
- 9/10Newton Parrish Elementary SchoolGrades: K-5Distance: 0.7 mi
- 3/10Owensboro Middle School NorthGrades: 6-8Distance: 0.9 mi
- 6/10Owensboro High SchoolGrades: 9-12Distance: 0.7 mi
Schools provided by the listing agent
- Elementary: Newton Parrish Elementary School
- Middle: Owensboro Middle School
- High: OWENSBORO HIGH SCHOOL
Source: Greater Owensboro Realtor Association. This data may not be complete. We recommend contacting the local school district to confirm school assignments for this home.
- $135,2002 bd1 ba885 sqft2615 Daviess St, Owensboro, KY 42303Off Market
- $138,2002 bd1 ba924 sqft2625 Daviess St, Owensboro, KY 42303Off Market
- $132,7002 bd1 ba855 sqft2633 Daviess St, Owensboro, KY 42303Off Market
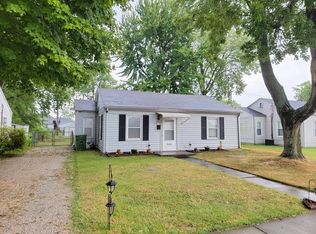
- $121,7002 bd1 ba820 sqft2611 Daviess St, Owensboro, KY 42303Off Market
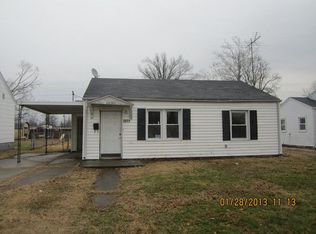
- $234,6003 bd2 ba1.3k sqft2604 Daviess St, Owensboro, KY 42303Off Market
- $140,7002 bd1 ba1k sqft2639 Daviess St, Owensboro, KY 42303Off Market
- $125,6003 bd1 ba780 sqft2517 Daviess St, Owensboro, KY 42303Off Market
- $166,6002 bd1 ba1.1k sqft2602 Daviess St, Owensboro, KY 42303Off Market
A local agent can set up tours, give advice and negotiate with sellers.
A local lender can help you make sure your offer is ready when you are.
Similar homes
- $137,5002 bd1 ba1k sqft116 E 23rd St, Owensboro, KY 42303For Sale

 MLS ID #95397, Angela R Clark, Tony Clark REALTORS®. Greater Owensboro Realtor Association
 - $154,9002 bd1 ba784 sqft2205 Bluff Ave, Owensboro, KY 42303For Sale
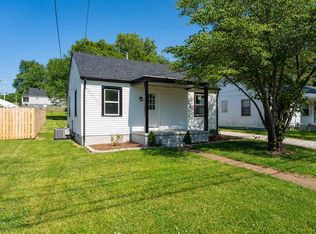 MLS ID #94825, THE BARNES REALTY GROUP, eXp Realty, LLC. Greater Owensboro Realtor Association
 - $165,0002 bd1 ba900 sqft916 E 21st St, Owensboro, KY 42303For Sale
 MLS ID #95309, Johnna Tharp, BHG Realty. Greater Owensboro Realtor Association
 - $174,9002 bd1 ba938 sqft203 E 24th St, Owensboro, KY 42303For Sale
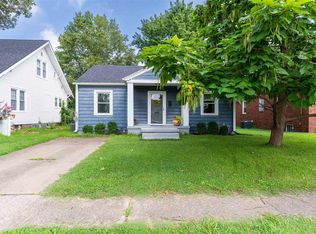 MLS ID #95343, THE BARNES REALTY GROUP, eXp Realty, LLC. Greater Owensboro Realtor Association
 - $169,5003 bd1 ba945 sqft703 Shelborn Dr, Owensboro, KY 42303For SaleMLS ID #95441, Tyler T Shookman, L. Steve Castlen, REALTORS®. Greater Owensboro Realtor Association
- $125,0002 bd1 ba896 sqft1826 Hughes Ave, Owensboro, KY 42303For SaleMLS ID #95091, Heather Howe, Triple Crown Realty Group. Greater Owensboro Realtor Association
- $129,9002 bd1 ba768 sqft1112 E 5th St, Owensboro, KY 42303For SaleMLS ID #95377, Diane L Brancato, Greater Owensboro Realty Co.. Greater Owensboro Realtor Association
- $174,9003 bd1 ba1.2k sqft119 W 21st St, Owensboro, KY 42303For SaleMLS ID #95247, Mary Mattingly, Triple Crown Realty Group. Greater Owensboro Realtor Association
- $169,5002 bd1 ba1.1k sqft625 Poplar St, Owensboro, KY 42301For SaleMLS ID #95484, Mary Mattingly, Triple Crown Realty Group. Greater Owensboro Realtor Association
- $178,0002 bd1 ba842 sqft1901 Fleming Ave, Owensboro, KY 42301For SaleMLS ID #95139, Natalie McCaslin, Real Broker, LLC. Greater Owensboro Realtor Association
- $166,0002 bd1 ba728 sqft1909 Windsor Ave, Owensboro, KY 42301For Sale
 MLS ID #RA20264648, Haley Porter, Coldwell Banker Legacy Group. RASK
 - $169,9002 bd1 ba950 sqft3485 Old Mill Ln, Owensboro, KY 42303For SaleMLS ID #95136, Devin Taylor, eXp Realty, LLC. Greater Owensboro Realtor Association
- $189,9002 bd2 ba847 sqft4500 Strickland Dr, Owensboro, KY 42301For SaleMLS ID #95485, Scott A Lyons, RE/MAX Professional Realty Grp. Greater Owensboro Realtor Association
- $124,9003 bd1 ba864 sqft2701 W 5th St, Owensboro, KY 42301For SaleMLS ID #11792832, Brad Cecil, Farmer's House Real Estate LLC. My State MLS
- $194,9003 bd1 ba1.1k sqft308 Tennyson Dr, Owensboro, KY 42303For SaleMLS ID #95269, Ronald Hayden, eXp Realty, LLC. Greater Owensboro Realtor Association
- $215,0002 bd2 ba1.1k sqft4212 Settlers Point, Owensboro, KY 42303For SaleMLS ID #95013, Tracy Ioia, RE/MAX Professional Realty Grp. Greater Owensboro Realtor Association
- $159,9002 bd1 ba1k sqft1 Quail Ridge Ct APT D, Owensboro, KY 42303For SaleMLS ID #95212, Steve McFarland, EPIC Realty. Greater Owensboro Realtor Association
- $159,9002 bd2 ba840 sqft2416 Haviland Dr, Owensboro, KY 42301For SaleMLS ID #94805, Frankie Hartz, HARTZ REAL ESTATE, LLC.. Greater Owensboro Realtor Association
- $--3 bd1 ba1k sqft7269 Donald Ave, Owensboro, KY 42301AuctionServiceLink Auction
- $164,9003 bd1 ba925 sqft2133 Berkshire Dr, Owensboro, KY 42301For Sale By Owner
