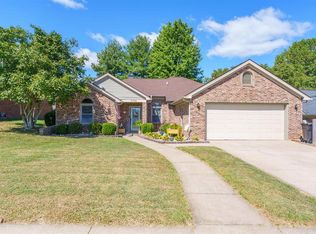
Welcome home to this 3-bedroom, 2-bath brick residence situated on a desirable corner lot. This home features an open layout with vaulted ceilings that create a bright and spacious feel throughout. The foyer welcomes you with an abundance of natural sunlight, leading into the comfortable living room complete with a gas log fireplace. The eat-in kitchen offers updated appliances, ample cabinet space, and a convenient pantry-perfect for everyday living and entertaining. The split-bedroom floor plan provides added privacy, and each bedroom features a walk-in closet, with the primary suite offering two walk-in closets for exceptional storage. Enjoy additional space in the sunroom, ideal for relaxing year-round. Outside, the fenced backyard offers space for pets, play, or outdoor gatherings. The double attached garage is heated and cooled, making it functional in every season. Recent updates include a new roof, new water heater, and an updated breaker box for added peace of mind. This home has it all, combining comfort, practicality, and location. Call today!
Sold for $279,900
$279,900
3746 War Admiral Dr, Owensboro, KY 42303
3beds
1,658sqft
Single Family Residence
Built in 1986
0.26 Acres Lot
$288,200 Zestimate®
$169/sqft
$1,906 Estimated rent
Home value
$288,200
$262,000 - $317,000
$1,906/mo
Zestimate® history
Owner options
List your home for rent
$1,906/mo
Rent Zestimate®
Find your next renter with Zillow Rental Manager. Plus, with online applications, you can quickly screen prospective tenants – for free.
$1,906/mo
Rent Zestimate®
Refinance and save
$1,714/mo
Est. payment
Refinancing to a lower rate could help reduce your monthly payments and save thousands over the life of the loan.
$1,714/mo
Est. payment
Explore your selling options
Work with a Zillow partner agent
Leverage their expertise and Zillow's premium Showcase listings to get your home seen by more buyers.
Get startedList with your own agent
Get your home in front of millions of buyers by listing it on Zillow.
Learn how to do itSell it yourself
Take full control of how buyers see your home on Zillow by listing For Sale by Owner (FSBO).
List your homeWhat's special
Gas log fireplaceDesirable corner lotNew roofBright and spacious feelAmple cabinet spaceConvenient pantry
Zillow last checked:
Listing updated:
Listed by:
Lacie Barnett 270-231-6586,
Farmer's House Real Estate LLC
Bought with:
Non-member Agent
Non-Member Office
Source: My State MLS,MLS#: 11674291
Facts & features
Interior
Bedrooms & bathrooms
- Bedrooms: 3
- Bathrooms: 2
- Full bathrooms: 2
Rooms
- Room types: En Suite, Family Room, Living Room, Master Bedroom, Walk-in Closet
Kitchen
- Features: Eat-in Kitchen
Basement
- Area: 0
Heating
- Gas, Forced Air
Cooling
- Central
Appliances
- Included: Dishwasher, Disposal, Refrigerator, Microwave, Oven, Stainless Steel Appliances
Features
- Flooring: Carpet, Vinyl
- Basement: Slab
- Number of fireplaces: 1
Interior area
- Total structure area: 1,658
- Total interior livable area: 1,658 sqft
- Finished area above ground: 1,658
Property
Parking
- Total spaces: 2
- Parking features: Attached
- Garage spaces: 2
Features
- Stories: 1
- Patio & porch: Patio
- Fencing: Fenced
Lot
- Size: 0.26 Acres
- Features: Corner
Details
- Additional structures: Shed(s)
- Parcel number: 074D00013000000
- Lease amount: $0
Construction
Type & style
- Home type: SingleFamily
- Property subtype: Single Family Residence
Materials
- Masonry - Brick, Brick Siding, Vinyl Siding
- Roof: Asphalt
Condition
- New construction: No
- Year built: 1986
Utilities & green energy
- Electric: Amps(0)
- Sewer: Municipal
- Water: Municipal
Community & HOA
Community
- Security: Alarm
- Subdivision: THOROBRED EAST
HOA
- Has HOA: No
Location
- Region: Owensboro
Financial & listing details
- Price per square foot: $169/sqft
- Tax assessed value: $205,500
- Annual tax amount: $2,118
- Date on market: 3/17/2026
- Date available: 03/17/2026
- Listing agreement: Exclusive
Price history
| Date | Event | Price |
|---|---|---|
| 3/26/2026 | Sold | $279,900$169/sqft |
Source: My State MLS #11674291 Report a problem | ||
| 3/18/2026 | Contingent | $279,900$169/sqft |
Source: My State MLS #11674291 Report a problem | ||
| 3/17/2026 | Listed for sale | $279,900+137.2%$169/sqft |
Source: My State MLS #11674291 Report a problem | ||
| 8/25/2009 | Sold | $118,000$71/sqft |
Source: Public Record Report a problem | ||
Public tax history
| Year | Property taxes | Tax assessment |
|---|---|---|
| 2025 | $2,118 +21.9% | $205,500 +24.6% |
| 2024 | $1,738 | $164,900 |
| 2023 | -- | $164,900 |
| 2022 | -- | $164,900 |
| 2021 | -- | $164,900 +26.7% |
| 2020 | -- | $130,100 |
| 2019 | -- | $130,100 |
| 2018 | -- | $130,100 |
| 2017 | $1,428 | $130,100 +10.3% |
| 2016 | $1,428 +16.6% | $118,000 |
| 2015 | $1,225 | $118,000 |
| 2014 | -- | $118,000 |
| 2010 | -- | $118,000 -0.4% |
| 2009 | -- | $118,500 |
Find assessor info on the county website
Neighborhood: 42303
Nearby homes
- $279,9003 bd2 ba1.6k sqft3736 War Admiral Dr, Owensboro, KY 42303Sold
- $253,7003 bd2 ba1.4k sqft3867 Bordeaux Loop S, Owensboro, KY 42303Off Market
- $272,9003 bd2 ba1.6k sqft3726 War Admiral Dr, Owensboro, KY 42303Off Market
- $269,9003 bd2 ba1.6k sqft3901 Bordeaux Loop S, Owensboro, KY 42303For Sale

- $238,0003 bd2 ba1.3k sqft3500 Spokane Ct, Owensboro, KY 42303Off Market
- $236,8003 bd2 ba1.3k sqft3880 Bordeaux Loop S, Owensboro, KY 42303Off Market
- $273,6003 bd2 ba1.5k sqft3700 War Admiral Dr, Owensboro, KY 42303Off Market
- $260,9003 bd2 ba1.4k sqft3859 Bordeaux Loop S, Owensboro, KY 42303Off Market
Nearby schools
GreatSchools rating
- 8/10Meadow Lands Elementary SchoolGrades: PK-5Distance: 1.4 mi
- 9/10Daviess County Middle SchoolGrades: 6-8Distance: 1.1 mi
- 7/10Daviess County High SchoolGrades: 9-12Distance: 2.8 mi
Sell for more on Zillow
Get a Zillow Showcase℠ listing at no additional cost and you could sell for .
$288,200
2% more
+$5,764
With Zillow Showcase(estimated)
$293,964
Sell for more on Zillow
Get a Zillow Showcase℠ listing at no additional cost and you could sell for .
$288,200
2% more
+$5,764
With Zillow Showcase(estimated)
$293,964
- Kentucky
- Daviess County
- Owensboro
- 42303
- 3746 War Admiral Dr
