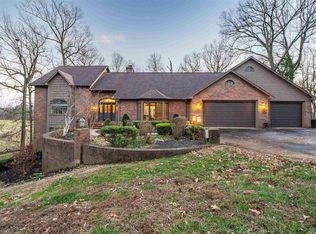
Stunning custom-built home offering 5 bedrooms, 3.5 baths, and luxury finishes throughout. From the moment you walk in, you’ll notice the attention to detail with tall ceilings, extensive crown molding, custom built-ins, and spacious living areas designed for both everyday living and entertaining. The kitchen offers abundant cabinetry, granite countertops, and multiple gathering spaces flowing into the main living area. The oversized primary suite features a spa-like bath and generous space to unwind. Downstairs, the custom bar area creates a true showpiece with an upscale speakeasy feel unlike anything else on the market. Step outside to a private retreat-style setting with wooded views, multiple outdoor living spaces, and peaceful surroundings that make this property feel tucked away while still being conveniently located. A rare combination of luxury, personality, and custom craftsmanship throughout.
For sale
Price cut: $10K (7/6)
$654,900
4423 Wilderness Trce, Owensboro, KY 42303
5beds
4,616sqft
:
Get pre-qualified$4,360/mo
Single Family Residence, Residential
Built in 1995
0.34 Acres Lot
$631,400 Zestimate®
$142/sqft
$-- HOA
What's special
Extensive crown moldingPeaceful surroundingsPrivate retreat-style settingAbundant cabinetryWooded viewsCustom built-insTall ceilings
- 74 days |
- 680 |
- 26 |
Zillow last checked:
Listing updated:
Listed by:
Devin Taylor 270-316-8790,
eXp Realty, LLC
Source: Greater Owensboro Realtor Association,MLS#: 94864
Facts & features
Interior
Bedrooms & bathrooms
- Bedrooms: 5
- Bathrooms: 4
- Full bathrooms: 3
- 1/2 bathrooms: 1
Dining room
- Features: Dining Area, Formal-Separate
Kitchen
- Features: Breakfast Area, Granite Counters, Kitchen Island, Bar
Heating
- Forced Air, Natural Gas
Cooling
- Electric
Appliances
- Included: Dishwasher, Microwave, Range, Refrigerator, Gas Water Heater
- Laundry: W/D Hookup
Features
- Ceiling Fan(s), Granite, Walk-In Closet(s), Walk-in Shower, Wet Bar
- Flooring: Carpet, Hardwood, Tile
- Windows: Window Treatments
- Basement: Full,Walk-Out Access
- Attic: Pull Down Stairs
- Has fireplace: Yes
- Fireplace features: Fireplace, Gas Log
Interior area
- Total structure area: 4,616
- Total interior livable area: 4,616 sqft
- Finished area above ground: 2,308
- Finished area below ground: 2,308
Property
Parking
- Total spaces: 2
- Parking features: Attached, Concrete
- Attached garage spaces: 2
- Has uncovered spaces: Yes
Features
- Levels: One
- Stories: 1
- Patio & porch: Deck, Patio, Front Porch
- Exterior features: Sunroom
- Has spa: Yes
- Spa features: Bath
Lot
- Size: 0.34 Acres
- Dimensions: 105 x 140
- Features: Wooded, Landscaped
Details
- Parcel number: 003270103000000
Construction
Type & style
- Home type: SingleFamily
- Architectural style: Ranch
- Property subtype: Single Family Residence, Residential
Materials
- Brick
- Foundation: Basement
- Roof: Dimensional
Condition
- New construction: No
- Year built: 1995
Utilities & green energy
- Sewer: Public Sewer
- Water: Public
- Utilities for property: Cable Available
Community & HOA
Community
- Subdivision: Hillcrest Oak
HOA
- Has HOA: No
Location
- Region: Owensboro
Financial & listing details
- Price per square foot: $142/sqft
- Tax assessed value: $540,000
- Annual tax amount: $1,409
- Date on market: 5/17/2026
Estimated market value
$631,400
$600,000 - $663,000
$3,432/mo
Price history
| Date | Event | Price |
|---|---|---|
| 7/6/2026 | Price change | $654,900-1.5%$142/sqft |
Source:  Greater Owensboro Realtor Association #94864 Report a problem Greater Owensboro Realtor Association #94864 Report a problem | ||
| 6/7/2026 | Price change | $664,900-1.5%$144/sqft |
Source: Greater Owensboro Realtor Association #94864 Report a problem | ||
| 5/17/2026 | Listed for sale | $674,900+25%$146/sqft |
Source: Greater Owensboro Realtor Association #94864 Report a problem | ||
| 10/15/2021 | Sold | $540,000+0.9%$117/sqft |
Source: Greater Owensboro Realtor Association #81824 Report a problem | ||
| 7/8/2021 | Pending sale | $535,000$116/sqft |
Source: Greater Owensboro Realtor Association #81824 Report a problem | ||
| 7/1/2021 | Listed for sale | $535,000$116/sqft |
Source: Greater Owensboro Realtor Association #81824 Report a problem | ||
Public tax history
| Year | Property taxes | Tax assessment |
|---|---|---|
| 2024 | $1,409 | $540,000 |
| 2023 | -- | $540,000 |
| 2022 | -- | $540,000 +66.4% |
| 2021 | -- | $324,500 |
| 2020 | $750 +8.9% | -- |
| 2019 | $688 -0.8% | -- |
| 2018 | $693 -82.7% | $300,000 |
| 2017 | $4,010 | $300,000 |
| 2016 | $4,010 | $300,000 |
| 2015 | -- | $300,000 |
| 2014 | $778 | $300,000 |
| 2010 | -- | $300,000 |
Find assessor info on the county website
Monthly payment
Est. payment
Payment breakdown
Explore the cost of this home by adjusting the details. Changes won't be saved.Climate risks
Neighborhood: 42303
Nearby schools
GreatSchools rating
- 8/10Highland Elementary SchoolGrades: PK-5Distance: 1.7 mi
- 9/10Daviess County Middle SchoolGrades: 6-8Distance: 1.9 mi
- 7/10Daviess County High SchoolGrades: 9-12Distance: 0.9 mi
Schools provided by the listing agent
- Elementary: Highland Elementary School
- Middle: Daviess County Middle School
- High: DAVIESS COUNTY HIGH SCHOOL
Source: Greater Owensboro Realtor Association. This data may not be complete. We recommend contacting the local school district to confirm school assignments for this home.
- $417,7004 bd3 ba2.9k sqft4421 Wilderness Trce, Owensboro, KY 42303Off Market

- $354,6005 bd3 ba1.6k sqft4425 Wilderness Trce, Owensboro, KY 42303Off Market
- $287,4003 bd2 ba1.5k sqft4446 Scotty Ln, Owensboro, KY 42303Off Market
- $400,2003 bd2 ba2.1k sqft4428 Wilderness Trce, Owensboro, KY 42303Off Market
- $317,5003 bd3 ba1.7k sqft4456 Scotty Ln, Owensboro, KY 42303Off Market
- $361,3004 bd2 ba2.3k sqft4418 Wilderness Trce, Owensboro, KY 42303Off Market
- $556,5006 bd3 ba5k sqft4427 Wilderness Trce, Owensboro, KY 42303Off Market
- $269,9003 bd2 ba1.7k sqft4436 Scotty Ln, Owensboro, KY 42303Off Market
A local agent can set up tours, give advice and negotiate with sellers.
A local lender can help you make sure your offer is ready when you are.
Similar homes
- $649,9005 bd4 ba5.4k sqft4149 Fox Run Ln, Owensboro, KY 42303For Sale

 MLS ID #94967, Matthew Schell, eXp Realty, LLC. Greater Owensboro Realtor Association
 - $699,9004 bd4 ba6.5k sqft11 Hilltop Dr, Owensboro, KY 42303For Sale
 MLS ID #95370, Matthew Schell, eXp Realty, LLC. Greater Owensboro Realtor Association
 - $849,0005 bd6 ba5.3k sqft4710 Hunters Rdg, Owensboro, KY 42303For Sale
 MLS ID #95353, Robert Williams, Triple Crown Realty Group. Greater Owensboro Realtor Association
 - $699,9004 bd4 ba4.7k sqft4540 Bridle Ridge Ct, Owensboro, KY 42303For Sale
 MLS ID #95235, Vickie Ballard, Supreme Dream Realty, LLC. Greater Owensboro Realtor Association
 - $699,0004 bd4 ba5.1k sqft3142 Oakridge Ct, Owensboro, KY 42303For SaleMLS ID #95239, Robert Williams, Triple Crown Realty Group. Greater Owensboro Realtor Association
- $499,9004 bd3 ba3k sqft1577 Creek Haven Loop, Owensboro, KY 42303For SaleMLS ID #94988, Vickie Ballard, Supreme Dream Realty, LLC. Greater Owensboro Realtor Association
- $539,9005 bd3 ba4.2k sqft2498 Nannie Belle Loop, Owensboro, KY 42303For SaleMLS ID #95040, Marissa Standiford, Supreme Dream Realty, LLC. Greater Owensboro Realtor Association
- $547,4003 bd3 ba2.8k sqft1752 Celebration Cir, Owensboro, KY 42303For SaleMLS ID #94926, Jason Bellamy, BHG Realty. Greater Owensboro Realtor Association
- $475,0004 bd3 ba2.7k sqft2731 Hillbrooke Pkwy, Owensboro, KY 42303For SaleMLS ID #11896306, Kelsey Edge, Kurtz Auction & Realty Co. My State MLS
- $674,9004 bd4 ba3.3k sqft3473 London Pike, Philpot, KY 42366For Sale By Owner
- $875,0005 bd4 ba3.5k sqft3445 Pleasant Valley Rd, Owensboro, KY 42303For SaleMLS ID #94632, DAUGHERTY - PHELPS TEAM, Triple Crown Realty Group. Greater Owensboro Realtor Association
- $579,9005 bd3 ba3.1k sqft1701 Burton Rd, Utica, KY 42376For SaleMLS ID #95359, Benjamin D Moss, Greater Owensboro Realty Co.. Greater Owensboro Realtor Association
- $379,9004 bd3 ba2.6k sqft1801 Fawn Dr, Owensboro, KY 42303For SaleMLS ID #95255, THE MOOSE GROUP, Keller Williams Elite. Greater Owensboro Realtor Association
- $499,9003 bd2 ba2.9k sqft3400 Thruston Dermont Rd, Owensboro, KY 42303For SaleMLS ID #94583, THE MOOSE GROUP, Keller Williams Elite. Greater Owensboro Realtor Association
- $569,0003 bd3 ba2.6k sqft1864 Celebration Cir, Owensboro, KY 42303For SaleMLS ID #94938, The Gasser Group, Triple Crown Realty Group. Greater Owensboro Realtor Association
- $529,9004 bd4 ba3.2k sqft5233 Highway 81, Owensboro, KY 42301For SaleMLS ID #95140, Kelly Burke, Supreme Dream Realty, LLC. Greater Owensboro Realtor Association
- $874,0003 bd4 ba4.4k sqft3211 Pleasant Valley Rd, Owensboro, KY 42303For Sale By Owner
- $449,9004 bd4 ba4.3k sqft206 Phillips Ct, Owensboro, KY 42303For SaleMLS ID #94192, Joetta O'Brien, Risner & Associates Realty, Inc.. Greater Owensboro Realtor Association
- $399,0003 bd2 ba3.4k sqft5425 Newbolt Rd, Owensboro, KY 42303For SaleMLS ID #94447, Natalie McCaslin, Real Broker, LLC. Greater Owensboro Realtor Association
- $429,9004 bd3 ba2.8k sqft3905 Brookfield Dr, Owensboro, KY 42303For SaleMLS ID #94867, Devin Taylor, eXp Realty, LLC. Greater Owensboro Realtor Association
