Welcome home to comfort and convenience on Fawn Drive! Ideally situated right off US-231, this charming 4-bedroom, 3-bathroom residence radiates cozy vibes from the moment you step inside. The functional floor plan boasts two separate living spaces, making it a breeze to host family gatherings or set up a dedicated media room. While the interior is warm and inviting, the real showstopper is the backyard setup. Step through the back doors onto a beautiful deck perfect for morning coffee or weekend grilling. Beneath the deck, you'll find a custom retreat featuring built-in swings and a dedicated fire pit area—your new favorite zone for unwinding under the stars. Homes with this blend of location, space, and outdoor amenities don't last long.
Pending
$379,900
1801 Fawn Dr, Owensboro, KY 42303
4beds
2,686sqft
Single Family Residence, Residential
Built in 1985
9,065 Square Feet Lot
$366,900 Zestimate®
$141/sqft
$-- HOA
What's special
Built-in swingsBeautiful deckDedicated fire pit areaFunctional floor planTwo separate living spaces
- 44 days |
- 1,062 |
- 69 |
Zillow last checked:
Listing updated:
Listed by:
THE MOOSE GROUP 270-302-8448,
Keller Williams Elite
Source: Greater Owensboro Realtor Association,MLS#: 95255
Facts & features
Interior
Bedrooms & bathrooms
- Bedrooms: 4
- Bathrooms: 3
- Full bathrooms: 3
Primary bedroom
- Level: First
Kitchen
- Features: Eat-in Kitchen, Kitchen Island
Heating
- Forced Air, Natural Gas
Cooling
- Electric
Appliances
- Included: Microwave, Range, Refrigerator, Gas Water Heater
- Laundry: W/D Hookup
Features
- Ceiling Fan(s), Universal Design
- Flooring: Hardwood
- Basement: Full
- Attic: Access Only
- Has fireplace: Yes
- Fireplace features: Fireplace
Interior area
- Total structure area: 2,686
- Total interior livable area: 2,686 sqft
- Finished area above ground: 1,343
- Finished area below ground: 1,343
Property
Parking
- Total spaces: 2
- Parking features: Attached
- Attached garage spaces: 2
Features
- Levels: Two
- Stories: 2
- Patio & porch: Deck, Rear Porch
- Exterior features: None
Lot
- Size: 9,065 Square Feet
- Dimensions: 49 x 185 IRREG
- Features: Level, Landscaped
Details
- Parcel number: 003230300400000
Construction
Type & style
- Home type: SingleFamily
- Architectural style: Traditional
- Property subtype: Single Family Residence, Residential
Materials
- Brick
- Foundation: Basement
- Roof: 3-Tab
Condition
- New construction: No
- Year built: 1985
Utilities & green energy
- Sewer: Public Sewer
- Water: Public
Community & HOA
Community
- Subdivision: Hillcrest Park
HOA
- Has HOA: No
Location
- Region: Owensboro
Financial & listing details
- Price per square foot: $141/sqft
- Tax assessed value: $200,000
- Annual tax amount: $522
- Date on market: 7/8/2026
Estimated market value
$366,900
$349,000 - $385,000
$2,233/mo
Price history
| Date | Event | Price |
|---|---|---|
| 8/21/2026 | Pending sale | $379,900$141/sqft |
Source:  Greater Owensboro Realtor Association #95255 Report a problem Greater Owensboro Realtor Association #95255 Report a problem | ||
| 7/8/2026 | Listed for sale | $379,900+43.4%$141/sqft |
Source: Greater Owensboro Realtor Association #95255 Report a problem | ||
| 5/16/2011 | Sold | $265,000$99/sqft |
Source: Public Record Report a problem | ||
Public tax history
| Year | Property taxes | Tax assessment |
|---|---|---|
| 2024 | $522 | $200,000 |
| 2023 | -- | $200,000 |
| 2022 | -- | $200,000 |
| 2021 | -- | -- |
| 2020 | $528 | -- |
| 2019 | $528 -0.8% | -- |
| 2018 | $532 -76.6% | $170,000 |
| 2017 | $2,272 | $170,000 |
| 2016 | $2,272 | $170,000 |
| 2015 | -- | $170,000 |
| 2014 | $441 | $170,000 +18.7% |
| 2010 | -- | $143,200 |
| 2009 | -- | $143,200 |
Find assessor info on the county website
Monthly payment
Est. payment
Payment breakdown
Explore the cost of this home by adjusting the details. Changes won't be saved.Climate risks
Neighborhood: 42303
Nearby schools
GreatSchools rating
- 7/10Deer Park Elementary SchoolGrades: PK-5Distance: 0.7 mi
- 4/10College View Middle SchoolGrades: 6-8Distance: 0.9 mi
- 7/10Daviess County High SchoolGrades: 9-12Distance: 0.3 mi
Schools provided by the listing agent
- Elementary: Deer Park Elementary School
- Middle: College View Middle School
- High: DAVIESS COUNTY HIGH SCHOOL
Source: Greater Owensboro Realtor Association. This data may not be complete. We recommend contacting the local school district to confirm school assignments for this home.
- $406,0003 bd3 ba3k sqft1807 Fawn Dr, Owensboro, KY 42303Sold

- $300,7005 bd3 ba1.9k sqft1739 Fawn Dr, Owensboro, KY 42303Off Market

- $287,7004 bd2 ba1.6k sqft1813 Fawn Dr, Owensboro, KY 42303Off Market
- $322,7504 bd4 ba2.6k sqft1806 Fawn Dr, Owensboro, KY 42303Sold

- $425,0005 bd4 ba3.4k sqft4459 Greenacre Dr, Owensboro, KY 42303Sold
- $346,0003 bd2 ba2.2k sqft4449 Greenacre Dr, Owensboro, KY 42303Sold
- $344,5004 bd3 ba3.3k sqft1701 Fawn Dr, Owensboro, KY 42303Off Market
- $292,6003 bd2 ba1.7k sqft1721 Fawn Dr, Owensboro, KY 42303Off Market
A local agent can set up tours, give advice and negotiate with sellers.
A local lender can help you make sure your offer is ready when you are.
Similar homes
- $419,9004 bd3 ba2.3k sqft2239 Becklynn Dr, Owensboro, KY 42303For Sale

 MLS ID #95445, Rachelle Johnson, BHG Realty. Greater Owensboro Realtor Association
 - $389,9003 bd3 ba2.2k sqft2618 Hillbrooke Pkwy, Owensboro, KY 42303For Sale
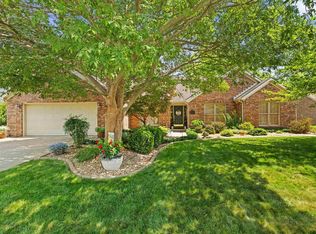 MLS ID #95195, Jeff Sanford, HARTZ REAL ESTATE, LLC.. Greater Owensboro Realtor Association
 - $379,9004 bd3 ba3.4k sqft2919 Southland Rd, Owensboro, KY 42303For Sale
 MLS ID #95431, Nathan Johnson, ROSE REALTY. Greater Owensboro Realtor Association
 - $384,5004 bd3 ba2.8k sqft2220 Eastland Dr, Owensboro, KY 42303For Sale
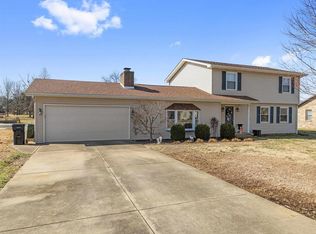 MLS ID #94022, Joy Raymond, L. Steve Castlen, REALTORS®. Greater Owensboro Realtor Association
 - $385,0003 bd2 ba2.2k sqft2732 Hillbrooke Pkwy, Owensboro, KY 42303For SaleMLS ID #94910, Cheryl Contratto, L. Steve Castlen, REALTORS®. Greater Owensboro Realtor Association
- $380,0004 bd3 ba2.3k sqft2220 Fieldcrest Dr, Owensboro, KY 42301For SaleMLS ID #95417, Jenna M. Arnold, Key Associates Signature Realty. Greater Owensboro Realtor Association
- $339,9002 bd2 ba2.3k sqft4226 Edgewood Ct, Owensboro, KY 42303For SaleMLS ID #95421, Vickie Ballard, Supreme Dream Realty, LLC. Greater Owensboro Realtor Association
- $349,9004 bd3 ba2.9k sqft3846 Hillcrest Dr, Owensboro, KY 42303For SaleMLS ID #95251, Scott A Lyons, RE/MAX Professional Realty Grp. Greater Owensboro Realtor Association
- $569,0004 bd4 ba3.1k sqft1425 Woodbridge Trl, Owensboro, KY 42303For SaleMLS ID #95400, Charles E Walker, eXp Realty, LLC. Greater Owensboro Realtor Association
- $399,0003 bd2 ba3.4k sqft5425 Newbolt Rd, Owensboro, KY 42303For SaleMLS ID #94447, Natalie McCaslin, Real Broker, LLC. Greater Owensboro Realtor Association
- $429,5004 bd3 ba2.6k sqft4505 Springhurst Ln, Owensboro, KY 42303For SaleMLS ID #95451, L. Steve Castlen, L. Steve Castlen, REALTORS®. Greater Owensboro Realtor Association
- $299,9003 bd3 ba2k sqft2226 Fairview Dr, Owensboro, KY 42303For SaleMLS ID #95356, Amanda K Masterson, eXp Realty, LLC. Greater Owensboro Realtor Association
- $319,9003 bd2 ba1.5k sqft3247 Bold Forbes Way, Owensboro, KY 42303For SaleMLS ID #95475, Angela R Clark, Tony Clark REALTORS®. Greater Owensboro Realtor Association
- $494,9004 bd3 ba3k sqft1577 Creek Haven Loop, Owensboro, KY 42303For SaleMLS ID #94988, Vickie Ballard, Supreme Dream Realty, LLC. Greater Owensboro Realtor Association
- $329,9003 bd2 ba2k sqft2423 Nannie Belle Loop, Owensboro, KY 42303For SaleMLS ID #95494, Jennifer L Staser, EPIC Realty. Greater Owensboro Realtor Association
- $339,9003 bd2 ba2k sqft4005 Pine Lake Ct, Owensboro, KY 42303For SaleMLS ID #93737, Zachary Clark, Greater Owensboro Realty Co.. Greater Owensboro Realtor Association
- $359,9003 bd4 ba2.8k sqft4110 Mason Woods Ln, Owensboro, KY 42303For SaleMLS ID #94327, Kim Roberts, Triple Crown Realty Group. Greater Owensboro Realtor Association
- $429,9004 bd3 ba2.8k sqft3905 Brookfield Dr, Owensboro, KY 42303For SaleMLS ID #94867, Devin Taylor, eXp Realty, LLC. Greater Owensboro Realtor Association
- $379,9004 bd3 ba2.9k sqft2249 Woodstone Ct, Utica, KY 42376For SaleMLS ID #95402, Sean Higgins, BHG Realty. Greater Owensboro Realtor Association
- $475,0004 bd3 ba2.7k sqft2731 Hillbrooke Pkwy, Owensboro, KY 42303For SaleMLS ID #11896306, Kelsey Edge, Kurtz Auction & Realty Co. My State MLS
