Open House Sunday 7-14-24 from 12pm to 2pm! Resting on a generous corner lot, this beautifully crafted home boasts an impressive array of features designed for comfort, entertaining, and elegance. With four large bedrooms, three full bathrooms, and a convenient half bath, this sweet home accommodates large gatherings or longer stays with ease. The heart of the home features a formal living room perfect for receiving guests, and a cozy family room complete with a charming gas fireplace, offering a warm space for family gatherings. The fireplace can still be converted for wood burning fires and ambiance. Holidays are a delight with the formal dining room and spacious open kitchen, making fun conversations a breeze with friends gathered in the family room. The half bath for guests is also conveniently located on the main level. Upstairs offers four large bedrooms, with the master suite having an attached bath, plus a full bathroom in the hall. In the walk-out basement, the home surprises with a movie theater room, equipped with a mini-kitchenette, and full bathroom, ensuring you have everything you need for a perfect movie night right at your fingertips. Outdoors, the property shines with a stunning inground pool and a covered patio, ideal for relaxing and enjoying sunny days pool side even on those work-from-home days. The side load garage adds to the curb appeal, maintaining the aesthetic integrity of the charming neighborhood. Scheduled your appointment today! Located in a top-rated school district, this home is not only a haven for living but also an investment in your family’s future. Don’t miss the opportunity to own this exquisite home, where every detail has been curated for luxury and comfort.
Sold for $322,750
$322,750
1806 Fawn Dr, Owensboro, KY 42303
4beds
2,668sqft
Single Family Residence, Residential
Built in 1967
10,625 Square Feet Lot
$340,800 Zestimate®
$121/sqft
$2,496 Estimated rent
Home value
$340,800
$324,000 - $358,000
$2,496/mo
Zestimate® history
Owner options
List your home for rent
$2,496/mo
Rent Zestimate®
Find your next renter with Zillow Rental Manager. Plus, with online applications, you can quickly screen prospective tenants – for free.
$2,496/mo
Rent Zestimate®
Refinance and save
$1,987/mo
Est. payment
Refinancing to a lower rate could help reduce your monthly payments and save thousands over the life of the loan.
$1,987/mo
Est. payment
Explore your selling options
Work with a Zillow partner agent
Leverage their expertise and Zillow's premium Showcase listings to get your home seen by more buyers.
Get startedList with your own agent
Get your home in front of millions of buyers by listing it on Zillow.
Learn how to do itSell it yourself
Take full control of how buyers see your home on Zillow by listing For Sale by Owner (FSBO).
List your homeWhat's special
Zillow last checked:
Listing updated:
Listed by:
The EMPIRE PROPERTY GROUP, LLC 270-906-0076,
KELLER WILLIAMS ELITE
Bought with:
DAUGHERTY - PHELPS TEAM
TRIPLE CROWN REALTY GROUP, LLC
Source: Greater Owensboro Realtor Association,MLS#: 89547
Facts & features
Interior
Bedrooms & bathrooms
- Bedrooms: 4
- Bathrooms: 4
- Full bathrooms: 3
- 1/2 bathrooms: 1
Dining room
- Features: Formal-Separate
Kitchen
- Features: Breakfast Room
Heating
- Forced Air, Natural Gas
Cooling
- Electric
Appliances
- Included: Dishwasher, Microwave, Range, Refrigerator, Gas Water Heater
- Laundry: W/D Hookup
Features
- Ceiling Fan(s)
- Flooring: Hardwood, Tile, Carpet
- Basement: Partially Finished
- Attic: Access Only
- Has fireplace: Yes
- Fireplace features: Family Room
Interior area
- Total structure area: 2,833
- Total interior livable area: 2,668 sqft
- Finished area above ground: 1,996
- Finished area below ground: 672
Property
Parking
- Total spaces: 2
- Parking features: Attached
- Attached garage spaces: 2
Features
- Levels: Two
- Stories: 2
- Patio & porch: Patio
- Has private pool: Yes
- Pool features: In Ground
Lot
- Size: 10,625 Square Feet
- Dimensions: 85 x 125
- Features: Corner Lot, Rolling Slope, Landscaped
Details
- Parcel number: 003230400600000
Construction
Type & style
- Home type: SingleFamily
- Architectural style: Colonial
- Property subtype: Single Family Residence, Residential
Materials
- Brick, Vinyl Siding
- Foundation: Basement, Slab
- Roof: Dimensional
Condition
- New construction: No
- Year built: 1967
Utilities & green energy
- Sewer: Public Sewer
- Water: Public
- Utilities for property: Cable Available
Community & HOA
Community
- Subdivision: Deer Park
HOA
- Has HOA: No
Location
- Region: Owensboro
Financial & listing details
- Price per square foot: $121/sqft
- Tax assessed value: $205,100
- Annual tax amount: $535
- Date on market: 5/2/2024
Price history
| Date | Event | Price |
|---|---|---|
| 9/16/2024 | Sold | $322,750-0.7%$121/sqft |
Source:  Greater Owensboro Realtor Association #89547 Report a problem Greater Owensboro Realtor Association #89547 Report a problem | ||
| 8/14/2024 | Pending sale | $324,900$122/sqft |
Source: Greater Owensboro Realtor Association #89547 Report a problem | ||
| 6/17/2024 | Price change | $324,900-3%$122/sqft |
Source: Greater Owensboro Realtor Association #89547 Report a problem | ||
| 5/2/2024 | Listed for sale | $334,900+78.6%$126/sqft |
Source: Greater Owensboro Realtor Association #89547 Report a problem | ||
| 3/24/2021 | Listing removed | -- |
Source: Owner Report a problem | ||
| 12/9/2016 | Listing removed | $187,500$70/sqft |
Source: Owner Report a problem | ||
| 11/7/2016 | Price change | $187,500-1.8%$70/sqft |
Source: Owner Report a problem | ||
| 10/31/2016 | Price change | $191,000-4%$72/sqft |
Source: Owner Report a problem | ||
| 9/28/2016 | Listed for sale | $198,900+11.1%$75/sqft |
Source: Owner Report a problem | ||
| 7/14/2014 | Sold | $179,000$67/sqft |
Source: Greater Owensboro Realtor Association #64089 Report a problem | ||
Public tax history
| Year | Property taxes | Tax assessment |
|---|---|---|
| 2024 | $535 | $205,100 |
| 2023 | -- | $205,100 |
| 2022 | -- | $205,100 |
| 2021 | -- | $205,100 +14.6% |
| 2020 | $541 +14.6% | $179,000 |
| 2019 | $473 -0.8% | $179,000 |
| 2018 | $476 -80.1% | $179,000 |
| 2017 | $2,393 | $179,000 |
| 2016 | $2,393 | $179,000 |
| 2015 | -- | $179,000 -3.9% |
| 2014 | $464 | $186,200 +13.8% |
| 2010 | -- | $163,600 |
| 2009 | -- | $163,600 |
Find assessor info on the county website
Neighborhood: 42303
Nearby homes
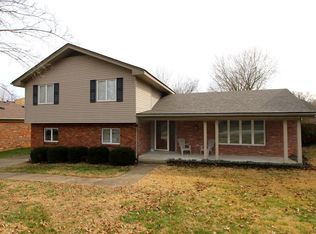
- $297,0004 bd3 ba2.2k sqft1814 Fawn Dr, Owensboro, KY 42303Off Market
- $331,6003 bd2 ba2.2k sqft1720 Fawn Dr, Owensboro, KY 42303Off Market
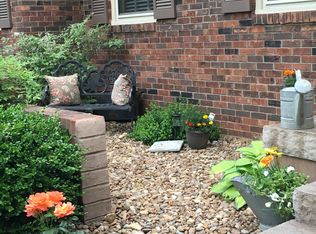
- $247,5003 bd2 ba1.5k sqft1822 Fawn Dr, Owensboro, KY 42303Off Market
- $292,6003 bd2 ba1.7k sqft1721 Fawn Dr, Owensboro, KY 42303Off Market

- $406,0003 bd3 ba3k sqft1807 Fawn Dr, Owensboro, KY 42303Sold
- $379,9004 bd3 ba2.6k sqft1801 Fawn Dr, Owensboro, KY 42303For Sale
- $300,7005 bd3 ba1.9k sqft1739 Fawn Dr, Owensboro, KY 42303Off Market
- $294,6004 bd2 ba1.7k sqft4424 Taylor Dr, Owensboro, KY 42303Off Market
Nearby schools
GreatSchools rating
- 7/10Deer Park Elementary SchoolGrades: PK-5Distance: 0.7 mi
- 4/10College View Middle SchoolGrades: 6-8Distance: 0.9 mi
- 7/10Daviess County High SchoolGrades: 9-12Distance: 0.3 mi
Schools provided by the listing agent
- Elementary: Deer Park Elementary School
- Middle: COLLEGE VIEW MIDDLE SCHOOL
- High: DAVIESS COUNTY HIGH SCHOOL
Source: Greater Owensboro Realtor Association. This data may not be complete. We recommend contacting the local school district to confirm school assignments for this home.


Get pre-qualified for a loan
At Zillow Home Loans, we can pre-qualify you in as little as 5 minutes with no impact to your credit score.An equal housing lender. NMLS #10287.
Sell for more on Zillow
Get a Zillow Showcase℠ listing at no additional cost and you could sell for .
$340,800
2% more
+$6,816
With Zillow Showcase(estimated)
$347,616
- Kentucky
- Daviess County
- Owensboro
- 42303
- 1806 Fawn Dr
Nearby cities
Nearby neighborhoods
Nearby zip codes
Other Owensboro Topics
