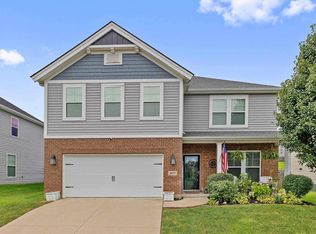
See VIRTUAL STAGING Photos! Tucked away on a peaceful cul-de-sac in desirable Deer Valley, this brick and vinyl Craftsman-style home offers nearly 3,000 square feet of thoughtfully finished living space. With 4 bedrooms — including a main-floor primary suite — 2.5 bathrooms, and a versatile bonus room, this home is designed for comfortable, everyday living. The expansive family room, featuring hardwood laminate floors and a cozy fireplace, flows seamlessly into a gourmet kitchen showcasing granite countertops and beautifully crafted cabinetry. Quality custom built-ins appear throughout the home — in the office area, pantry, primary walk-in closet, garage, and upstairs — adding both style and function at every turn. Step outside to a inviting rear patio that opens onto a spacious backyard, enclosed by a newer privacy fence and complete with a large storage building for extra convenience.
For sale
Price cut: $15.1K (8/7)
$379,900
2249 Woodstone Ct, Utica, KY 42376
4beds
2,930sqft
Single Family Residence, Residential
Built in 2015
0.26 Acres Lot
$-- Zestimate®
$130/sqft
$29/mo HOA
What's special
Cozy fireplaceNewer privacy fenceBeautifully crafted cabinetryInviting rear patioPeaceful cul-de-sacQuality custom built-insGourmet kitchen
- 36 days
- 295
- 23
Zillow last checked:
Listing updated:
Listed by:
Sean Higgins 270-305-2215,
BHG realty
Source: Greater Owensboro Realtor Association,MLS#: 95402
Facts & features
Interior
Bedrooms & bathrooms
- Bedrooms: 4
- Bathrooms: 3
- Full bathrooms: 2
- 1/2 bathrooms: 1
Primary bedroom
- Level: First
Kitchen
- Features: Granite Counters, Kitchen-Dining
Heating
- Forced Air, Natural Gas
Cooling
- Ceiling Fan(s), Gas
Appliances
- Included: Dishwasher, Disposal, Microwave, Range, Refrigerator, Oven, Tankless Water Heater
- Laundry: W/D Hookup
Features
- Ceiling Fan(s), Granite, Master Downstairs, Walk-In Closet(s)
- Flooring: Carpet, Tile, Laminate
- Doors: Storm Door(s)
- Windows: Window Treatments
- Basement: None
- Attic: Access Only,Storage Only
- Has fireplace: Yes
- Fireplace features: Gas Log, Glass Doors, Living Room
Interior area
- Total structure area: 2,930
- Total interior livable area: 2,930 sqft
- Finished area above ground: 2,930
- Finished area below ground: 0
Property
Parking
- Total spaces: 2
- Parking features: Attached, Concrete
- Attached garage spaces: 2
- Has uncovered spaces: Yes
Features
- Levels: Two
- Stories: 2
- Patio & porch: Patio
- Fencing: Privacy
Lot
- Size: 0.26 Acres
- Dimensions: .255 Acre
- Features: Level, Cul-de-Sac/Dead End, Rolling Slope, Landscaped
Details
- Additional structures: Storage
- Parcel number: 064A00020300000
Construction
Type & style
- Home type: SingleFamily
- Architectural style: Craftsman
- Property subtype: Single Family Residence, Residential
Materials
- Brick, Vinyl Siding
- Foundation: Slab
- Roof: Shingle
Condition
- New construction: No
- Year built: 2015
Utilities & green energy
- Sewer: Public Sewer
- Water: Public
- Utilities for property: Cable Available
Community & HOA
Community
- Subdivision: Deer Valley
HOA
- Has HOA: Yes
- HOA fee: $350 annually
Location
- Region: Utica
Financial & listing details
- Price per square foot: $130/sqft
- Tax assessed value: $339,900
- Annual tax amount: $3,587
- Date on market: 7/30/2026
Estimated market value
Not available
Estimated sales range
Not available
Not available
Price history
| Date | Event | Price |
|---|---|---|
| 8/7/2026 | Price change | $379,900-3.8%$130/sqft |
Source:  Greater Owensboro Realtor Association #95402 Report a problem Greater Owensboro Realtor Association #95402 Report a problem | ||
| 7/30/2026 | Listed for sale | $395,000-1.2%$135/sqft |
Source: Greater Owensboro Realtor Association #95402 Report a problem | ||
| 5/2/2025 | Listing removed | $399,900$136/sqft |
Source: Greater Owensboro Realtor Association #92035 Report a problem | ||
| 4/29/2025 | Listed for sale | $399,900+17.7%$136/sqft |
Source: Greater Owensboro Realtor Association #92035 Report a problem | ||
| 7/8/2022 | Sold | $339,900$116/sqft |
Source: Greater Owensboro Realtor Association #84215 Report a problem | ||
| 5/17/2022 | Pending sale | $339,900$116/sqft |
Source: Greater Owensboro Realtor Association #84215 Report a problem | ||
| 5/10/2022 | Listed for sale | $339,900+30.7%$116/sqft |
Source: Greater Owensboro Realtor Association #84215 Report a problem | ||
| 4/30/2018 | Sold | $260,000$89/sqft |
Source: Greater Owensboro Realtor Association #71850 Report a problem | ||
Public tax history
| Year | Property taxes | Tax assessment |
|---|---|---|
| 2025 | $3,587 | $339,900 |
| 2024 | -- | $339,900 |
| 2023 | -- | $339,900 +30.7% |
| 2022 | -- | $260,000 |
| 2021 | -- | $260,000 |
| 2020 | -- | $260,000 |
| 2019 | -- | $260,000 -7.1% |
| 2018 | -- | $280,000 -0.7% |
| 2017 | $3,171 | $281,840 |
| 2016 | $3,171 +5.8% | $281,840 +2248.7% |
| 2015 | $2,998 | $12,000 |
Find assessor info on the county website
Monthly payment
Est. payment
Payment breakdown
Explore the cost of this home by adjusting the details. Changes won't be saved.Climate risks
Neighborhood: 42376
Nearby schools
Schools provided by the listing agent
- Elementary: Southern Oaks Elementary School
- Middle: College View Middle School
- High: DAVIESS COUNTY HIGH SCHOOL
Source: Greater Owensboro Realtor Association. This data may not be complete. We recommend contacting the local school district to confirm school assignments for this home.


Similar homes
- $349,9004 bd3 ba2.5k sqft2677 Dellwood Valley Ln, Utica, KY 42376For Sale
 MLS ID #95613, Justin W Nugent, RE/MAX Real Estate Executives. Greater Owensboro Realtor Association
 - $329,9004 bd3 ba2.5k sqft6275 Valley Brook Trce, Utica, KY 42376For Sale
 MLS ID #95476, Jennifer Legg, Supreme Dream Realty, LLC. Greater Owensboro Realtor Association
 - $429,9004 bd3 ba2.6k sqft2244 Woodstone Ct, Utica, KY 42376For Sale
 MLS ID #95460, Lauren Lee, RE/MAX Professional Realty Grp. Greater Owensboro Realtor Association
 - $329,9005 bd3 ba2.5k sqft2630 Dellwood Valley Ln, Utica, KY 42376For Sale
 MLS ID #95285, THE HARRIS GROUP, Keller Williams Elite. Greater Owensboro Realtor Association
 - $339,9004 bd3 ba2.5k sqft2275 Flowerette Ct, Utica, KY 42376For SaleMLS ID #95518, Tracy Ioia, RE/MAX Professional Realty Grp. Greater Owensboro Realtor Association
- $320,0004 bd3 ba2.5k sqft2338 Blossom Ct, Utica, KY 42376For SaleMLS ID #94723, Joy Raymond, L. Steve Castlen, REALTORS®. Greater Owensboro Realtor Association
- $364,9005 bd3 ba2.5k sqft6844 Bridgeview Ct, Utica, KY 42376For SaleMLS ID #94559, THE BARNES REALTY GROUP, eXp Realty, LLC. Greater Owensboro Realtor Association
- $425,9004 bd3 ba2.6k sqft2260 Deer Valley Blvd, Utica, KY 42376For SaleMLS ID #95082, Robert Williams, Triple Crown Realty Group. Greater Owensboro Realtor Association
- $539,9004 bd4 ba3.1k sqft2308 Deer Valley Blvd, Utica, KY 42376For SaleMLS ID #95500, DAUGHERTY - PHELPS TEAM, Triple Crown Realty Group. Greater Owensboro Realtor Association
- $294,9003 bd3 ba1.8k sqft6252 Brookstone Pl, Utica, KY 42376For SaleMLS ID #95486, Bailey Boswell, BHG realty. Greater Owensboro Realtor Association
- $259,9004 bd2 ba1.4k sqft6541 Valley Brook Trce, Utica, KY 42376For SaleMLS ID #95487, Randolph - McHenry Real Estate Team, BHG realty. Greater Owensboro Realtor Association
- $559,9005 bd3 ba3.1k sqft1701 Burton Rd, Utica, KY 42376For SaleMLS ID #95359, Benjamin D Moss, Greater Owensboro Realty Co.. Greater Owensboro Realtor Association
- $385,0003 bd2 ba2.2k sqft2732 Hillbrooke Pkwy, Owensboro, KY 42303For SaleMLS ID #95604, Cheryl Contratto, L. Steve Castlen, REALTORS®. Greater Owensboro Realtor Association
- $249,9003 bd3 ba1.4k sqft6324 Valley Brook Trce, Utica, KY 42376For SaleMLS ID #95033, Kelsey Jarboe, RE/MAX Professional Realty Grp. Greater Owensboro Realtor Association
- $354,0004 bd3 ba2.5k sqft3940 Bordeaux Loop S, Owensboro, KY 42303For SaleMLS ID #95523, Randolph - McHenry Real Estate Team, BHG realty. Greater Owensboro Realtor Association
- $399,9004 bd3 ba2.3k sqft2239 Becklynn Dr, Owensboro, KY 42303For SaleMLS ID #95445, Rachelle Johnson, BHG realty. Greater Owensboro Realtor Association
- $429,5004 bd3 ba2.6k sqft4505 Springhurst Ln, Owensboro, KY 42303For SaleMLS ID #95451, L. Steve Castlen, L. Steve Castlen, REALTORS®. Greater Owensboro Realtor Association
- $429,0004 bd3 ba2.8k sqft2881 Brooks Pkwy, Owensboro, KY 42303For SaleMLS ID #95630, The Gasser Group, Triple Crown Realty Group. Greater Owensboro Realtor Association
- $344,9993 bd2 ba1.4k sqft6700 Luther Taylor Rd, Philpot, KY 42366For SaleMLS ID #95618, Natalie McCaslin, Real Broker, LLC. Greater Owensboro Realtor Association
