Welcome to this beautifully maintained 4 bedroom, 2 bath home offering 1,482 square feet of modern, functional living space in the highly desirable Deer Valley neighborhood! Built in 2022, this home features an open-concept layout perfect for everyday living and entertaining. The spacious living room is filled with natural light and flows seamlessly into the kitchen and dining area. The kitchen offers ample cabinetry, sleek countertops, black appliances, and a large island with bar seating. The split-bedroom design provides privacy, with a comfortable primary suite featuring a private bath and generous closet space. Three additional bedrooms offers flexibility. Enjoy the convenience of a 2-car attached garage, low-maintenance exterior, and a welcoming covered front porch. Located in a kid-friendly neighborhood with a park nearby, this home is a rare opportunity to own a 4-bedroom property in a sought-after area at an affordable size and price point.
For sale
Price cut: $5.1K (8/25)
$259,900
6541 Valley Brook Trce, Utica, KY 42376
4beds
1,482sqft
Single Family Residence, Residential
Built in 2022
8,189 Square Feet Lot
$-- Zestimate®
$175/sqft
$15/mo HOA
What's special
Sleek countertopsBlack appliancesLow-maintenance exteriorGenerous closet spaceWelcoming covered front porch
- 57 days
- 151
- 12
Zillow last checked:
Listing updated:
Listed by:
Randolph - McHenry Real Estate Team 270-929-0525,
BHG Realty
Source: Greater Owensboro Realtor Association,MLS#: 95487
Facts & features
Interior
Bedrooms & bathrooms
- Bedrooms: 4
- Bathrooms: 2
- Full bathrooms: 2
Primary bedroom
- Level: First
Dining room
- Features: Dining Area
Kitchen
- Features: Kitchen Island
Heating
- Forced Air, Natural Gas
Cooling
- Electric
Appliances
- Included: Dishwasher, Microwave, Range, Refrigerator, Tankless Water Heater
- Laundry: W/D Hookup
Features
- Split Bedroom, Walk-In Closet(s)
- Flooring: Carpet, Laminate
- Basement: None
- Attic: Access Only
- Has fireplace: No
- Fireplace features: None
Interior area
- Total structure area: 1,482
- Total interior livable area: 1,482 sqft
- Finished area above ground: 1,482
- Finished area below ground: 0
Property
Parking
- Total spaces: 2
- Parking features: Attached
- Attached garage spaces: 2
Features
- Levels: One
- Stories: 1
- Patio & porch: Patio
Lot
- Size: 8,189 Square Feet
- Dimensions: .188
- Features: Sloped/Steep, Landscaped
Details
- Parcel number: 064A00051100000
Construction
Type & style
- Home type: SingleFamily
- Architectural style: Ranch
- Property subtype: Single Family Residence, Residential
Materials
- Brick, Vinyl Siding
- Foundation: Slab
- Roof: Dimensional
Condition
- New construction: No
- Year built: 2022
Utilities & green energy
- Sewer: Public Sewer
- Water: Public
Community & HOA
Community
- Subdivision: Deer Valley
HOA
- Has HOA: Yes
- HOA fee: $175 annually
Location
- Region: Utica
Financial & listing details
- Price per square foot: $175/sqft
- Tax assessed value: $262,000
- Annual tax amount: $2,784
- Date on market: 8/11/2026
Estimated market value
Not available
Estimated sales range
Not available
Not available
Price history
| Date | Event | Price |
|---|---|---|
| 8/25/2026 | Price change | $259,900-1.9%$175/sqft |
Source:  Greater Owensboro Realtor Association #95487 Report a problem Greater Owensboro Realtor Association #95487 Report a problem | ||
| 8/11/2026 | Listed for sale | $265,000-1.8%$179/sqft |
Source: Greater Owensboro Realtor Association #95487 Report a problem | ||
| 6/10/2026 | Listing removed | $269,900$182/sqft |
Source: Greater Owensboro Realtor Association #94492 Report a problem | ||
| 3/18/2026 | Price change | $269,900-1.1%$182/sqft |
Source: Greater Owensboro Realtor Association #94195 Report a problem | ||
| 3/10/2026 | Price change | $272,900-0.7%$184/sqft |
Source: Greater Owensboro Realtor Association #94195 Report a problem | ||
| 2/25/2026 | Listed for sale | $274,900+4.9%$185/sqft |
Source: Greater Owensboro Realtor Association #94195 Report a problem | ||
| 2/22/2023 | Sold | $262,000-0.8%$177/sqft |
Source: Greater Owensboro Realtor Association #86021 Report a problem | ||
| 1/31/2023 | Pending sale | $264,200$178/sqft |
Source: Greater Owensboro Realtor Association #86021 Report a problem | ||
| 1/4/2023 | Price change | $264,200-4%$178/sqft |
Source: Greater Owensboro Realtor Association #86021 Report a problem | ||
| 12/6/2022 | Price change | $275,188-1.2%$186/sqft |
Source:  Jagoe Homes Report a problem Jagoe Homes Report a problem | ||
| 10/21/2022 | Listed for sale | $278,585$188/sqft |
Source: Jagoe Homes Report a problem | ||
Public tax history
| Year | Property taxes | Tax assessment |
|---|---|---|
| 2025 | $2,784 -1.7% | $262,000 |
| 2024 | $2,833 | $262,000 +23.5% |
| 2023 | -- | $212,200 |
Find assessor info on the county website
Monthly payment
Est. payment
Payment breakdown
Explore the cost of this home by adjusting the details. Changes won't be saved.Climate risks
Neighborhood: 42376
Nearby schools
Schools provided by the listing agent
- Elementary: Southern Oaks Elementary School
- Middle: College View Middle School
- High: DAVIESS COUNTY HIGH SCHOOL
Source: Greater Owensboro Realtor Association. This data may not be complete. We recommend contacting the local school district to confirm school assignments for this home.


Similar homes
- $249,9003 bd2 ba1.3k sqft6553 Valley Brook Trce, Utica, KY 42376For Sale
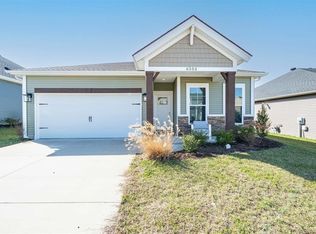
 MLS ID #94183, Angela R Clark, Tony Clark REALTORS®. Greater Owensboro Realtor Association
 - $229,8003 bd2 ba1.1k sqft2666 Cherry Blossom Ct, Utica, KY 42376For Sale
 MLS ID #95857, Tyler T Shookman, L. Steve Castlen, REALTORS®. Greater Owensboro Realtor Association
 - $234,9003 bd2 ba1.3k sqft6509 Valley Brook Trce, Utica, KY 42376For Sale
 MLS ID #95194, Natalie McCaslin, Real Broker, LLC. Greater Owensboro Realtor Association
 - $232,9003 bd2 ba1.3k sqft6453 Valley Brook Trce, Utica, KY 42376For Sale
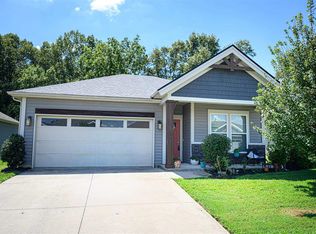 MLS ID #95387, Kelsey Jarboe, RE/MAX Professional Realty Grp. Greater Owensboro Realtor Association
 - $289,9003 bd3 ba1.8k sqft6252 Brookstone Pl, Utica, KY 42376For SaleMLS ID #95486, Bailey Boswell, BHG Realty. Greater Owensboro Realtor Association
- $244,9003 bd3 ba1.4k sqft6324 Valley Brook Trce, Utica, KY 42376For SaleMLS ID #95033, Kelsey Jarboe, RE/MAX Professional Realty Grp. Greater Owensboro Realtor Association
- $319,9003 bd2 ba1.4k sqft6588 Blue Ridge Ct, Utica, KY 42376For SaleMLS ID #95634, Bar Jor, L. Steve Castlen, REALTORS®. Greater Owensboro Realtor Association
- $265,5003 bd2 ba1.5k sqft2944 Avenue Of The Park, Owensboro, KY 42303For SaleMLS ID #95936, Shelly Westendorf, eXp Realty, LLC. Greater Owensboro Realtor Association
- $239,9004 bd2 ba1.7k sqft4638 Boxwood Dr, Owensboro, KY 42303For SaleMLS ID #95948, The EMPIRE PROPERTY GROUP, LLC, Legendary Brokerage. Greater Owensboro Realtor Association
- $269,9003 bd2 ba1.6k sqft2400 Winning Colors Way, Owensboro, KY 42301For SaleMLS ID #95881, Nathan Johnson, ROSE REALTY. Greater Owensboro Realtor Association
- $269,9004 bd3 ba1.6k sqft1629 Chapel Ln, Owensboro, KY 42301For SaleMLS ID #95564, THE HARRIS GROUP, Keller Williams Elite. Greater Owensboro Realtor Association
- $269,5004 bd2 ba1.5k sqft3875 Lewis Ln, Owensboro, KY 42301For SaleMLS ID #95729, Tyler T Shookman, L. Steve Castlen, REALTORS®. Greater Owensboro Realtor Association
- $239,9003 bd1 ba1.5k sqft747 Parkway Dr, Owensboro, KY 42303For SaleMLS ID #95765, Shelly Westendorf, eXp Realty, LLC. Greater Owensboro Realtor Association
- $259,9003 bd2 ba1.6k sqft1202 Booth Ave, Owensboro, KY 42301For SaleMLS ID #95554, Taylor Hall, Supreme Dream Realty, LLC. Greater Owensboro Realtor Association
- $269,9004 bd2 ba2.1k sqft2428 Middleground Dr, Owensboro, KY 42301For SaleMLS ID #95736, Jennifer Legg, Supreme Dream Realty, LLC. Greater Owensboro Realtor Association
- $309,0003 bd2 ba1.7k sqft3956 Locust Hill Dr, Owensboro, KY 42303For SaleMLS ID #95934, THE HARRIS GROUP, Keller Williams Elite. Greater Owensboro Realtor Association
- $279,9003 bd3 ba2k sqft2226 Fairview Dr, Owensboro, KY 42303For SaleMLS ID #95356, Amanda K Masterson, eXp Realty, LLC. Greater Owensboro Realtor Association
- $265,0003 bd2 ba1.5k sqft2816 Royal Dr, Owensboro, KY 42301For SaleMLS ID #95473, Johnna Tharp, BHG Realty. Greater Owensboro Realtor Association
- $244,9004 bd2 ba2k sqft2916 Chippewa Dr, Owensboro, KY 42301For SaleMLS ID #95530, Mary Anne Steele, Triple Crown Realty Group. Greater Owensboro Realtor Association
