Priced to sell and one of the most competitively priced homes in Deer Valley! 6453 Valley Brook Trace is priced below what it would cost to build new, offering exceptional value in a highly desirable neighborhood. This home features an open-concept layout, spacious primary suite, and a private, secluded backyard with a beautiful tree line. A new roof was installed in 2026, adding even more value for the next owner. If you’re looking for space, privacy, and a great price in Deer Valley, this home is a must-see.
For sale
Price cut: $1K (9/28)
$232,900
6453 Valley Brook Trce, Utica, KY 42376
3beds
1,394sqft
Single Family Residence, Residential
Built in 2017
7,666 Square Feet Lot
$232,300 Zestimate®
$167/sqft
$10/mo HOA
What's special
Beautiful tree lineOpen-concept layoutPrivate secluded backyardSpacious primary suite
- 71 days
- 322
- 23
Zillow last checked:
Listing updated:
Listed by:
Kelsey Jarboe 270-903-0564,
RE/MAX Professional Realty Grp
Source: Greater Owensboro Realtor Association,MLS#: 95387
Facts & features
Interior
Bedrooms & bathrooms
- Bedrooms: 3
- Bathrooms: 2
- Full bathrooms: 2
Kitchen
- Features: Eat-in Kitchen
Heating
- Forced Air, Natural Gas
Cooling
- Ceiling Fan(s)
Appliances
- Included: Dishwasher, Microwave, Range, Refrigerator, Tankless Water Heater
Features
- Ceiling Fan(s)
- Flooring: Carpet, Linoleum
- Basement: None
- Attic: Access Only
- Has fireplace: No
- Fireplace features: None
Interior area
- Total structure area: 1,394
- Total interior livable area: 1,394 sqft
- Finished area above ground: 1,394
- Finished area below ground: 0
Property
Parking
- Total spaces: 2
- Parking features: Attached, Concrete
- Attached garage spaces: 2
- Has uncovered spaces: Yes
Features
- Levels: One
- Stories: 1
- Patio & porch: Rear Porch, Front Porch
Lot
- Size: 7,666 Square Feet
- Dimensions: .176 acres
- Features: Level, Wooded
Details
- Parcel number: 064A00025500000
Construction
Type & style
- Home type: SingleFamily
- Architectural style: Ranch
- Property subtype: Single Family Residence, Residential
Materials
- Vinyl Siding
- Foundation: Slab
- Roof: Dimensional
Condition
- New construction: No
- Year built: 2017
Utilities & green energy
- Sewer: Public Sewer
- Water: Public
- Utilities for property: Cable Available
Community & HOA
Community
- Subdivision: Utica
HOA
- Has HOA: Yes
- HOA fee: $125 annually
Location
- Region: Utica
Financial & listing details
- Price per square foot: $167/sqft
- Tax assessed value: $205,300
- Annual tax amount: $1,693
- Date on market: 7/28/2026
Estimated market value
$232,300
$221,000 - $244,000
$1,952/mo
Price history
| Date | Event | Price |
|---|---|---|
| 9/28/2026 | Price change | $232,900-0.4%$167/sqft |
Source:  Greater Owensboro Realtor Association #95387 Report a problem Greater Owensboro Realtor Association #95387 Report a problem | ||
| 9/22/2026 | Price change | $233,900-0.4%$168/sqft |
Source: Greater Owensboro Realtor Association #95387 Report a problem | ||
| 9/2/2026 | Price change | $234,900-1.7%$169/sqft |
Source: Greater Owensboro Realtor Association #95387 Report a problem | ||
| 8/21/2026 | Price change | $238,900-0.4%$171/sqft |
Source: Greater Owensboro Realtor Association #95387 Report a problem | ||
| 7/28/2026 | Listed for sale | $239,900-5.9%$172/sqft |
Source: Greater Owensboro Realtor Association #95387 Report a problem | ||
| 7/8/2026 | Listing removed | -- |
Source: Owner Report a problem | ||
| 7/3/2026 | Listed for sale | $255,000+13.3%$183/sqft |
Source: Owner Report a problem | ||
| 2/12/2024 | Listing removed | -- |
Source:  Hubzu REO Report a problem Hubzu REO Report a problem | ||
| 2/1/2024 | Pending sale | -- |
Source: Hubzu REO Report a problem | ||
| 6/12/2023 | Listing removed | -- |
Source: Greater Owensboro Realtor Association #85391 Report a problem | ||
| 2/21/2023 | Listed for sale | $225,000+2.3%$161/sqft |
Source: Owner Report a problem | ||
| 1/23/2023 | Listing removed | -- |
Source: Owner Report a problem | ||
| 1/4/2023 | Listed for sale | $219,900$158/sqft |
Source: Owner Report a problem | ||
| 12/29/2022 | Listing removed | $219,900$158/sqft |
Source: Greater Owensboro Realtor Association #85391 Report a problem | ||
| 12/2/2022 | Price change | $219,900-2.2%$158/sqft |
Source: Greater Owensboro Realtor Association #85391 Report a problem | ||
| 10/24/2022 | Price change | $224,900-2.2%$161/sqft |
Source: Greater Owensboro Realtor Association #85391 Report a problem | ||
| 9/23/2022 | Price change | $229,900-2.2%$165/sqft |
Source: Greater Owensboro Realtor Association #85354 Report a problem | ||
| 8/24/2022 | Listed for sale | $235,000+36.4%$169/sqft |
Source: Owner Report a problem | ||
| 11/27/2017 | Sold | $172,250$124/sqft |
Source: Greater Owensboro Realtor Association #72520 Report a problem | ||
Public tax history
| Year | Property taxes | Tax assessment |
|---|---|---|
| 2025 | $1,693 | $205,300 |
| 2024 | -- | $205,300 +19.2% |
| 2023 | -- | $172,250 |
| 2022 | -- | $172,250 |
| 2021 | -- | $172,250 |
| 2020 | -- | $172,250 |
| 2019 | -- | $172,250 |
| 2018 | -- | $172,250 |
Find assessor info on the county website
Monthly payment
Est. payment
Payment breakdown
Explore the cost of this home by adjusting the details. Changes won't be saved.Climate risks
Neighborhood: 42376
Nearby schools
Schools provided by the listing agent
- Elementary: Southern Oaks Elementary School
- Middle: College View Middle School
- High: DAVIESS COUNTY HIGH SCHOOL
Source: Greater Owensboro Realtor Association. This data may not be complete. We recommend contacting the local school district to confirm school assignments for this home.
Similar homes
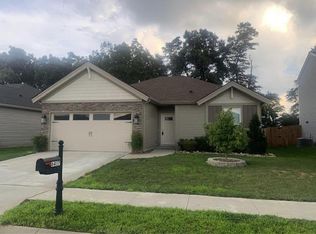
- $229,8003 bd2 ba1.1k sqft2666 Cherry Blossom Ct, Utica, KY 42376For Sale

 MLS ID #95857, Tyler T Shookman, L. Steve Castlen, REALTORS®. Greater Owensboro Realtor Association
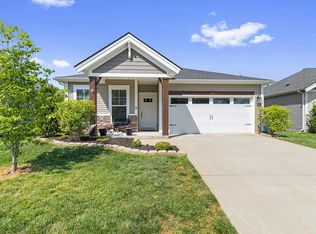
 - $234,9003 bd2 ba1.3k sqft6509 Valley Brook Trce, Utica, KY 42376For Sale
 MLS ID #95194, Natalie McCaslin, Real Broker, LLC. Greater Owensboro Realtor Association
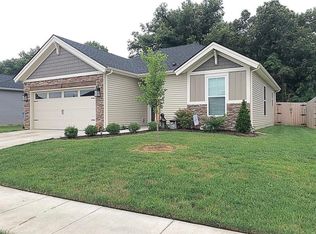
 - $264,9003 bd2 ba1.6k sqft6328 Autumn Valley Trce, Utica, KY 42376For Sale
 MLS ID #95906, Karen Gross, RE/MAX Professional Realty Grp. Greater Owensboro Realtor Association
 - $244,9003 bd3 ba1.4k sqft6324 Valley Brook Trce, Utica, KY 42376For Sale
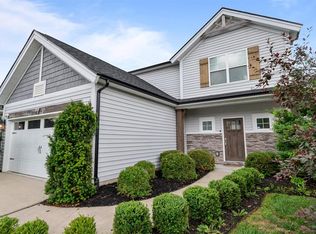 MLS ID #95033, Kelsey Jarboe, RE/MAX Professional Realty Grp. Greater Owensboro Realtor Association
 - $239,8003 bd2 ba1.3k sqft6323 Valley Brook Trce, Utica, KY 42376For SaleMLS ID #95210, Tyler T Shookman, L. Steve Castlen, REALTORS®. Greater Owensboro Realtor Association
- $249,9003 bd2 ba1.3k sqft6553 Valley Brook Trce, Utica, KY 42376For SaleMLS ID #94183, Angela R Clark, Tony Clark REALTORS®. Greater Owensboro Realtor Association
- $259,9004 bd2 ba1.4k sqft6541 Valley Brook Trce, Utica, KY 42376For SaleMLS ID #95487, Randolph - McHenry Real Estate Team, BHG Realty. Greater Owensboro Realtor Association
- $199,9003 bd2 ba1.2k sqft6563 Harmony Dr, Utica, KY 42376For SaleMLS ID #95761, Michael Boling, L. Steve Castlen, REALTORS®. Greater Owensboro Realtor Association
- $289,9003 bd3 ba1.8k sqft6252 Brookstone Pl, Utica, KY 42376For SaleMLS ID #95486, Bailey Boswell, BHG Realty. Greater Owensboro Realtor Association
- $319,9003 bd2 ba1.4k sqft6588 Blue Ridge Ct, Utica, KY 42376For SaleMLS ID #95634, Bar Jor, L. Steve Castlen, REALTORS®. Greater Owensboro Realtor Association
- $254,9003 bd2 ba1.4k sqft3819 Thruston Dermont Rd, Owensboro, KY 42303For SaleMLS ID #95947, Lisa C Taylor, Maverick Realty, LLC. Greater Owensboro Realtor Association
- $265,5003 bd2 ba1.5k sqft2944 Avenue Of The Park, Owensboro, KY 42303For SaleMLS ID #95936, Shelly Westendorf, eXp Realty, LLC. Greater Owensboro Realtor Association
- $239,9004 bd2 ba1.7k sqft4638 Boxwood Dr, Owensboro, KY 42303For SaleMLS ID #95948, The EMPIRE PROPERTY GROUP, LLC, Legendary Brokerage. Greater Owensboro Realtor Association
- $249,9003 bd2 ba1.5k sqft3735 Marseille Dr, Owensboro, KY 42303For SaleMLS ID #95966, Charles E Walker, eXp Realty, LLC. Greater Owensboro Realtor Association
- $229,5003 bd2 ba1.6k sqft4770 Becker Dr, Owensboro, KY 42303For SaleMLS ID #95039, DAUGHERTY - PHELPS TEAM, Triple Crown Realty Group. Greater Owensboro Realtor Association
- $229,9003 bd2 ba1k sqft8592 Highway 54, Philpot, KY 42366For SaleMLS ID #95625, Rebekah Hale, Greater Owensboro Realty Co.. Greater Owensboro Realtor Association
- $239,5003 bd2 ba1.1k sqft1917 Meadow Grass Crk, Owensboro, KY 42303For SaleMLS ID #95917, Denise A Pace, L. Steve Castlen, REALTORS®. Greater Owensboro Realtor Association
- $239,9003 bd2 ba1.5k sqft2317 Southeastern Pkwy, Owensboro, KY 42303For SaleMLS ID #95061, THE BARNES REALTY GROUP, eXp Realty, LLC. Greater Owensboro Realtor Association
- $239,9003 bd1 ba1.5k sqft747 Parkway Dr, Owensboro, KY 42303For SaleMLS ID #95765, Shelly Westendorf, eXp Realty, LLC. Greater Owensboro Realtor Association
