Now $249,900. 100% financing - Ask us how! Hidden on a quiet loop, this one-level home offers the best home site in the community: With no immediate neighbors directly behind, and overlooking a farm, 6553 Valley Brook Trace offers all the peace and comfort you are seeking! Inside you'll love the suites-style floorplan. 3 Bedrooms. 2 full baths, includes the owner's ensuite. Be sure to notice the gorgeous board & batten bedroom walls, and the generous sized rooms. The Kitchen comes equipped with crisp white cabinetry accented with gorgeous glass tile backsplash. You'll love the convenience of the kitchen island. All appliances including clothes washer and dryer with the sale. This energy-efficient home features a tankless hot water heater and all the comforts you'd expect! An abundance of windows provide views overlooking trees & farmland from the rear patio. Our owners added evergreens and a raised vegetable bed in the backyard, providing enjoyment for years to come. Located mere minutes from the city of Owensboro, just south in Daviess County, homeowners enjoy the freedom of a quick commute and an affordable county tax rate. The cost to build this home new is over $297k; 6553 Valley Brook Trace is an exceptional value at $249,900.Opportunity is knocking.
For sale
Price cut: $5.1K (9/15)
$249,900
6553 Valley Brook Trce, Utica, KY 42376
3beds
1,361sqft
Single Family Residence, Residential
Built in 2022
9,016 Square Feet Lot
$-- Zestimate®
$184/sqft
$15/mo HOA
What's special
Rear patioKitchen islandGorgeous glass tile backsplashTankless hot water heaterOverlooking a farmQuiet loopSuites-style floorplan
- 226 days
- 157
- 13
Zillow last checked:
Listing updated:
Listed by:
Angela R Clark 270-929-4022,
Tony Clark REALTORS®
Source: Greater Owensboro Realtor Association,MLS#: 94183
Facts & features
Interior
Bedrooms & bathrooms
- Bedrooms: 3
- Bathrooms: 2
- Full bathrooms: 2
Primary bedroom
- Level: First
Kitchen
- Features: Eat-in Kitchen, Bar
- Level: First
Heating
- Forced Air, Natural Gas
Cooling
- Electric
Appliances
- Included: Dishwasher, Microwave, Range, Refrigerator, Tankless Water Heater
- Laundry: W/D Hookup
Features
- Ceiling Fan(s), Split Bedroom, Universal Design, Walk-In Closet(s), Walk-in Shower
- Flooring: Carpet
- Basement: None
- Attic: Access Only
- Has fireplace: No
- Fireplace features: None
Interior area
- Total structure area: 1,361
- Total interior livable area: 1,361 sqft
- Finished area above ground: 1,361
- Finished area below ground: 0
Video & virtual tour
Property
Parking
- Total spaces: 2
- Parking features: Garage, Garage Door Opener, Attached
- Attached garage spaces: 2
Features
- Levels: One
- Stories: 1
- Patio & porch: Patio, Front Porch
- Fencing: Privacy
Lot
- Size: 9,016 Square Feet
- Dimensions: 0.207 ACRE
- Features: Other, Plat, Wooded, Landscaped
Details
- Parcel number: 064A00051400000
Construction
Type & style
- Home type: SingleFamily
- Architectural style: Ranch,Traditional
- Property subtype: Single Family Residence, Residential
Materials
- Brick Veneer, Stone, Vinyl Siding
- Foundation: Slab
- Roof: Dimensional
Condition
- New construction: No
- Year built: 2022
Utilities & green energy
- Sewer: Public Sewer
- Water: Public
- Utilities for property: Cable Available
Community & HOA
Community
- Subdivision: Deer Valley
HOA
- Has HOA: Yes
- HOA fee: $180 annually
Location
- Region: Utica
Financial & listing details
- Price per square foot: $184/sqft
- Tax assessed value: $237,000
- Annual tax amount: $2,020
- Date on market: 2/24/2026
- Road surface type: Paved
Estimated market value
Not available
Estimated sales range
Not available
Not available
Price history
| Date | Event | Price |
|---|---|---|
| 10/1/2026 | Listed for rent | $1,795$1/sqft |
Source: Greater Owensboro Realtor Association #95929 Report a problem | ||
| 9/15/2026 | Price change | $249,900-2%$184/sqft |
Source:  Greater Owensboro Realtor Association #94183 Report a problem Greater Owensboro Realtor Association #94183 Report a problem | ||
| 5/7/2026 | Price change | $255,000-1.1%$187/sqft |
Source: Greater Owensboro Realtor Association #94183 Report a problem | ||
| 2/24/2026 | Listed for sale | $257,900+8.8%$189/sqft |
Source: Greater Owensboro Realtor Association #94183 Report a problem | ||
| 4/19/2024 | Sold | $237,000-4.8%$174/sqft |
Source: Greater Owensboro Realtor Association #89159 Report a problem | ||
| 4/1/2024 | Pending sale | $249,000$183/sqft |
Source: Greater Owensboro Realtor Association #89159 Report a problem | ||
| 3/12/2024 | Listed for sale | $249,000+1.6%$183/sqft |
Source: Greater Owensboro Realtor Association #89159 Report a problem | ||
| 6/30/2023 | Listing removed | $245,000$180/sqft |
Source: Greater Owensboro Realtor Association #87068 Report a problem | ||
| 5/25/2023 | Listed for sale | $245,000$180/sqft |
Source: Greater Owensboro Realtor Association #87068 Report a problem | ||
| 5/25/2023 | Listing removed | $245,000$180/sqft |
Source: Greater Owensboro Realtor Association #86940 Report a problem | ||
| 5/8/2023 | Listed for sale | $245,000$180/sqft |
Source: Greater Owensboro Realtor Association #86940 Report a problem | ||
| 5/3/2023 | Listing removed | $245,000$180/sqft |
Source: Greater Owensboro Realtor Association #86193 Report a problem | ||
| 4/13/2023 | Price change | $245,000-2%$180/sqft |
Source: Greater Owensboro Realtor Association #86193 Report a problem | ||
| 3/23/2023 | Price change | $249,900-2%$184/sqft |
Source: Greater Owensboro Realtor Association #86193 Report a problem | ||
| 2/15/2023 | Price change | $254,900-1.9%$187/sqft |
Source: Greater Owensboro Realtor Association #86193 Report a problem | ||
| 1/23/2023 | Listed for sale | $259,900+4.8%$191/sqft |
Source: Greater Owensboro Realtor Association #86193 Report a problem | ||
| 12/21/2022 | Listing removed | $248,000$182/sqft |
Source: Greater Owensboro Realtor Association #85122 Report a problem | ||
| 12/5/2022 | Price change | $248,000-3.1%$182/sqft |
Source: Greater Owensboro Realtor Association #85122 Report a problem | ||
| 11/17/2022 | Listed for sale | $256,000$188/sqft |
Source: Greater Owensboro Realtor Association #85122 Report a problem | ||
| 10/20/2022 | Pending sale | $256,000$188/sqft |
Source: Greater Owensboro Realtor Association #85122 Report a problem | ||
| 10/12/2022 | Price change | $256,000-2.3%$188/sqft |
Source: Greater Owensboro Realtor Association #85122 Report a problem | ||
| 9/19/2022 | Price change | $262,000-2.9%$193/sqft |
Source: Greater Owensboro Realtor Association #85122 Report a problem | ||
| 9/8/2022 | Price change | $269,900-1.8%$198/sqft |
Source: Greater Owensboro Realtor Association #85122 Report a problem | ||
| 8/24/2022 | Listed for sale | $274,900+10.6%$202/sqft |
Source: Greater Owensboro Realtor Association #85122 Report a problem | ||
| 4/22/2022 | Listing removed | -- |
Source:  Jagoe Homes Report a problem Jagoe Homes Report a problem | ||
| 1/31/2022 | Listed for sale | $248,595$183/sqft |
Source: Jagoe Homes Report a problem | ||
Public tax history
| Year | Property taxes | Tax assessment |
|---|---|---|
| 2025 | $2,020 -20.9% | $237,000 +0.6% |
| 2024 | $2,555 | $235,680 |
| 2023 | -- | $235,680 |
Find assessor info on the county website
Monthly payment
Est. payment
Payment breakdown
Explore the cost of this home by adjusting the details. Changes won't be saved.Climate risks
Neighborhood: 42376
Nearby schools
Schools provided by the listing agent
- Elementary: Southern Oaks Elementary School
- Middle: College View Middle School
- High: DAVIESS COUNTY HIGH SCHOOL
Source: Greater Owensboro Realtor Association. This data may not be complete. We recommend contacting the local school district to confirm school assignments for this home.

Similar homes
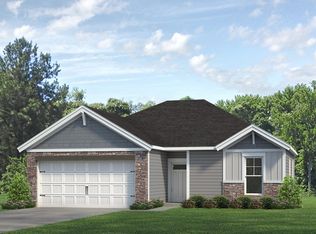
- $259,9004 bd2 ba1.4k sqft6541 Valley Brook Trce, Utica, KY 42376For Sale
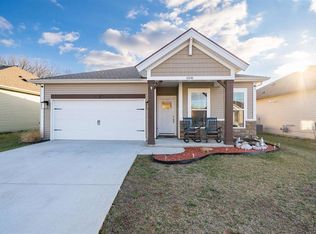
 MLS ID #95487, Randolph - McHenry Real Estate Team, BHG Realty. Greater Owensboro Realtor Association
 - $234,9003 bd2 ba1.3k sqft6509 Valley Brook Trce, Utica, KY 42376For Sale
 MLS ID #95194, Natalie McCaslin, Real Broker, LLC. Greater Owensboro Realtor Association
 - $229,8003 bd2 ba1.1k sqft2666 Cherry Blossom Ct, Utica, KY 42376For Sale
 MLS ID #95857, Tyler T Shookman, L. Steve Castlen, REALTORS®. Greater Owensboro Realtor Association
 - $244,9003 bd3 ba1.4k sqft6324 Valley Brook Trce, Utica, KY 42376For Sale
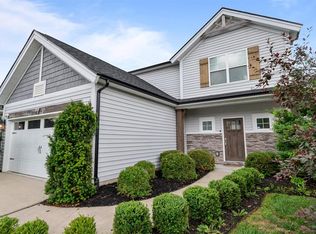 MLS ID #95033, Kelsey Jarboe, RE/MAX Professional Realty Grp. Greater Owensboro Realtor Association
 - $231,9003 bd2 ba1.3k sqft6453 Valley Brook Trce, Utica, KY 42376For SaleMLS ID #95387, Kelsey Jarboe, RE/MAX Professional Realty Grp. Greater Owensboro Realtor Association
- $264,9003 bd2 ba1.6k sqft6328 Autumn Valley Trce, Utica, KY 42376For SaleMLS ID #95906, Karen Gross, RE/MAX Professional Realty Grp. Greater Owensboro Realtor Association
- $239,8003 bd2 ba1.3k sqft6323 Valley Brook Trce, Utica, KY 42376For SaleMLS ID #95210, Tyler T Shookman, L. Steve Castlen, REALTORS®. Greater Owensboro Realtor Association
- $309,9003 bd2 ba1.4k sqft6588 Blue Ridge Ct, Utica, KY 42376For SaleMLS ID #95634, Bar Jor, L. Steve Castlen, REALTORS®. Greater Owensboro Realtor Association
- $289,9003 bd3 ba1.8k sqft6252 Brookstone Pl, Utica, KY 42376For SaleMLS ID #95486, Bailey Boswell, BHG Realty. Greater Owensboro Realtor Association
- $199,9003 bd2 ba1.2k sqft6563 Harmony Dr, Utica, KY 42376For SaleMLS ID #95761, Michael Boling, L. Steve Castlen, REALTORS®. Greater Owensboro Realtor Association
- $265,5003 bd2 ba1.5k sqft2944 Avenue Of The Park, Owensboro, KY 42303For SaleMLS ID #95936, Shelly Westendorf, eXp Realty, LLC. Greater Owensboro Realtor Association
- $239,9004 bd2 ba1.7k sqft4638 Boxwood Dr, Owensboro, KY 42303For SaleMLS ID #95948, The EMPIRE PROPERTY GROUP, LLC, Legendary Brokerage. Greater Owensboro Realtor Association
- $239,5003 bd2 ba1.1k sqft1917 Meadow Grass Crk, Owensboro, KY 42303For SaleMLS ID #95917, Denise A Pace, L. Steve Castlen, REALTORS®. Greater Owensboro Realtor Association
- $269,9003 bd2 ba1.6k sqft2400 Winning Colors Way, Owensboro, KY 42301For SaleMLS ID #95881, Nathan Johnson, ROSE REALTY. Greater Owensboro Realtor Association
- $239,9003 bd2 ba1.5k sqft2317 Southeastern Pkwy, Owensboro, KY 42303For SaleMLS ID #95061, THE BARNES REALTY GROUP, eXp Realty, LLC. Greater Owensboro Realtor Association
- $239,9003 bd1 ba1.5k sqft747 Parkway Dr, Owensboro, KY 42303For SaleMLS ID #95765, Shelly Westendorf, eXp Realty, LLC. Greater Owensboro Realtor Association
- $229,5003 bd2 ba1.6k sqft4770 Becker Dr, Owensboro, KY 42303For SaleMLS ID #95039, DAUGHERTY - PHELPS TEAM, Triple Crown Realty Group. Greater Owensboro Realtor Association
- $229,9003 bd2 ba1k sqft8592 Highway 54, Philpot, KY 42366For SaleMLS ID #95625, Rebekah Hale, Greater Owensboro Realty Co.. Greater Owensboro Realtor Association
- $279,9003 bd3 ba2k sqft2226 Fairview Dr, Owensboro, KY 42303For SaleMLS ID #95356, Amanda K Masterson, eXp Realty, LLC. Greater Owensboro Realtor Association
