Skip main navigation
Off market
  • $254,500

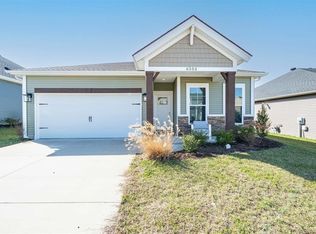
    6561 Valley Brook Trce, Utica, KY 42376

    3beds
    1,181sqft
    SingleFamily
    Built in ----
    9,750 Square Feet Lot
    $254,500 Zestimate®
    $215/sqft
    $1,751 Estimated rent

    Home value

    $254,500

    $242,000 - $267,000

    $1,751/mo

    Zestimate® history
    Loading
    Loading...

    Owner options

    List your home for rent

    $1,751/mo

    Rent Zestimate®

    Find your next renter with Zillow Rental Manager. Plus, with online applications, you can quickly screen prospective tenants – for free.

    Learn more

    $1,751/mo

    Rent Zestimate®

    Refinance and save

    $1,582/mo

    Est. payment

    Refinancing to a lower rate could help reduce your monthly payments and save thousands over the life of the loan.

    See today's rates

    $1,582/mo

    Est. payment

    Explore your selling options

    Work with a Zillow partner agent

    Leverage their expertise and Zillow's premium Showcase listings to get your home seen by more buyers.

    Get started

    List with your own agent

    Get your home in front of millions of buyers by listing it on Zillow.

    Learn how to do it

    Sell it yourself

    Take full control of how buyers see your home on Zillow by listing For Sale by Owner (FSBO).

    List your home

    What's special

    Spacious eat-in dining areaFiberglass shower stallPrivate bathWalk-in closetDouble bowl vanityStainless steel appliance packageTall ceilings

    First Time and Move Down Home-buyers will appreciate the features on this lovely ENERGY SMART home are spectacular. Feel the openness of the great room, with its tall ceilings, immediately as you walk into the room. The windows in the great room bring in lots of light to make the room more cheerful. The expanded kitchen offers many amenities such as a spacious eat-in dining area, 42" upper cabinets, subway tile backsplash, Blanco drop-in kitchen sink and stainless steel appliance package. You will love entertaining your guests while you grill out on your back patio, located right off from the kitchen. The large owner's retreat is separated from the other two bedrooms, and includes a private bath with double bowl vanity, fiberglass shower stall and walk-in closet. Generous-sized secondary bedrooms offer their own closets with a full bath nearby. Arrington Luxury Vinyl Plank flooring is throughout the main living areas. You'll love this Energy Smart home!

    This property is off market, which means it's not currently listed for sale or rent on Zillow. This may be different from what's available on other websites or public sources.
    Facts & features

    Interior

    Bedrooms & bathrooms
    • Bedrooms: 3
    • Bathrooms: 2
    • Full bathrooms: 2
    Heating
    • Forced air, Gas
    Cooling
    • Central
    Appliances
    • Included: Dishwasher, Garbage disposal, Microwave, Range / Oven, Refrigerator
    Interior area
    • Total interior livable area: 1,181 sqft

    Property

    Parking
    • Total spaces: 2
    • Parking features: Garage - Attached
    Features
    • Exterior features: Stone, Vinyl, Brick
    Lot
    • Size: 9,750 sqft
    Details
    • Parcel number: 064A00051600000

    Construction

    Type & style
    • Home type: SingleFamily
    Materials
    • Roof: Shake / Shingle

    Community & neighborhood

    Location
    • Region: Utica

    HOA & financial

    HOA
    • Has HOA: Yes
    • HOA fee: $15 monthly

    Price history

    DateEventPrice
    7/1/2022Listing removed--
    Source: Jagoe Homes Report a problem
    3/17/2022Listed for sale$243,375+4.9%$206/sqft
    Source: Jagoe Homes Report a problem
    2/2/2022Listing removed--
    Source: Jagoe Homes Report a problem
    11/1/2021Listed for sale$232,075$197/sqft
    Source: Jagoe Homes Report a problem

    Public tax history

    YearProperty taxesTax assessment
    2024$2,637 $243,375
    2023-- $243,375

    Find assessor info on the county website

    Neighborhood: 42376

    Nearby schools

    GreatSchools rating
    Schools provided by the listing agent
    • Elementary: SOUTHERN OAKS ELEMENTARY SCHOOL
    • Middle: COLLEGE VIEW MIDDLE SCHOOL
    • High: DAVIESS COUNTY HIGH SCHOOL
    • District: DAVIESS COUNTY

    Source: The MLS. This data may not be complete. We recommend contacting the local school district to confirm school assignments for this home.

    Get pre-qualified for a loan
    At Zillow Home Loans, we can pre-qualify you in as little as 5 minutes with no impact to your credit score.

    An equal housing lender. NMLS #10287.

    Sell for more on Zillow
    Get a Zillow Showcase℠ listing at no additional cost and you could sell for .
    $254,500
    2% more
    +$5,090
    With Zillow Showcase(estimated)
    $259,590